
3333 Payne Street, Evanston, IL 60201
Local realty services provided by:ERA Naper Realty
3333 Payne Street,Evanston, IL 60201
$725,000
- 4 Beds
- 2 Baths
- - sq. ft.
- Single family
- Sold
Listed by: janice hazlett, margaret hazlett
Office: @properties christie's international real estate
MLS#:12711846
Source:MLSNI
Sorry, we are unable to map this address
Price summary
- Price:$725,000
About this home
Spacious Cape Cod set on a large corner lot! This beautifully updated four-bedroom home blends classic character with thoughtful improvements throughout. Abundant Marvin windows fill the inviting living and dining rooms with natural light, while a wood-burning fireplace creates a warm and welcoming focal point. The fully remodeled kitchen (2026) features new cabinetry, countertops, flooring and appliances. An adjoining, sun-filled family room with skylights, newer Andersen windows and garden views offers wonderful flexibility as a dining room, office or sitting area. The first floor includes two bedrooms and an updated full bath. Upstairs are two additional bedrooms, a newly expanded and completely remodeled bath with skylight, and the convenience of second-floor laundry (2024). Major improvements include new Marvin windows, siding and soffits (2022), a newer furnace and central air conditioning, and updated plumbing. Outside, meandering paver pathways wind through the beautifully landscaped property, leading to a large paver patio with a pergola in the privately fenced yard. A raised vegetable garden and cutting garden provide beautiful, ever-changing outdoor spaces throughout the seasons. A two-car garage, additional parking pad and exceptional outdoor entertaining areas complete this gardener's delight....
Contact an agent
Home facts
- Year built:1951
- Listing ID #:12711846
- Updated:September 29, 2026 at 07:42 AM
Rooms and interior
- Bedrooms:4
- Total bathrooms:2
- Full bathrooms:2
- Rooms Total:8
- Dining Description:Combined With Living Room
- Kitchen Description:Dishwasher, Disposal, Range, Refrigerator, Wine Refrigerator
Heating and cooling
- Cooling:Central Air
- Heating:Forced Air, Natural Gas
- Central air:Yes
Structure and exterior
- Roof:Asphalt
- Year built:1951
- Lot Features:Corner Lot
- Architectural Style:Cape Cod
- Foundation Description:Concrete Perimeter
- Levels:2 Story
Schools
- High school:Evanston Twp High School
- Middle school:Haven Middle School
- Elementary school:Willard Elementary School
Utilities
- Water:Lake Michigan
- Sewer:Public Sewer
Finances and disclosures
- Price:$725,000
- Tax amount:$9,607 (2024)
Features and amenities
- Laundry features:Dryer, Washer
- Amenities:Ceiling Fan(s)
Parking
- Total parking spaces:2
- Parking description:Detached Garage, Garage
- Garage:Yes
- Garage spaces:2
 Copyright 2026 Midwest Real Estate Data LLC. All rights reserved. The data relating to real estate for sale on this web site comes in part from the Broker Reciprocity Program of the Midwest Real Estate Data LLC. Listing information is deemed reliable but not guaranteed.
New listings near 3333 Payne Street
- New
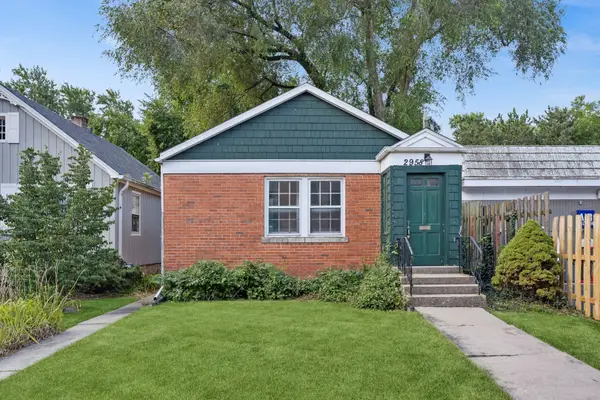 $399,999Active0 Acres
2958 Central Street, Evanston, IL 60201
MLS# 12771055Listed by: BAIRD & WARNER - New
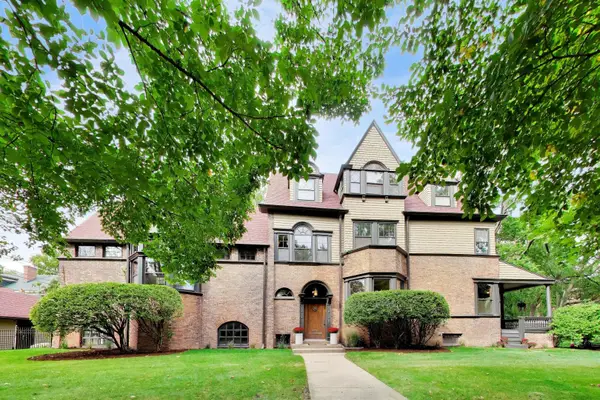 $1,995,000Active7 beds 5 baths5,802 sq. ft.
225 Hamilton Street, Evanston, IL 60202
MLS# 12753717Listed by: COMPASS - New
 $395,000Active2 beds 2 baths1,250 sq. ft.
2001 Sherman Avenue #506, Evanston, IL 60201
MLS# 12770750Listed by: EPIC EQUITIES LLC - New
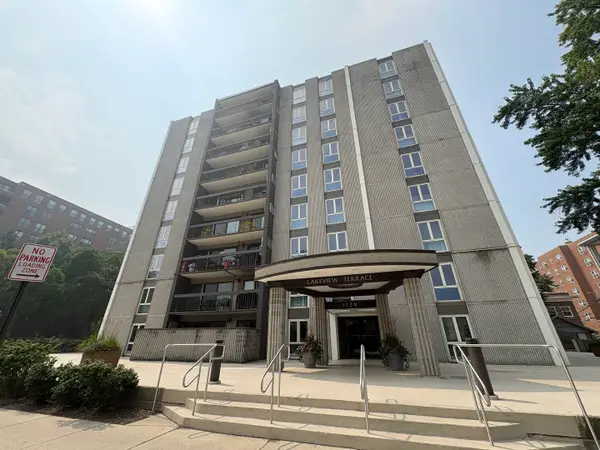 $425,000Active2 beds 2 baths1,200 sq. ft.
1738 Chicago Avenue #302, Evanston, IL 60201
MLS# 12756831Listed by: COLDWELL BANKER REALTY - New
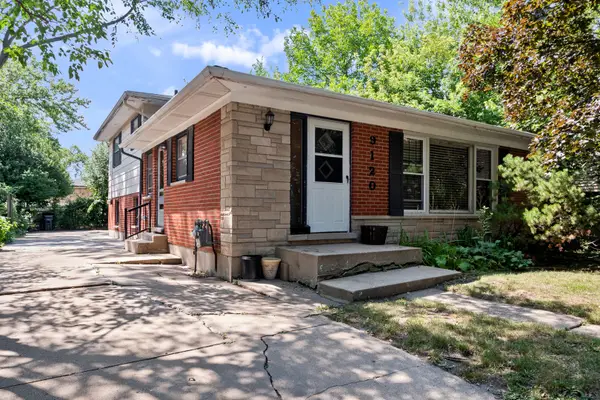 $399,000Active3 beds 2 baths1,246 sq. ft.
9120 E Prairie Road, Evanston, IL 60203
MLS# 12770192Listed by: RE/MAX PROPERTIES NORTHWEST - New
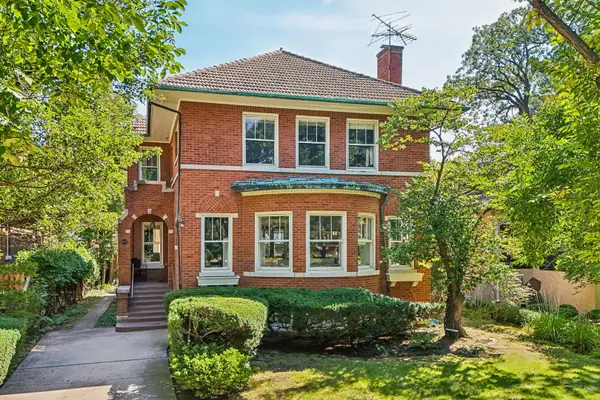 $1,375,000Active3 beds 3 baths3,100 sq. ft.
2677 Orrington Avenue, Evanston, IL 60201
MLS# 12742765Listed by: COLDWELL BANKER REALTY - New
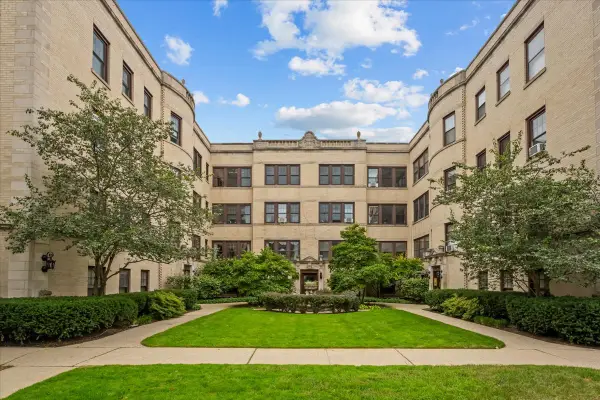 $369,995Active2 beds 1 baths1,399 sq. ft.
906 Greenwood Street #3E, Evanston, IL 60201
MLS# 12765639Listed by: @PROPERTIES CHRISTIE'S INTERNATIONAL REAL ESTATE - New
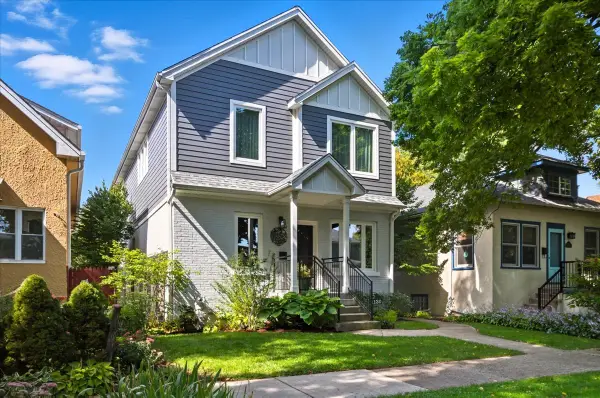 $1,095,000Active4 beds 4 baths2,700 sq. ft.
1130 Dewey Avenue, Evanston, IL 60202
MLS# 12645495Listed by: @PROPERTIES CHRISTIE'S INTERNATIONAL REAL ESTATE - New
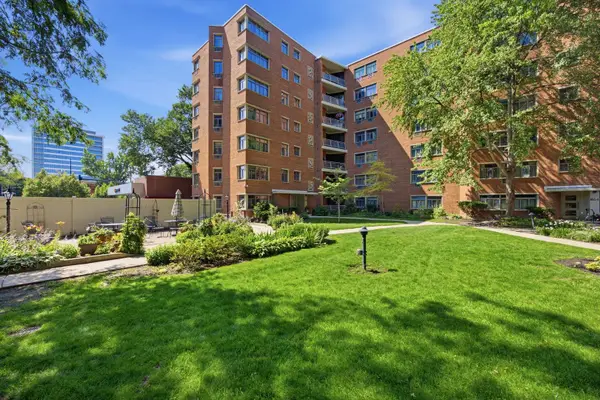 $150,000Active3 beds 2 baths
1862 Sherman Avenue #1NW, Evanston, IL 60201
MLS# 12769335Listed by: COMPASS - New
 $179,000Active2 beds 1 baths900 sq. ft.
327 Callan Avenue #3, Evanston, IL 60202
MLS# 12759057Listed by: BAIRD & WARNER


Protect your home and budget from life's surprises with an Assurant Home Warranty, backed by a partner that supports you through every step of homeownership. Explore Plans.
© 2023 - 2026 ERA Franchise Systems LLC. All rights reserved. ERA Franchise Systems LLC fully supports the principles of the Fair Housing Act and the Equal Opportunity Act. ERA, ERA Real Estate powered, and their respective logos are registered service marks of ERA Franchise Systems LLC. Each office is independently owned and operated.