
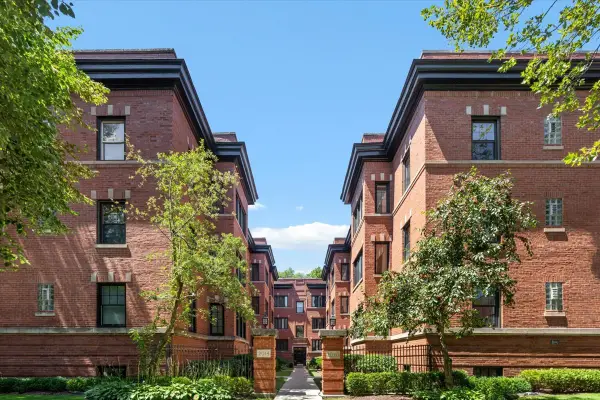
3365 Church Street, Evanston, IL 60203
Local realty services provided by:ERA Partners
Listed by: sara sogol
Office: redfin corporation
MLS#:12707581
Source:MLSNI
Price summary
- Price:$390,000
- Price per sq. ft.:$292.79
- Monthly HOA dues:$220
About this home
Stylish, Spacious, and Perfectly Located! Welcome to this beautifully maintained 2-bedroom, 2.5-bath townhome offering thoughtfully designed living space in the heart of Evanston. The bright and inviting main level features an open living and dining area that flows seamlessly into the kitchen, creating the perfect setting for everyday living and effortless entertaining. A convenient powder room completes the main floor. Ustairs, retreat to the spacious primary suite featuring a private en-suite bath, while the generously sized second bedroom and additional full bathroom provide comfort and flexibility for family, guests, or a home office. The full basement adds exceptional value with a versatile family room, dedicated laundry area, and abundant storage-offering endless possibilities for recreation, work-from-home space, or future customization. Ideally situated just minutes from parks, shopping, restaurants, public transportation, Northwestern University, and vibrant downtown Evanston, this move-in-ready home delivers the perfect blend of low-maintenance living, functional space, and an unbeatable location. Whether you're a first-time buyer, downsizing, or looking for an outstanding investment opportunity, this is a home you won't want to miss!...
Contact an agent
Home facts
- Year built:1999
- Listing ID #:12707581
- Updated:August 06, 2026 at 10:28 AM
Rooms and interior
- Bedrooms:2
- Total bathrooms:3
- Full bathrooms:2
- Half bathrooms:1
- Rooms Total:6
- Dining Description:Combined With Living Room
- Kitchen Description:Dishwasher, Disposal, Microwave, Range, Refrigerator
- Basement Description:Full, Partially Finished
- Living area:1,332 sq. ft.
Heating and cooling
- Cooling:Central Air
- Heating:Forced Air, Natural Gas
- Central air:Yes
Structure and exterior
- Year built:1999
- Building area:1,332 sq. ft.
Schools
- High school:Evanston Twp High School
- Middle school:Chute Middle School
- Elementary school:Walker Elementary School
Utilities
- Water:Public
Finances and disclosures
- Price:$390,000
- Price per sq. ft.:$292.79
- Tax amount:$6,908 (2024)
Features and amenities
- Laundry features:Dryer, Washer
- Amenities:Backup Sump Pump, Ceiling Fan(s), Sprinkler-Lawn, Sump Pump
Parking
- Total parking spaces:2
- Parking description:Detached Garage, Garage
- Garage:Yes
- Garage spaces:2
 Copyright 2026 Midwest Real Estate Data LLC. All rights reserved. The data relating to real estate for sale on this web site comes in part from the Broker Reciprocity Program of the Midwest Real Estate Data LLC. Listing information is deemed reliable but not guaranteed. MLSNI Member Broker: Frank Scibior
New listings near 3365 Church Street
- New
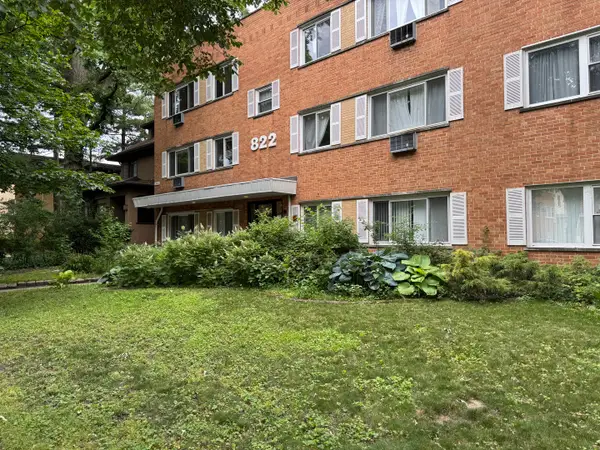 $175,000Active1 beds 1 baths800 sq. ft.
820 Seward Street #3E, Evanston, IL 60202
MLS# 12653525Listed by: COLDWELL BANKER REALTY - Open Sat, 12 to 2pmNew
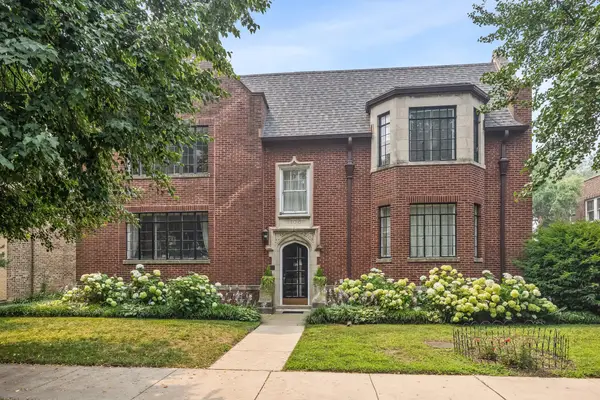 $375,000Active3 beds 2 baths1,312 sq. ft.
1106 Seward Street #2E, Evanston, IL 60202
MLS# 12723572Listed by: JAMESON SOTHEBY'S INTERNATIONAL REALTY - Open Thu, 4 to 6pmNew
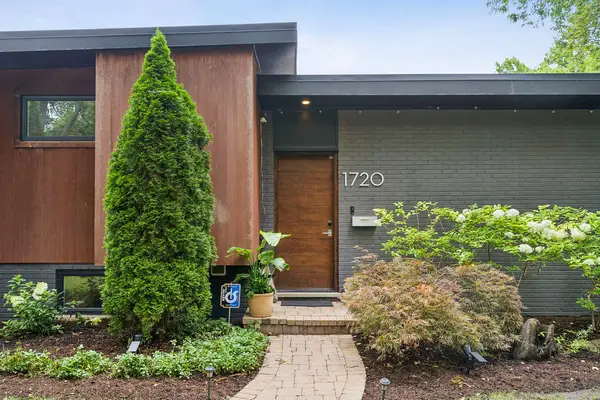 $975,000Active4 beds 3 baths2,270 sq. ft.
1720 Washington Street, Evanston, IL 60202
MLS# 12719122Listed by: COMPASS - New
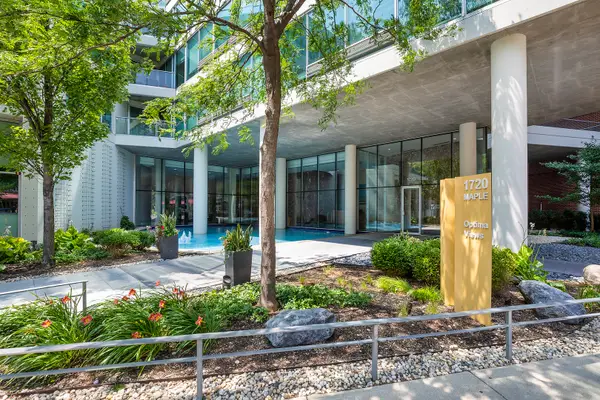 $485,000Active2 beds 2 baths1,323 sq. ft.
1720 Maple Avenue #1620, Evanston, IL 60201
MLS# 12721136Listed by: COMPASS - New
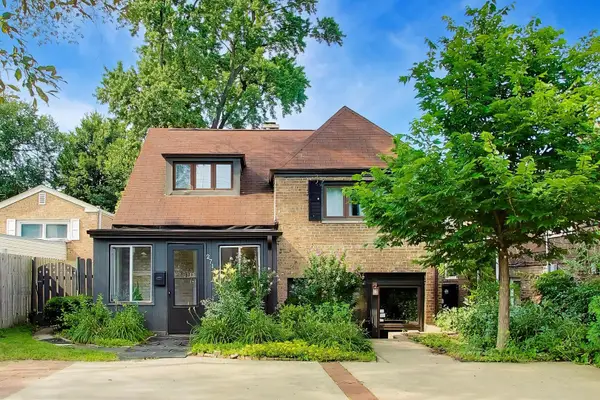 $425,000Active3 beds 2 baths1,279 sq. ft.
2711 Elgin Road, Evanston, IL 60201
MLS# 12724181Listed by: KELLER WILLIAMS ONECHICAGO - New
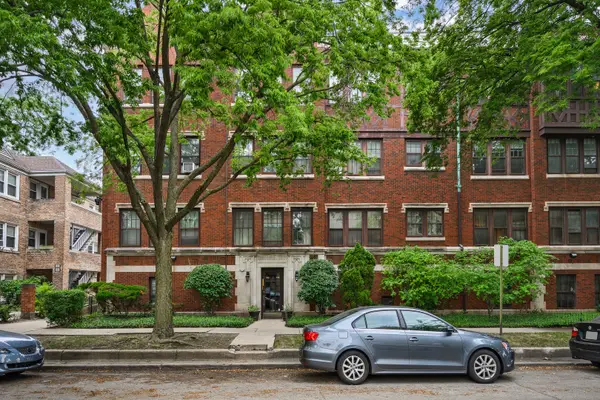 $250,000Active2 beds 1 baths
442 Elmwood Avenue #2, Evanston, IL 60202
MLS# 12723543Listed by: JAMESON SOTHEBY'S INTL REALTY - New
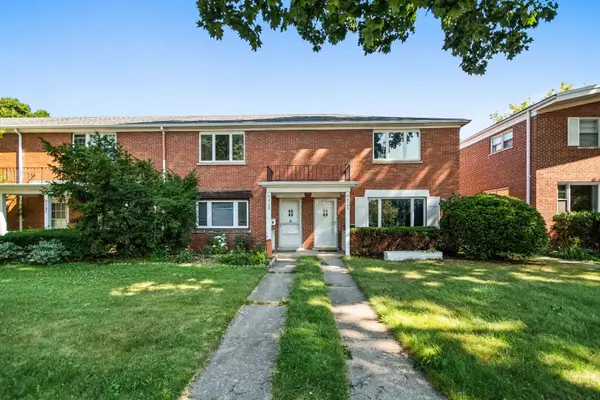 $400,000Active2 beds 2 baths1,350 sq. ft.
3135 Central Street, Evanston, IL 60201
MLS# 12722146Listed by: JAMESON SOTHEBY'S INTERNATIONAL REALTY - New
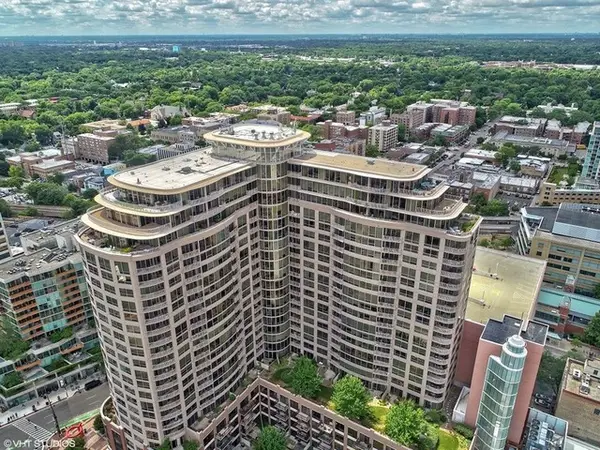 $1,250,000Active2 beds 2 baths1,740 sq. ft.
807 Davis Street #2212, Evanston, IL 60201
MLS# 12701892Listed by: @PROPERTIES CHRISTIE'S INTERNATIONAL REAL ESTATE - Open Sat, 1 to 3pmNew
 $619,900Active3 beds 2 baths1,298 sq. ft.
9110 Forestview Road, Evanston, IL 60203
MLS# 12690290Listed by: SMART HOME REALTY - Open Sat, 11am to 1pmNew
 $285,000Active2 beds 1 baths
2018 Sherman Avenue #1W, Evanston, IL 60201
MLS# 12722408Listed by: @PROPERTIES CHRISTIE'S INTERNATIONAL REAL ESTATE


Protect your home and budget from life's surprises with an Assurant Home Warranty, backed by a partner that supports you through every step of homeownership. Explore Plans.
© 2023 - 2026 ERA Franchise Systems LLC. All rights reserved. ERA Franchise Systems LLC fully supports the principles of the Fair Housing Act and the Equal Opportunity Act. ERA, ERA Real Estate powered, and their respective logos are registered service marks of ERA Franchise Systems LLC. Each office is independently owned and operated.