
406 South Boulevard #C, Evanston, IL 60202
Local realty services provided by:ERA Partners
406 South Boulevard #C,Evanston, IL 60202
$449,900
- 3 Beds
- 2 Baths
- 1,614 sq. ft.
- Townhouse
- Active
Upcoming open houses
- Fri, Oct 0205:30 pm - 07:00 pm
- Sat, Oct 0301:00 am - 03:00 pm
- Sun, Oct 0410:00 am - 12:00 pm
Listed by: pedro castaneda
Office: compass
MLS#:12733695
Source:MLSNI
Price summary
- Price:$449,900
- Price per sq. ft.:$278.75
- Monthly HOA dues:$172.67
About this home
Southeast Evanston welcomes you back to this 1950s townhome. Fully remodeled with touches that reimagine the Mid Century glory it once had. The home feature MCM glass block to blonde brick in the custom fireplace. You'll also love stunning, bright kitchen with expansive countertops and waterfall edge. The open concept is perfect for entertaining into the dining room with huge picture window looking at the westward sunset. There is moody lighting throughout that makes this a zen experience. Offering 3 bedrooms and 2 full baths across 1600 square feet on 3 levels, it feels more like single family living. On the 2nd floor, you will find a sexy full bath with vaulted ceilings and designer tile choices. The lower level offers a flexible space with the 3rd bedroom and is adjacent to a large bathroom with walk in shower. Lastly, you will find the mechanical room with plenty of storage, new sump pump, new ejector pit and washer dryer pair. 2 blocks to the CTA Purple Line and 1/2 mile to the beach - this location is ideal for the city lover needing a bit of suburban feel. Parking included. Contact listing agent for more info. Agent Interest....
Contact an agent
Home facts
- Year built:1953
- Listing ID #:12733695
- Updated:September 30, 2026 at 06:17 PM
Rooms and interior
- Bedrooms:3
- Total bathrooms:2
- Full bathrooms:2
- Rooms Total:6
- Basement Description:Full, Partially Finished
- Living area:1,614 sq. ft.
Heating and cooling
- Cooling:Central Air
- Heating:Forced Air, Natural Gas
- Central air:Yes
Structure and exterior
- Roof:Asphalt
- Year built:1953
- Building area:1,614 sq. ft.
- Foundation Description:Concrete Perimeter
Schools
- High school:Evanston Twp High School
Utilities
- Water:Lake Michigan, Public
- Sewer:Public Sewer
Finances and disclosures
- Price:$449,900
- Price per sq. ft.:$278.75
- Tax amount:$5,564 (2025)
Parking
- Total parking spaces:1
- Parking description:Assigned, Off Street
 Copyright 2026 Midwest Real Estate Data LLC. All rights reserved. The data relating to real estate for sale on this web site comes in part from the Broker Reciprocity Program of the Midwest Real Estate Data LLC. Listing information is deemed reliable but not guaranteed. MLSNI Member Broker: Frank Scibior
New listings near 406 South Boulevard #C
- Open Sun, 12 to 2pmNew
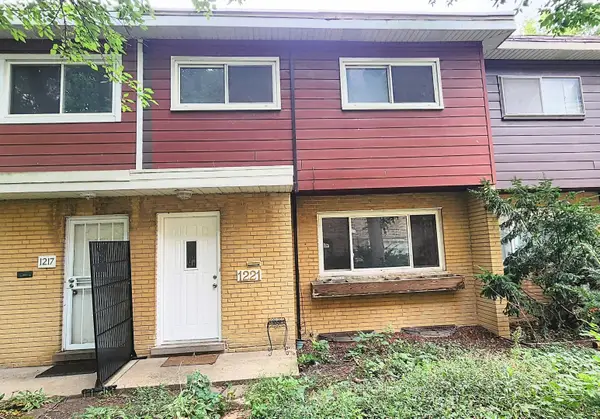 $379,900Active4 beds 2 baths1,245 sq. ft.
1221 Mulford Street, Evanston, IL 60202
MLS# 12770726Listed by: KALE REALTY - New
 $1,450,000Active3 beds 3 baths2,678 sq. ft.
1720 Maple Avenue #1310, Evanston, IL 60201
MLS# 12760205Listed by: SIGNATURE HOMES REALTY - New
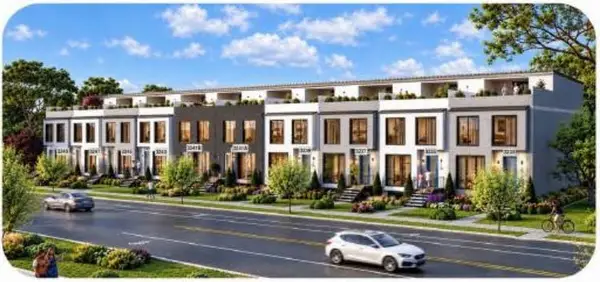 $1,489,000Active3 beds 5 baths4,100 sq. ft.
3233 Central Street #2, Evanston, IL 60201
MLS# 12772966Listed by: CHICAGO REAL ESTATE AUTHORITY - New
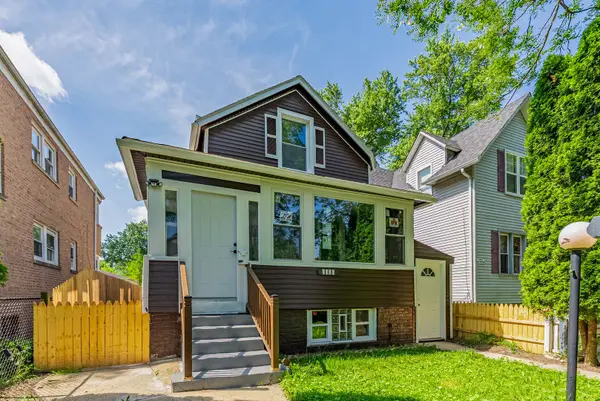 $459,999Active5 beds 3 baths1,782 sq. ft.
1914 Foster Street, Evanston, IL 60201
MLS# 12772872Listed by: REALTY OF AMERICA, LLC - Open Sun, 12 to 2pmNew
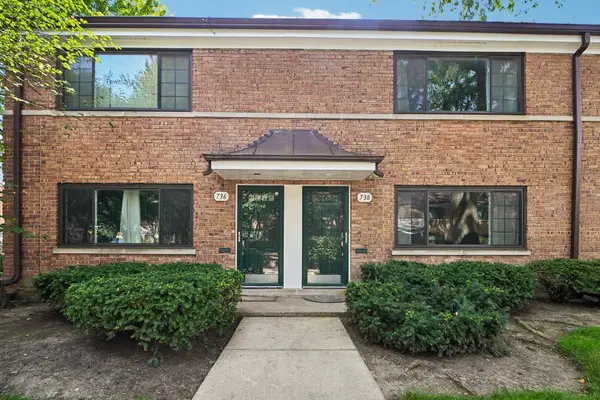 $330,000Active2 beds 1 baths1,140 sq. ft.
738 Dodge Avenue, Evanston, IL 60202
MLS# 12772174Listed by: REDFIN CORPORATION - New
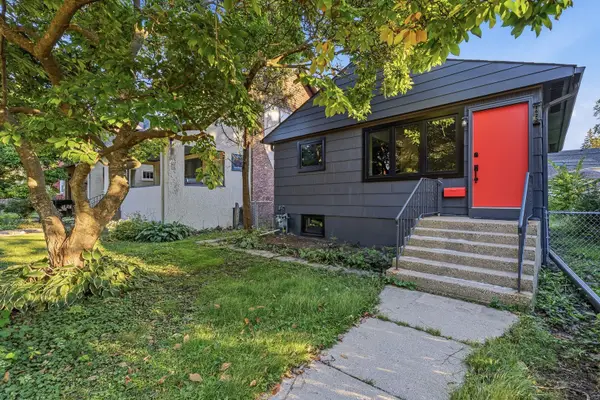 $649,999Active4 beds 2 baths768 sq. ft.
1622 Dempster Street, Evanston, IL 60202
MLS# 12770600Listed by: WIRTZ REAL ESTATE GROUP INC. - New
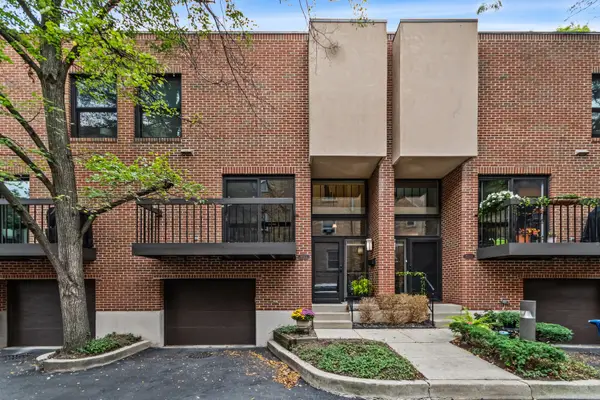 $650,000Active2 beds 3 baths1,800 sq. ft.
1624 Central Street, Evanston, IL 60201
MLS# 12768200Listed by: JAMESON SOTHEBY'S INTERNATIONAL REALTY - Open Sat, 2 to 4pmNew
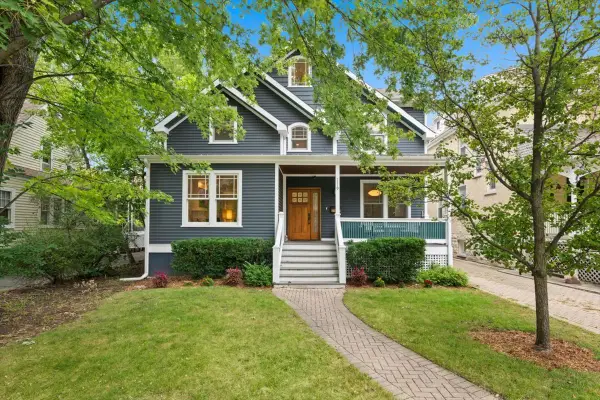 $1,650,000Active7 beds 5 baths4,800 sq. ft.
1119 Oak Avenue, Evanston, IL 60202
MLS# 12770634Listed by: ENGEL & VOELKERS CHICAGO NORTH SHORE - New
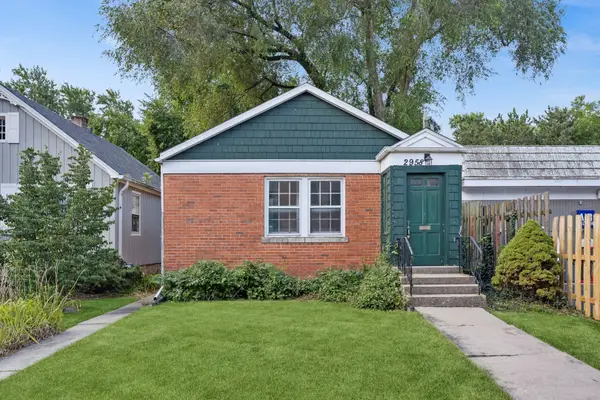 $399,999Active0 Acres
2958 Central Street, Evanston, IL 60201
MLS# 12771055Listed by: BAIRD & WARNER


Protect your home and budget from life's surprises with an Assurant Home Warranty, backed by a partner that supports you through every step of homeownership. Explore Plans.
© 2023 - 2026 ERA Franchise Systems LLC. All rights reserved. ERA Franchise Systems LLC fully supports the principles of the Fair Housing Act and the Equal Opportunity Act. ERA, ERA Real Estate powered, and their respective logos are registered service marks of ERA Franchise Systems LLC. Each office is independently owned and operated.