
805 Hinman Avenue #1, Evanston, IL 60202
Local realty services provided by:Results Realty ERA Powered
Listed by: julie naumiak
Office: baird & warner
MLS#:12575868
Source:MLSNI
Price summary
- Price:$415,000
- Price per sq. ft.:$259.38
- Monthly HOA dues:$682
About this home
Restored and spacious vintage high first floor condo in highly desirable location. Discover 7 rooms and 1600sq ft with lovely hardwood floors & high ceilings with original picture rail moldings, plus an inviting foyer! Enjoy 26 beautiful newer Pella windows which grace this charming home providing ease of use, lovely views, lots of light and a peaceful interior. Two sunrooms extend the space, east and west; one used as an office, which can convert to a guest bedroom as needed, front sunroom for reading, TV, hobbies etc. and find a circular plan which is unique to this unit. Large bedrooms, one with a stackable washer/dryer for convenience. The remodeled bathroom features the original cast iron soaking tub. Generous remodeled kitchen offers a center island with storage, loads of white cabinets, new stainless stove and refrigerator, wonderful granite counterspace, and maple floors, while retaining the vintage built-in storage. And wait...your own private rear porch with morning sun and afternoon comfort, for grilling, entertaining and relaxation...such a pretty view here! Lovely common yard with pretty trees and a brick patio for gatherings of this association or guests. A rear driveway for unloading too! Plus you have a large storage locker in the basement along with bike rack for use and a workshop/craft room for community use.The building itself is in excellent repair. Pet friendly with building of owners who care for the property and manage it themselves. Rental parking possible through the City lots, north or south if needed. Steps to Main Street shops, dining, CTA and Metra, and close to the dog beach! Lots of space in this not-so-typical 2 bedroom condo, come and see!...
Contact an agent
Home facts
- Year built:1916
- Listing ID #:12575868
- Updated:October 22, 2026 at 08:31 AM
Rooms and interior
- Bedrooms:2
- Total bathrooms:1
- Full bathrooms:1
- Rooms Total:6
- Dining Description:Separate Dining Room
- Kitchen Description:Dishwasher, Disposal, Microwave, Range, Refrigerator
- Basement Description:Full, Unfinished
- Living area:1,600 sq. ft.
Heating and cooling
- Cooling:Window Unit(s)
- Heating:Natural Gas, Steam
Structure and exterior
- Year built:1916
- Building area:1,600 sq. ft.
- Lot Features:Corner Lot
- Foundation Description:Concrete Perimeter
Schools
- High school:Evanston Twp High School
- Middle school:Nichols Middle School
- Elementary school:Lincoln Elementary School
Utilities
- Water:Lake Michigan, Public
- Sewer:Public Sewer
Finances and disclosures
- Price:$415,000
- Price per sq. ft.:$259.38
- Tax amount:$6,633 (2025)
Features and amenities
- Laundry features:Dryer, Laundry, Washer
 Copyright 2026 Midwest Real Estate Data LLC. All rights reserved. The data relating to real estate for sale on this web site comes in part from the Broker Reciprocity Program of the Midwest Real Estate Data LLC. Listing information is deemed reliable but not guaranteed.
New listings near 805 Hinman Avenue #1
- New
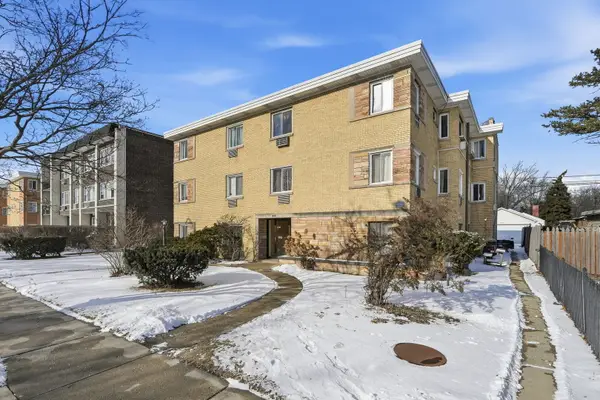 $144,000Active1 beds 1 baths
1609 Howard Street #2, Evanston, IL 60202
MLS# 12791449Listed by: XR REALTY - New
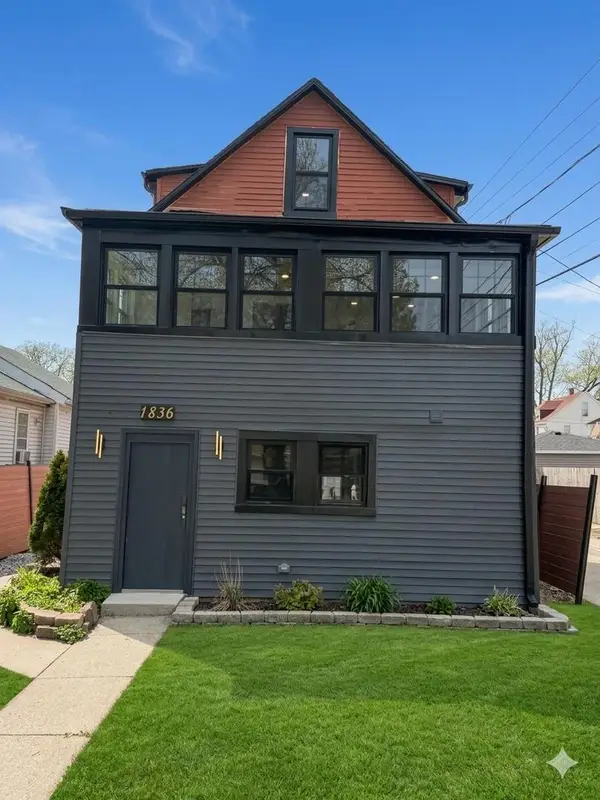 $479,500Active5 beds 3 baths1,599 sq. ft.
1836 Hartrey Avenue, Evanston, IL 60201
MLS# 12791192Listed by: BEYCOME BROKERAGE REALTY LLC - Open Sat, 2:30 to 4pmNew
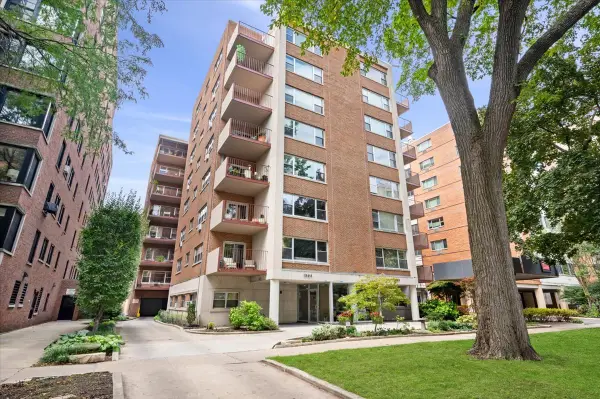 $689,000Active3 beds 2 baths1,800 sq. ft.
1508 Hinman Avenue #6C, Evanston, IL 60201
MLS# 12790855Listed by: @PROPERTIES CHRISTIE'S INTERNATIONAL REAL ESTATE - Open Sun, 1 to 3pmNew
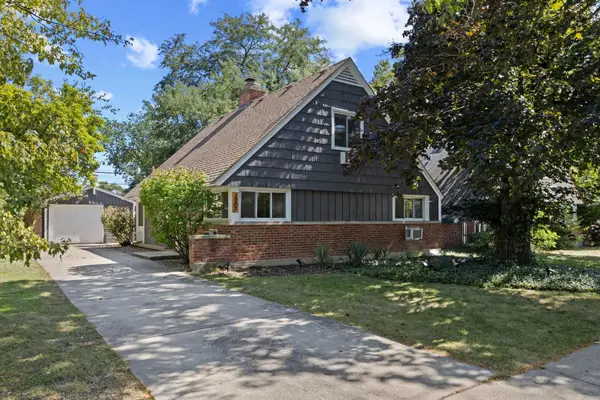 $599,900Active4 beds 2 baths1,812 sq. ft.
2207 Crawford Avenue, Evanston, IL 60201
MLS# 12790934Listed by: @PROPERTIES CHRISTIE'S INTERNATIONAL REAL ESTATE - Open Sun, 12 to 2pmNew
 $319,900Active2 beds 1 baths1,140 sq. ft.
738 Dodge Avenue, Evanston, IL 60202
MLS# 12789741Listed by: REDFIN CORPORATION - New
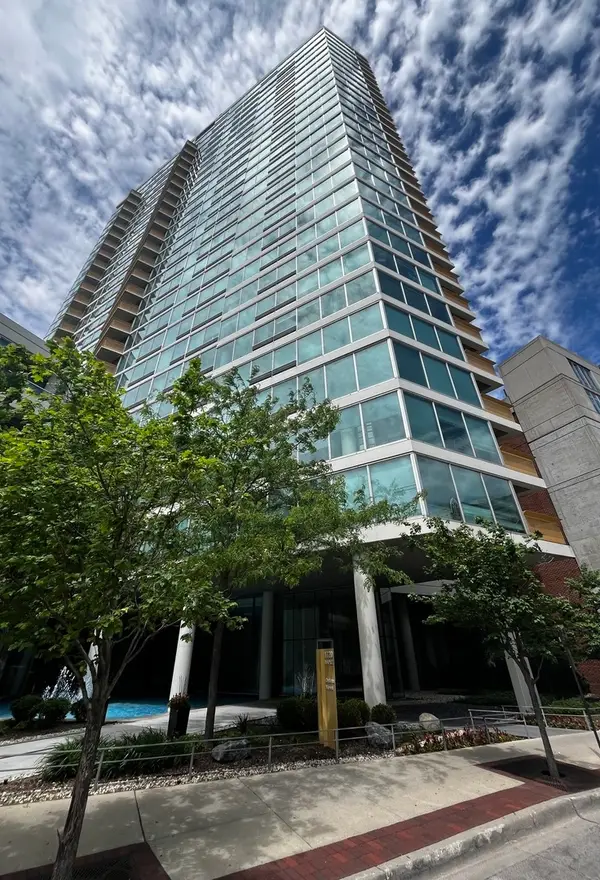 $800,000Active3 beds 2 baths1,815 sq. ft.
Address Withheld By Seller, Evanston, IL 60201
MLS# 12733213Listed by: COMPASS - Open Sat, 10am to 12pmNew
 $785,000Active3 beds 3 baths2,500 sq. ft.
1428 Crain Street, Evanston, IL 60202
MLS# 12778173Listed by: CROSS STREET REAL ESTATE - New
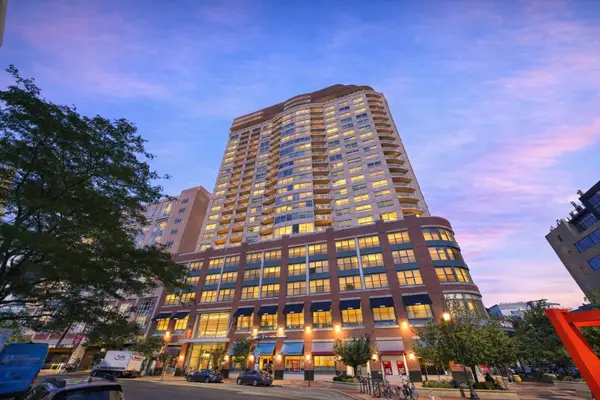 $445,000Active1 beds 1 baths1,116 sq. ft.
807 Davis Street #1301, Evanston, IL 60201
MLS# 12776957Listed by: EXP REALTY - New
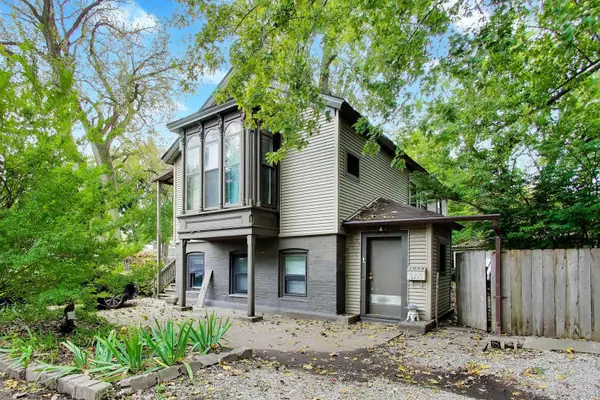 $509,000Active4 beds 2 baths
1038 Custer Avenue, Evanston, IL 60202
MLS# 12790317Listed by: COMPASS - New
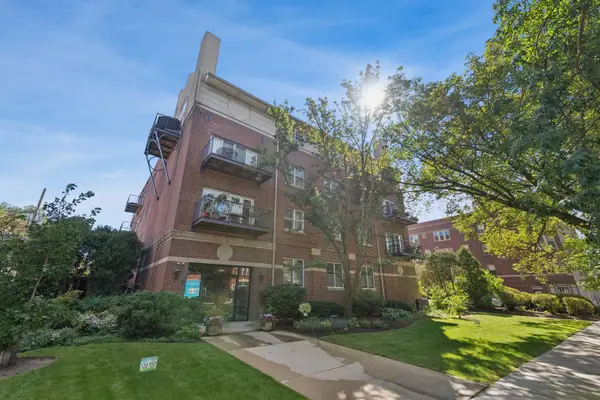 $319,000Active1 beds 1 baths900 sq. ft.
1319 Chicago Avenue #305, Evanston, IL 60201
MLS# 12789281Listed by: PROSPECT EQUITIES REAL ESTATE


Protect your home and budget from life's surprises with an Assurant Home Warranty, backed by a partner that supports you through every step of homeownership. Explore Plans.
© 2023 - 2026 ERA Franchise Systems LLC. All rights reserved. ERA Franchise Systems LLC fully supports the principles of the Fair Housing Act and the Equal Opportunity Act. ERA, ERA Real Estate powered, and their respective logos are registered service marks of ERA Franchise Systems LLC. Each office is independently owned and operated.