
9323 S Spaulding Avenue, Evergreen Park, IL 60805
Local realty services provided by:ERA Partners
9323 S Spaulding Avenue,Evergreen Park, IL 60805
$375,000
- 3 Beds
- 2 Baths
- - sq. ft.
- Single family
- Sold
Listed by: laura kelly
Office: coldwell banker realty
MLS#:12698983
Source:MLSNI
Sorry, we are unable to map this address
Price summary
- Price:$375,000
About this home
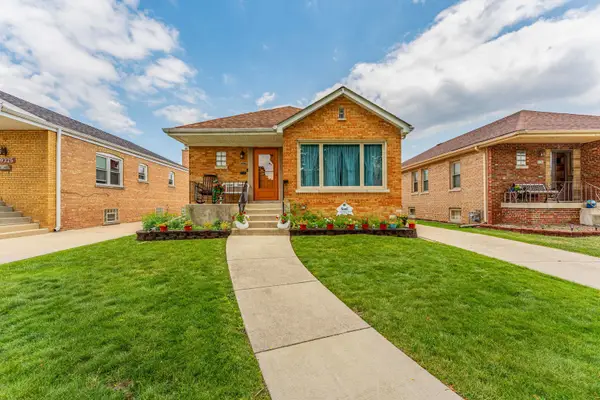
MULTIPLE OFFERS RECEIVED. HIGHEST & BEST OFFERS DUE BY MONDAY, 7/13 AT 4:00PM. Welcome to your new home! From the moment you arrive the inviting front porch sets the stage for quiet mornings with coffee and evenings spent visiting with neighbors. Inside, you'll find a spacious and comfortable floor plan filled with warmth and natural light. The sun-drenched living room is anchored by a beautiful wood-burning fireplace, creating the perfect gathering place for family and friends, while hardwood floors extend throughout the main level and upstairs, adding timeless character. The kitchen features maple cabinetry, ample counter space, stainless steel appliances, and a picturesque view of the beautifully landscaped backyard. Step outside to your own private retreat, complete with a deck for outdoor dining, a sparkling pool surrounded by an expansive deck, and a security gate for added peace of mind. Upstairs, you'll find three generously sized bedrooms, including one with a walk-in closet, offering plenty of space for everyone. The finished basement expands your living area with a comfortable family room, a half bath, and convenient exterior access. This is a home where memories are made, offering the perfect blend of comfort, charm, and spaces designed for everyday living and entertaining....
Contact an agent
Home facts
- Year built:1936
- Listing ID #:12698983
- Updated:August 21, 2026 at 08:53 AM
Rooms and interior
- Bedrooms:3
- Total bathrooms:2
- Full bathrooms:1
- Half bathrooms:1
- Rooms Total:8
- Dining Description:Separate Dining Room
- Kitchen Description:Dishwasher, Disposal, Microwave, Range, Refrigerator, Stainless Steel Appliance(s)
- Basement Description:Finished, Full
Heating and cooling
- Cooling:Central Air
- Heating:Natural Gas
- Central air:Yes
Structure and exterior
- Roof:Asphalt
- Year built:1936
- Levels:1.5 Story
Schools
- High school:Evergreen Park High School
- Middle school:Central Junior High School
- Elementary school:Northwest School
Utilities
- Water:Lake Michigan
- Sewer:Public Sewer
Finances and disclosures
- Price:$375,000
- Tax amount:$5,071 (2024)
Features and amenities
- Laundry features:Dryer, Washer
- Amenities:CO Detectors, Ceiling Fan(s)
Parking
- Total parking spaces:6
- Parking description:Concrete, Detached Garage, Driveway, Garage
- Garage:Yes
- Garage spaces:2
 Copyright 2026 Midwest Real Estate Data LLC. All rights reserved. The data relating to real estate for sale on this web site comes in part from the Broker Reciprocity Program of the Midwest Real Estate Data LLC. Listing information is deemed reliable but not guaranteed. MLSNI Member Broker: Frank Scibior
New listings near 9323 S Spaulding Avenue
- Open Sat, 12 to 2pmNew
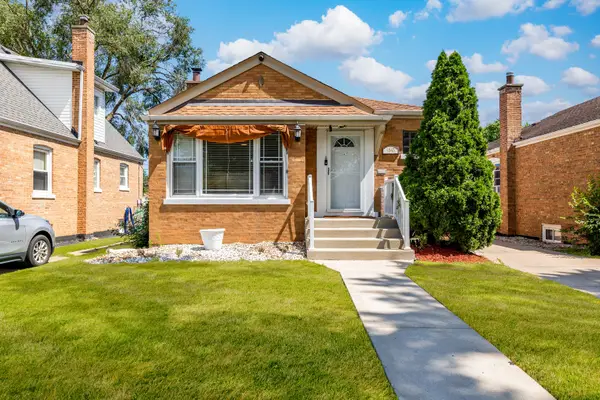 $322,000Active3 beds 2 baths1,600 sq. ft.
9543 S Mozart Street, Evergreen Park, IL 60805
MLS# 12737600Listed by: COLDWELL BANKER REALTY 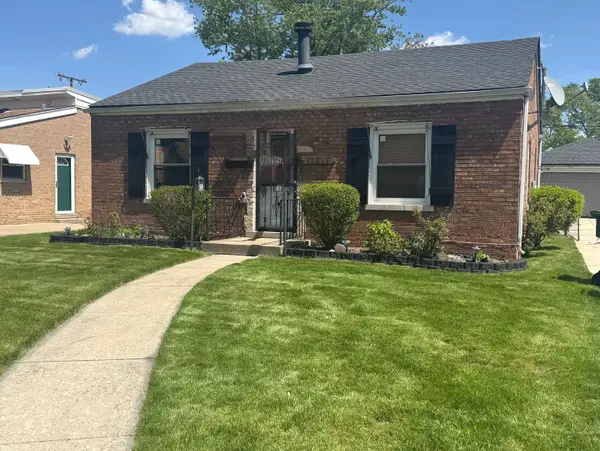 $145,000Pending1 beds 1 baths
9855 S Campbell Avenue, Evergreen Park, IL 60805
MLS# 12736123Listed by: RE/MAX 10- $145,000Pending1 beds 1 baths
9855 S Campbell Avenue, Evergreen Park, IL 60805
MLS# 12736123Listed by: RE/MAX 10 - Open Sat, 2 to 3pmNew
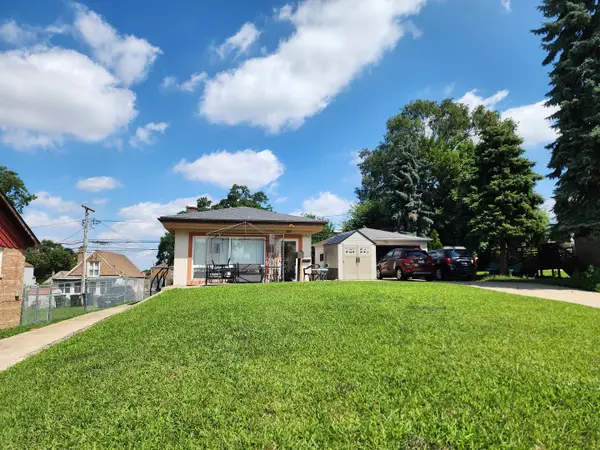 $250,000Active4 beds 2 baths1,792 sq. ft.
2720 W 96th Place, Evergreen Park, IL 60805
MLS# 12728942Listed by: HOMESMART REALTY GROUP - New
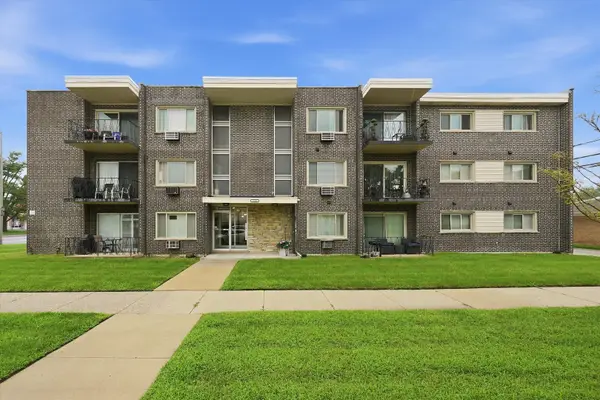 $215,000Active2 beds 2 baths1,000 sq. ft.
3158 W 88th Street #103, Evergreen Park, IL 60805
MLS# 12734078Listed by: CUCCI REALTY - New
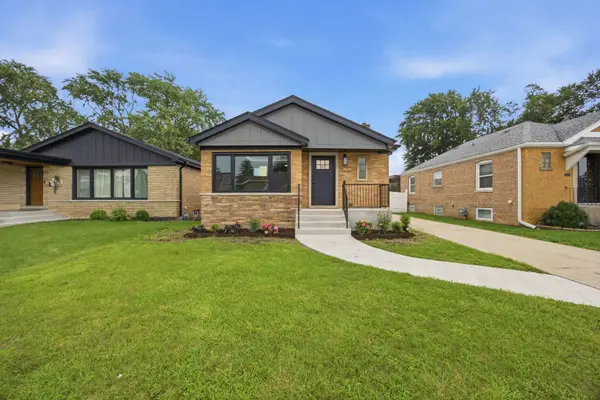 $449,900Active4 beds 2 baths2,254 sq. ft.
9243 S Francisco Avenue, Evergreen Park, IL 60805
MLS# 12733358Listed by: VIRTUAL KEY REALTY INC - New
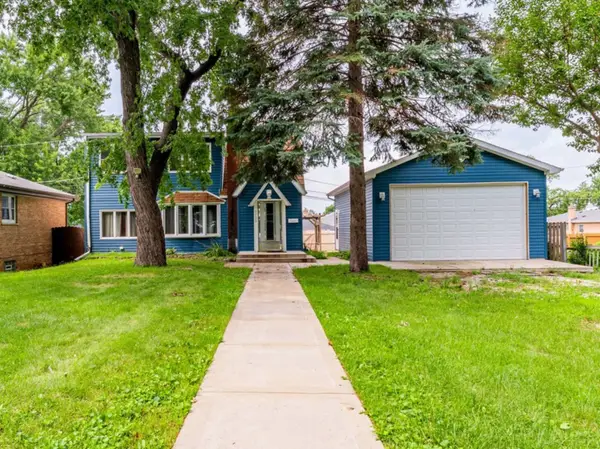 $250,000Active3 beds 2 baths1,179 sq. ft.
8728 S Rockwell Avenue, Evergreen Park, IL 60805
MLS# 12733166Listed by: REALTY OF AMERICA, LLC - New
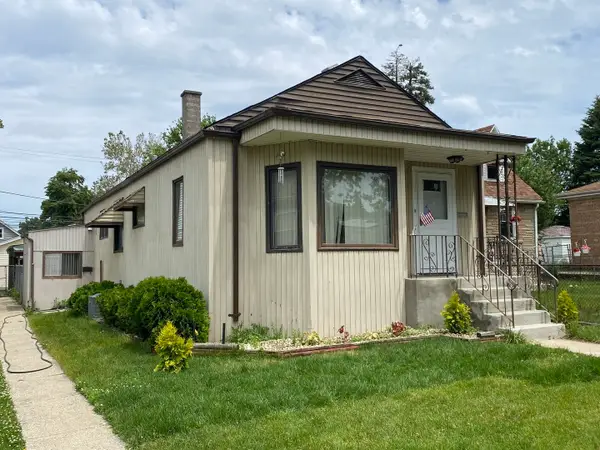 $249,000Active2 beds 2 baths818 sq. ft.
2734 W 98th Place, Evergreen Park, IL 60805
MLS# 12732684Listed by: COLDWELL BANKER REALTY - Open Sun, 11am to 1pmNew
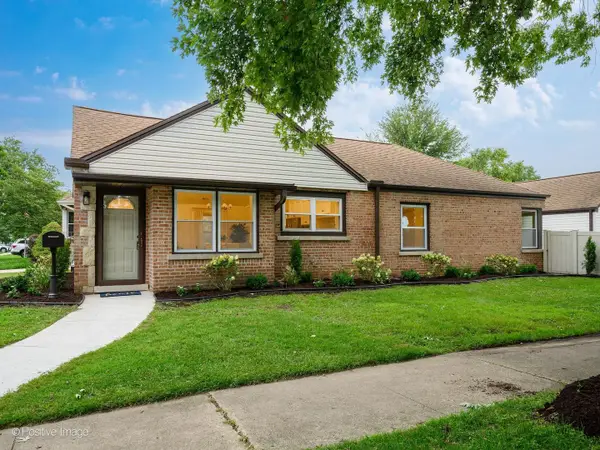 $489,000Active4 beds 2 baths1,733 sq. ft.
10059 S Spaulding Avenue, Evergreen Park, IL 60805
MLS# 12730648Listed by: LUCID REALTY, INC. - New
 $350,000Active3 beds 2 baths1,252 sq. ft.
9327 S Avers Avenue, Evergreen Park, IL 60805
MLS# 12737725Listed by: REALTY OF AMERICA, LLC


Protect your home and budget from life's surprises with an Assurant Home Warranty, backed by a partner that supports you through every step of homeownership. Explore Plans.
© 2023 - 2026 ERA Franchise Systems LLC. All rights reserved. ERA Franchise Systems LLC fully supports the principles of the Fair Housing Act and the Equal Opportunity Act. ERA, ERA Real Estate powered, and their respective logos are registered service marks of ERA Franchise Systems LLC. Each office is independently owned and operated.