
9426 S Sacramento Avenue, Evergreen Park, IL 60805
Local realty services provided by:Results Realty ERA Powered
9426 S Sacramento Avenue,Evergreen Park, IL 60805
$239,900
- 3 Beds
- 2 Baths
- 1,440 sq. ft.
- Single family
- Active
Listed by: courtney sinisi
Office: re/max 10
MLS#:12795698
Source:MLSNI
Price summary
- Price:$239,900
- Price per sq. ft.:$166.6
About this home
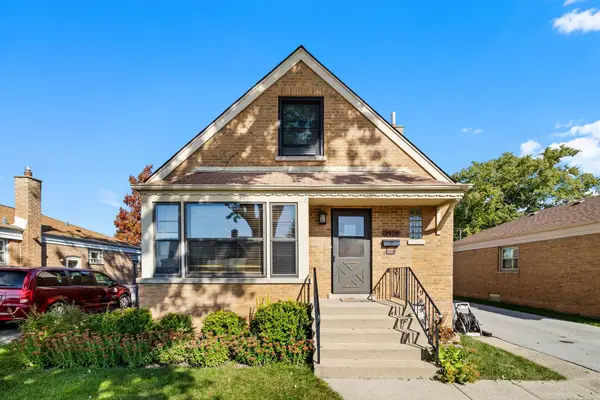
OPPORTUNITY KNOCKS IN EVERGREEN PARK! Attention Rehabbers, Flippers, Contractors & Investors! Bring your vision and creativity to this spacious home situated on a desirable 45' x 127' fenced lot with alley access! Offering a functional layout, generous room sizes and plenty of potential, this property is ready for your personal touches and improvements. A welcoming foyer leads to the living room featuring a wood-burning fireplace and crown molding. The separate dining room with French doors offers flexibility as a home office, den or potential additional bedroom. The eat-in kitchen includes a convenient pantry area and access to an enclosed porch overlooking the backyard. Just a few steps up are two bedrooms, including a spacious 15' x 14' primary bedroom, along with a recently remodeled hall bath featuring a walk-in shower. Hardwood flooring is believed to be beneath carpeting in portions of the home. The lower level offers additional living space with a family room currently used as a third bedroom, a shower bath, and a laundry/workshop area with utility sink, storage and exterior access. A full staircase leads to unfinished attic space, offering possibilities for future expansion, subject to Village approval. Additional features include a 1-car attached garage and alley access with potential for future garage construction, subject to Village approval. BRING YOUR IDEAS AND UNLOCK THE POTENTIAL! The home requires updating and repairs and has been priced accordingly. PROPERTY IS BEING SOLD STRICTLY AS-IS. Seller will make no repairs. Buyer to assume responsibility for applicable Village of Evergreen Park inspection items, municipal/code compliance requirements and any required repairs or escrows, subject to Village approval. CASH OFFERS PREFERRED. Conveniently located near parks, shopping, dining, schools and transportation. A great opportunity to renovate, customize and make this property your own!...
Contact an agent
Home facts
- Year built:1938
- Listing ID #:12795698
- Updated:November 01, 2026 at 05:19 PM
Rooms and interior
- Bedrooms:3
- Total bathrooms:2
- Full bathrooms:2
- Rooms Total:6
- Dining Description:Separate Dining Room
- Bathrooms Description:No Tub
- Kitchen Description:Range, Refrigerator
- Basement Description:Partial, Partially Finished
- Living area:1,440 sq. ft.
Heating and cooling
- Cooling:Window Unit(s)
- Heating:Gas, Radiator(s)
Structure and exterior
- Roof:Asphalt
- Year built:1938
- Building area:1,440 sq. ft.
- Lot area:0.13 Acres
- Architectural Style:Cape Cod
- Foundation Description:Concrete Perimeter
- Levels:1.5 Story
Schools
- High school:Evergreen Park High School
- Middle school:Central Junior High School
- Elementary school:Northeast Elementary School
Utilities
- Water:Lake Michigan
- Sewer:Public Sewer
Finances and disclosures
- Price:$239,900
- Price per sq. ft.:$166.6
- Tax amount:$6,331 (2025)
Features and amenities
- Laundry features:Dryer, Washer
- Amenities:CO Detectors, Ceiling Fan(s)
Parking
- Total parking spaces:2
- Parking description:Attached Garage, Driveway, Garage
- Garage:Yes
- Garage spaces:1
 Copyright 2026 Midwest Real Estate Data LLC. All rights reserved. The data relating to real estate for sale on this web site comes in part from the Broker Reciprocity Program of the Midwest Real Estate Data LLC. Listing information is deemed reliable but not guaranteed.
New listings near 9426 S Sacramento Avenue
- New
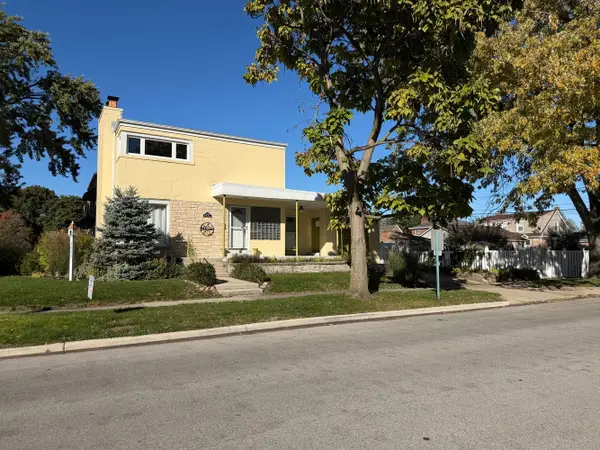 $349,900Active2 beds 2 baths1,356 sq. ft.
3930 W 98th Street, Evergreen Park, IL 60805
MLS# 12795600Listed by: COLDWELL BANKER REALTY - New
 $429,900Active4 beds 2 baths2,282 sq. ft.
8729 S Fairfield Avenue, Evergreen Park, IL 60805
MLS# 12797434Listed by: VIRTUAL KEY REALTY INC - New
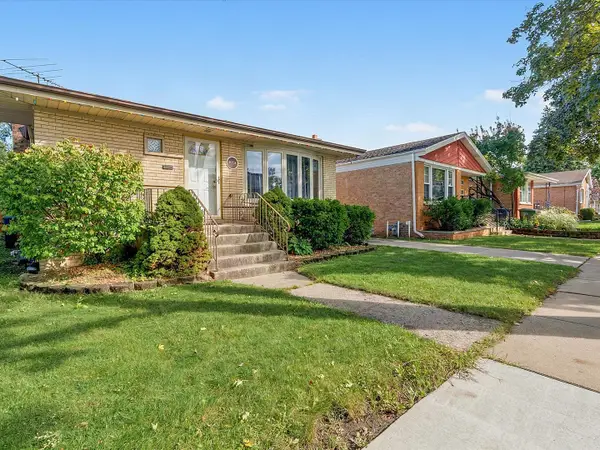 $329,888Active3 beds 2 baths1,190 sq. ft.
2712 W 97th Place, Evergreen Park, IL 60805
MLS# 12797506Listed by: TOWN CENTER PROPERTIES - New
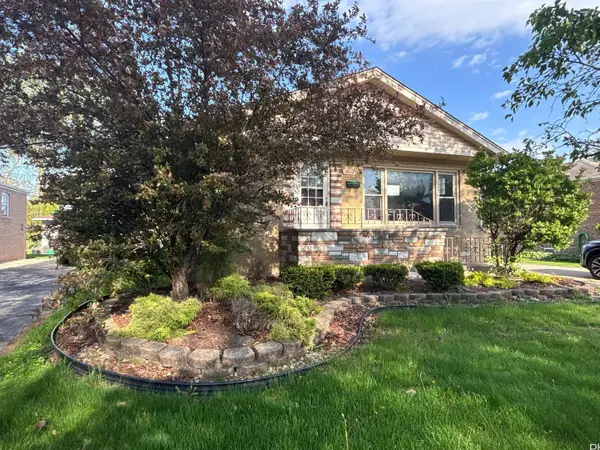 $270,000Active3 beds 2 baths1,484 sq. ft.
9215 S Hamlin Avenue, Evergreen Park, IL 60805
MLS# 12795813Listed by: RE/MAX ACTION - New
 $347,000Active3 beds 2 baths1,094 sq. ft.
9440 S Clifton Park Avenue, Evergreen Park, IL 60805
MLS# 12790611Listed by: COLDWELL BANKER REALTY - Open Sun, 12:30 to 3:30pmNew
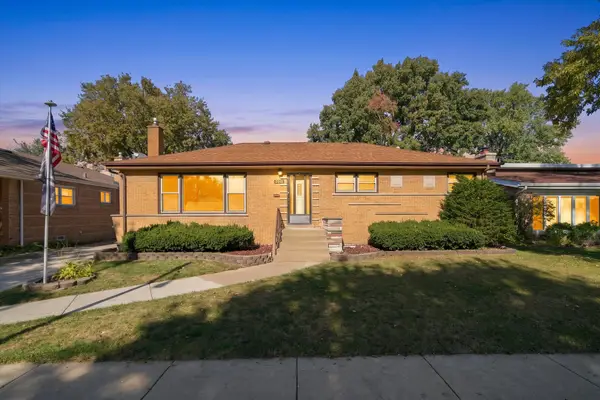 $350,000Active3 beds 2 baths1,296 sq. ft.
2818 W 101st Street, Evergreen Park, IL 60805
MLS# 12787879Listed by: IDREAM REALTY - Open Sun, 11:30am to 1pmNew
 $349,900Active3 beds 1 baths1,551 sq. ft.
3600 W 99th Street, Evergreen Park, IL 60805
MLS# 12793196Listed by: @PROPERTIES CHRISTIE'S INTERNATIONAL REAL ESTATE - New
 $349,000Active3 beds 2 baths1,650 sq. ft.
2928 W 98th Street, Evergreen Park, IL 60805
MLS# 12778428Listed by: NEXTHOME ELITE - New
 $325,000Active3 beds 3 baths1,214 sq. ft.
2829 W 101st Street, Evergreen Park, IL 60805
MLS# 12791160Listed by: CROSSTOWN REALTORS INC


Protect your home and budget from life's surprises with an Assurant Home Warranty, backed by a partner that supports you through every step of homeownership. Explore Plans.
© 2023 - 2026 ERA Franchise Systems LLC. All rights reserved. ERA Franchise Systems LLC fully supports the principles of the Fair Housing Act and the Equal Opportunity Act. ERA, ERA Real Estate powered, and their respective logos are registered service marks of ERA Franchise Systems LLC. Each office is independently owned and operated.