
9737 S Central Park Avenue, Evergreen Park, IL 60805
Local realty services provided by:ERA Naper Realty
9737 S Central Park Avenue,Evergreen Park, IL 60805
$439,900
- 3 Beds
- 2 Baths
- 1,525 sq. ft.
- Single family
- Active
Listed by: marie duhig
Office: charles rutenberg realty of il
MLS#:12753081
Source:MLSNI
Price summary
- Price:$439,900
- Price per sq. ft.:$288.46
About this home
This charming, lovingly maintained, ranch home sits on a spacious 60-by-142-foot lot in the desirable southwest quadrant of Evergreen Park. Offering 3 bedrooms, 1.5 baths, comfortable main-level living, a full basement, a 3-season room, a 1-car attached garage, and a 2-car detached garage, this home has space, character, and potential. The inviting living room features a wood-burning fireplace, newer windows, and built-in shelving, while the separate dining room provides an easy flow between the living room and kitchen-perfect for everyday living and entertaining. The bright eat-in kitchen includes attractive cabinetry, newer appliances, a garden window, and hardwood floors. The main-floor full bath features a new shower and built-in cabinetry. The primary bedroom includes an attached half bath and hardwood floors beneath the carpet. The second bedroom offers built-in shelving and cabinets for added storage, also with hardwood floors under the carpet. The third bedroom features hardwood floors and opens to the 3-season room, which has newer windows and backyard access. The partially finished walk-out basement includes a family room with a fireplace, bar, and recessed lighting, plus a laundry room and ample storage. With its generous layout, the basement offers excellent potential for an additional bathroom, bedroom, office, or home gym. Enjoy the beautiful 3-season room overlooking a large private yard with a patio and flowering gardens. Conveniently located near schools, transportation, and restaurants. Home is being sold as-is....
Contact an agent
Home facts
- Listing ID #:12753081
- Updated:September 30, 2026 at 11:46 AM
Rooms and interior
- Bedrooms:3
- Total bathrooms:2
- Full bathrooms:1
- Half bathrooms:1
- Rooms Total:7
- Dining Description:Separate Dining Room
- Kitchen Description:Microwave, Range, Refrigerator
- Basement Description:Full, Partially Finished
- Living area:1,525 sq. ft.
Heating and cooling
- Cooling:Central Air
- Heating:Natural Gas
- Central air:Yes
Structure and exterior
- Roof:Asphalt
- Building area:1,525 sq. ft.
- Lot Features:Mature Trees
- Architectural Style:Ranch
- Foundation Description:Concrete Perimeter
- Levels:1 Story
Schools
- Middle school:Central Junior High School
- Elementary school:Southwest Elementary School
Utilities
- Water:Lake Michigan
- Sewer:Public Sewer
Finances and disclosures
- Price:$439,900
- Price per sq. ft.:$288.46
- Tax amount:$6,576 (2025)
Features and amenities
- Amenities:Ceiling Fan(s), Sump Pump
Parking
- Total parking spaces:6
- Parking description:Attached Garage, Concrete, Detached Garage, Garage
- Garage:Yes
- Garage spaces:3
 Copyright 2026 Midwest Real Estate Data LLC. All rights reserved. The data relating to real estate for sale on this web site comes in part from the Broker Reciprocity Program of the Midwest Real Estate Data LLC. Listing information is deemed reliable but not guaranteed.
New listings near 9737 S Central Park Avenue
- New
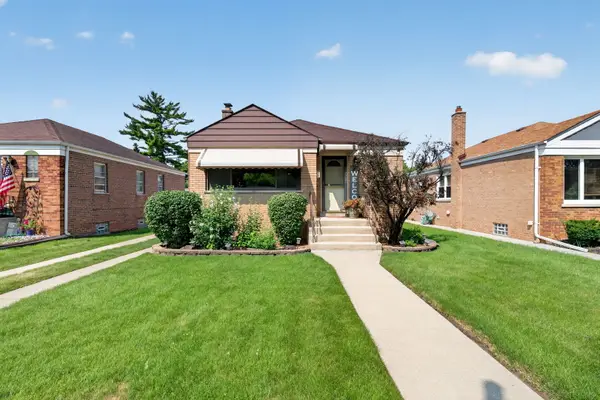 $335,000Active3 beds 1 baths1,261 sq. ft.
9628 S Utica Avenue, Evergreen Park, IL 60805
MLS# 12772452Listed by: CROSSTOWN REALTORS, INC. - Open Sat, 11am to 1pmNew
 $229,000Active2 beds 1 baths900 sq. ft.
9824 S Campbell Avenue, Evergreen Park, IL 60805
MLS# 12756022Listed by: BAIRD & WARNER - New
 $409,000Active5 beds 2 baths2,322 sq. ft.
9133 S Hamlin Avenue, Evergreen Park, IL 60805
MLS# 12769294Listed by: PEARSON REALTY GROUP - New
 $479,900Active4 beds 2 baths1,733 sq. ft.
10059 S Spaulding Avenue, Evergreen Park, IL 60805
MLS# 12769190Listed by: LUCID REALTY, INC.  $549,900Pending5 beds 3 baths2,259 sq. ft.
9815 S Millard Avenue, Evergreen Park, IL 60805
MLS# 12746615Listed by: BAIRD & WARNER- New
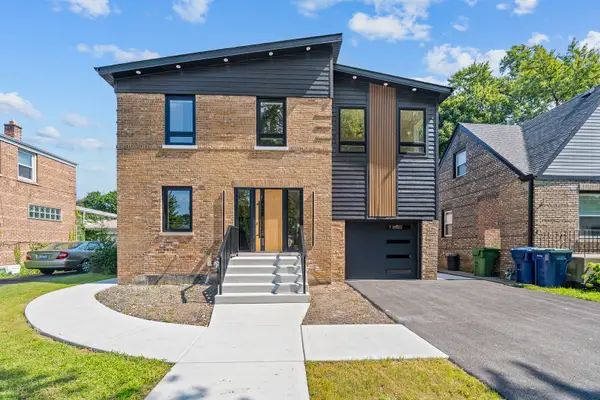 $549,999Active3 beds 2 baths2,285 sq. ft.
3448 W Clark Drive, Evergreen Park, IL 60805
MLS# 12765079Listed by: AVENUE PROPERTIES CHICAGO - New
 $359,900Active2 beds 2 baths1,320 sq. ft.
8818 S Sacramento Avenue, Evergreen Park, IL 60805
MLS# 12764227Listed by: RE/MAX 10 - Open Sun, 1 to 3pm
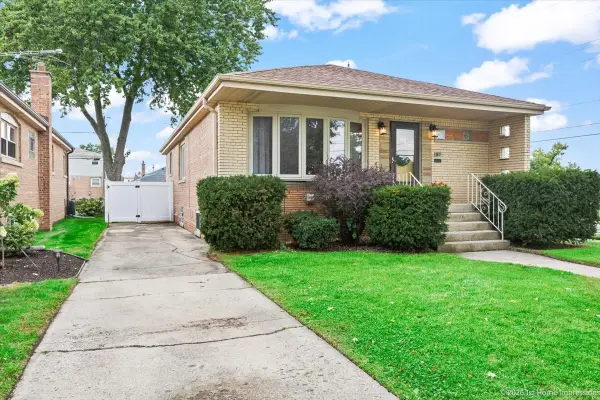 $410,000Active3 beds 2 baths2,600 sq. ft.
9100 S Ridgeway Avenue, Evergreen Park, IL 60805
MLS# 12758989Listed by: COLDWELL BANKER REALTY 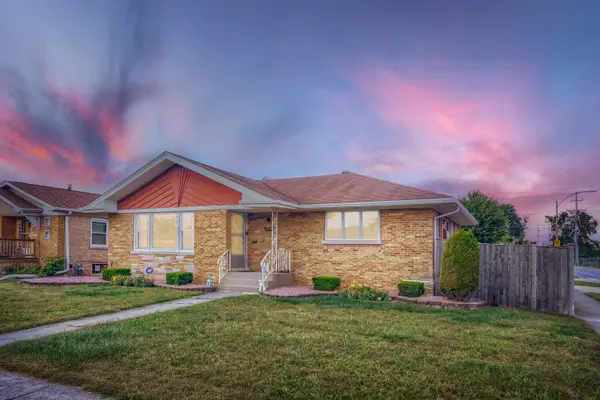 $289,900Active3 beds 1 baths1,073 sq. ft.
9100 S Central Park Avenue, Evergreen Park, IL 60805
MLS# 12763404Listed by: HEALY REAL ESTATE


Protect your home and budget from life's surprises with an Assurant Home Warranty, backed by a partner that supports you through every step of homeownership. Explore Plans.
© 2023 - 2026 ERA Franchise Systems LLC. All rights reserved. ERA Franchise Systems LLC fully supports the principles of the Fair Housing Act and the Equal Opportunity Act. ERA, ERA Real Estate powered, and their respective logos are registered service marks of ERA Franchise Systems LLC. Each office is independently owned and operated.