
9800 S Artesian Avenue, Evergreen Park, IL 60805
Local realty services provided by:ERA Naper Realty
9800 S Artesian Avenue,Evergreen Park, IL 60805
$379,000
- 3 Beds
- 2 Baths
- 1,153 sq. ft.
- Single family
- Active
Listed by: ashley lebovic
Office: all realty group, inc
MLS#:12705412
Source:MLSNI
Price summary
- Price:$379,000
- Price per sq. ft.:$328.71
About this home
Beautifully updated, 1997 built split-level home with a finished basement & 2 car garage with 2nd garage door openning to the fenced yard! Recently remodeled! This bright move in ready home has the following improvements: Remodeled eat in Kitchen with 42" cabinets, granite countertops, Stainless Steel appliances & gorgeous porcelain tile flooring. Two full updated bathrooms. Finished basement with Full size washer/dryer, new lighting & plumbing fixtures throughout. New door hardware, blinds, and entire home has been freshly painted! So nice! Great location near parks, schools, shopping and transportation. So Nice!
Contact an agent
Home facts
- Year built:1997
- Listing ID #:12705412
- Updated:July 20, 2026 at 11:15 AM
Rooms and interior
- Bedrooms:3
- Total bathrooms:2
- Full bathrooms:2
- Rooms Total:7
- Dining Description:Combined With Living Room
- Bathrooms Description:Separate Shower
- Kitchen Description:Dishwasher, Disposal, High End Refrigerator, Microwave, Range, Stainless Steel Appliance(s)
- Basement Description:Finished, Full
- Living area:1,153 sq. ft.
Heating and cooling
- Cooling:Central Air
- Heating:Forced Air, Natural Gas
- Central air:Yes
Structure and exterior
- Roof:Asphalt
- Year built:1997
- Building area:1,153 sq. ft.
- Lot Features:Corner Lot
- Foundation Description:Concrete Perimeter
- Levels:2 Story
Utilities
- Water:Lake Michigan, Public
- Sewer:Public Sewer
Finances and disclosures
- Price:$379,000
- Price per sq. ft.:$328.71
- Tax amount:$8,010 (2025)
Features and amenities
- Laundry features:Dryer, Washer
- Amenities:CO Detectors, Ceiling Fan(s), TV-Cable, TV-Dish
Parking
- Total parking spaces:2
- Parking description:Detached Garage, Garage
- Garage:Yes
- Garage spaces:2
 Copyright 2026 Midwest Real Estate Data LLC. All rights reserved. The data relating to real estate for sale on this web site comes in part from the Broker Reciprocity Program of the Midwest Real Estate Data LLC. Listing information is deemed reliable but not guaranteed.
New listings near 9800 S Artesian Avenue
- New
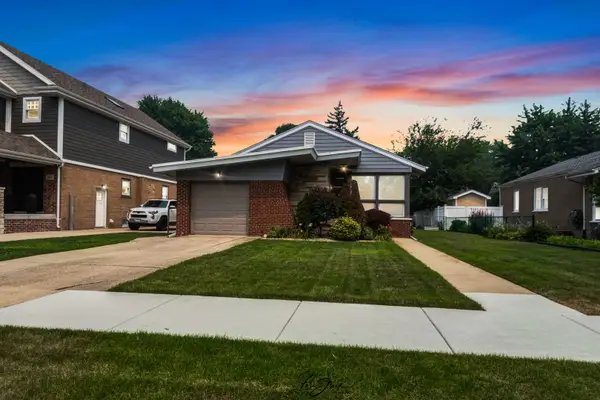 $340,000Active3 beds 2 baths1,178 sq. ft.
10029 S Central Park Avenue, Evergreen Park, IL 60805
MLS# 12702878Listed by: COUNTY SEAT REAL ESTATE - New
 $215,000Active2 beds 2 baths1,099 sq. ft.
9444 Clifton Park Avenue, Evergreen Park, IL 60805
MLS# 12707572Listed by: BERKSHIRE HATHAWAY HOMESERVICES CHICAGO - New
 $559,000Active5 beds 5 baths3,437 sq. ft.
9340 S Clifton Park Avenue, Evergreen Park, IL 60805
MLS# 12708895Listed by: GRANDVIEW REALTY, LLC - New
 $275,000Active3 beds 2 baths
8822 S California Avenue, Evergreen Park, IL 60805
MLS# 12708258Listed by: CROSS COUNTY REALTY INC. - New
 $349,900Active3 beds 2 baths1,614 sq. ft.
9121 S Utica Avenue, Evergreen Park, IL 60805
MLS# 12702830Listed by: VILLAGE REALTY, INC. - New
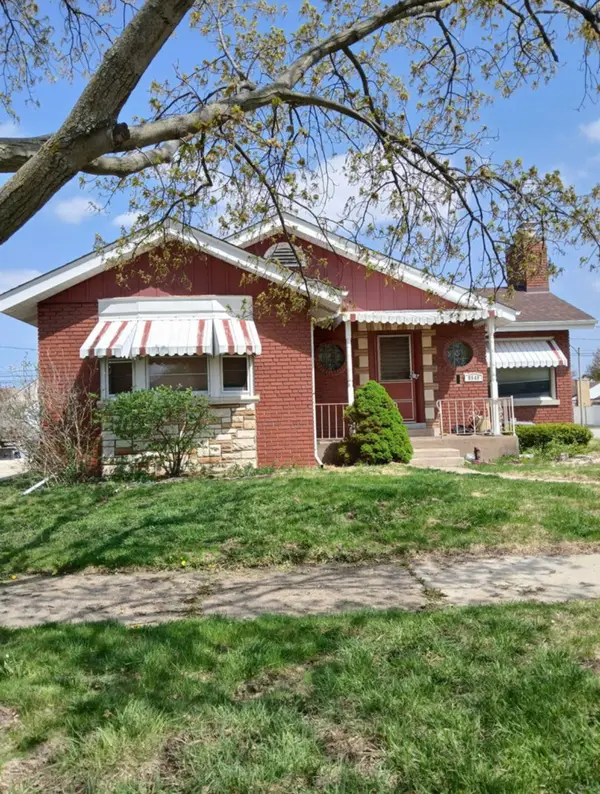 $245,000Active3 beds 2 baths1,741 sq. ft.
9549 S Richmond Avenue, Evergreen Park, IL 60805
MLS# 12706759Listed by: PARK PLACE REALTY GROUP LLC - New
 $360,000Active4 beds 3 baths1,418 sq. ft.
3032 W 100th Place, Evergreen Park, IL 60805
MLS# 12706558Listed by: BETTER HOMES & GARDENS REAL ESTATE - New
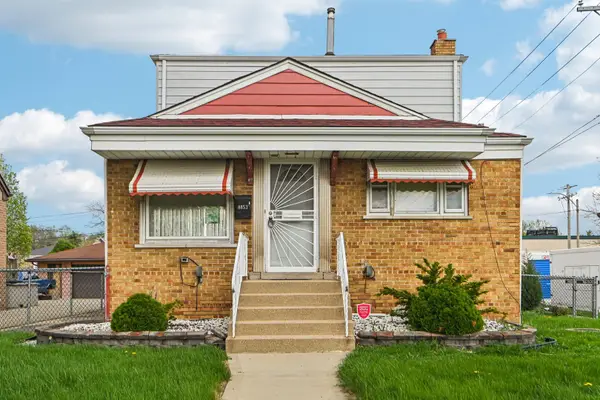 $229,000Active5 beds 3 baths2,200 sq. ft.
8853 S Troy Avenue, Evergreen Park, IL 60805
MLS# 12706239Listed by: KELLER WILLIAMS ONECHICAGO - New
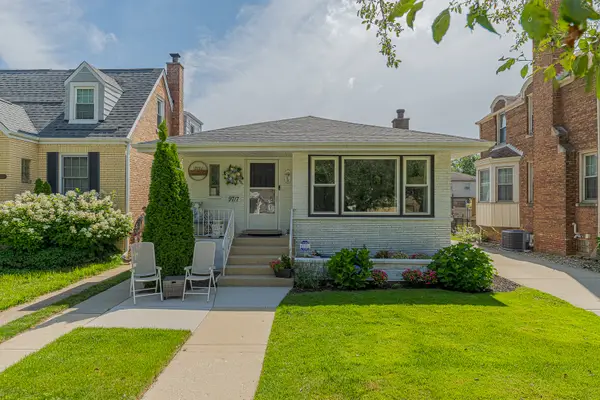 $399,900Active3 beds 2 baths1,228 sq. ft.
9717 S Springfield Avenue, Evergreen Park, IL 60805
MLS# 12703039Listed by: LINCOLN-WAY REALTY, INC


Protect your home and budget from life's surprises with an Assurant Home Warranty, backed by a partner that supports you through every step of homeownership. Explore Plans.
© 2023 - 2026 ERA Franchise Systems LLC. All rights reserved. ERA Franchise Systems LLC fully supports the principles of the Fair Housing Act and the Equal Opportunity Act. ERA, ERA Real Estate powered, and their respective logos are registered service marks of ERA Franchise Systems LLC. Each office is independently owned and operated.