
606 W Locust Street, Fairbury, IL 61739
Local realty services provided by:Results Realty ERA Powered
606 W Locust Street,Fairbury, IL 61739
$249,900
- 3 Beds
- 2 Baths
- 1,338 sq. ft.
- Single family
- Active
Listed by: kelly gerber
Office: green street realty
MLS#:12806690
Source:MLSNI
Price summary
- Price:$249,900
- Price per sq. ft.:$186.77
About this home
Beautifully renovated throughout with a thoughtful eye for design, this 3 bedroom, 2 bath home is a must see! Extensive updates include new drywall, electrical, plumbing, flooring, windows, HVAC, siding, and more. Step inside from the newly poured concrete front patio to a warm interior featuring a custom built-in bench, touch wall scones, custom woodwork throughout, and impressive attention to detail. The brand new kitchen showcases all new appliances, quartz countertops, and under cabinet lighting. The 2 fully renovated bathrooms offer equally tasteful finishes. A back mudroom adds everyday convenience, which leads out to the backyard and a completely updated shed for additional storage. Outside, the yard has been newly leveled and seeded, and fresh gravel added to create three parking spaces. Full of class and charm from top to bottom, the only thing left to do is move in.
Contact an agent
Home facts
- Year built:1890
- Subdivision & Development:Not Applicable
- Listing ID #:12806690
- Updated:November 20, 2026 at 10:50 PM
Rooms and interior
- Bedrooms:3
- Total bathrooms:2
- Full bathrooms:2
- Rooms Total:6
- Dining Description:Combined With Living Room
- Kitchen Description:Dishwasher, Disposal, Microwave, Range, Refrigerator
- Living area:1,338 sq. ft.
Heating and cooling
- Cooling:Central Air
- Heating:Forced Air, Gas
- Central air:Yes
Structure and exterior
- Year built:1890
- Building area:1,338 sq. ft.
- Lot area:0.17 Acres
- Levels:1 Story
Schools
- High school:Prairie Central High School
- Middle school:Prairie Central Jr High
- Elementary school:Westview Elementary School
Utilities
- Water:Public
- Sewer:Public Sewer
Finances and disclosures
- Price:$249,900
- Price per sq. ft.:$186.77
- Tax amount:$1,641 (2025)
Features and amenities
- Laundry features:Dryer, Washer
Parking
- Total parking spaces:3
- Parking description:Off Street
 Copyright 2026 Midwest Real Estate Data LLC. All rights reserved. The data relating to real estate for sale on this web site comes in part from the Broker Reciprocity Program of the Midwest Real Estate Data LLC. Listing information is deemed reliable but not guaranteed.
New listings near 606 W Locust Street
- New
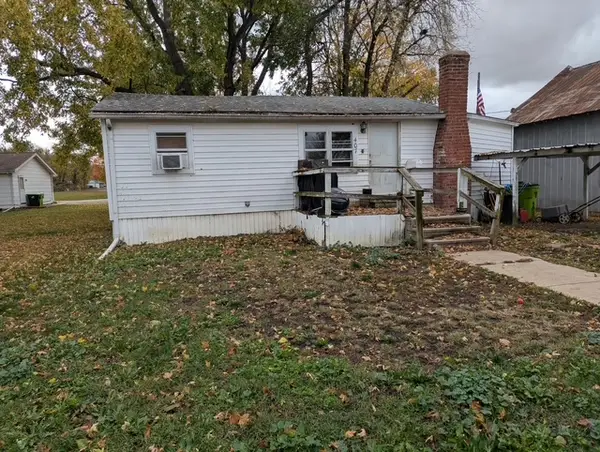 $38,900Active2 beds 1 baths670 sq. ft.
407 W Maple Street, Fairbury, IL 61739
MLS# 12801316Listed by: KEELEY REAL ESTATE  $750,000Active4.13 Acres
11242 N 1800 Road E, Fairbury, IL 61739
MLS# 12787480Listed by: KEELEY REAL ESTATE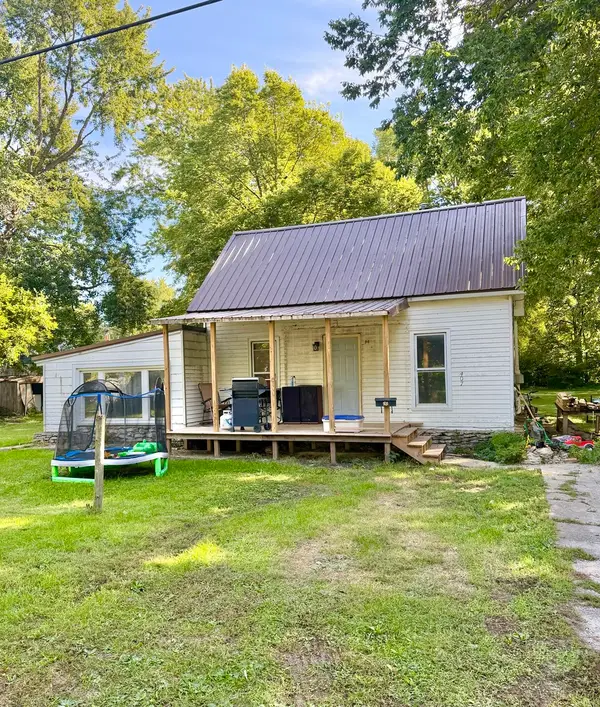 $78,000Active1 beds 1 baths1,023 sq. ft.
407 N Webster Street, Fairbury, IL 61739
MLS# 12769200Listed by: GREEN STREET REALTY $380,000Active3 beds 3 baths3,110 sq. ft.
26 Timber Ridge Drive, Fairbury, IL 61739
MLS# 12720232Listed by: COLDWELL BANKER REAL ESTATE GROUP $175,000Pending5 beds 2 baths2,080 sq. ft.
207 W Elm Street, Fairbury, IL 61739
MLS# 12709413Listed by: RE/MAX RISING $449,000Pending3 beds 3 baths2,976 sq. ft.
102 Lake View Drive, Fairbury, IL 61739
MLS# 12692172Listed by: GREEN STREET REALTY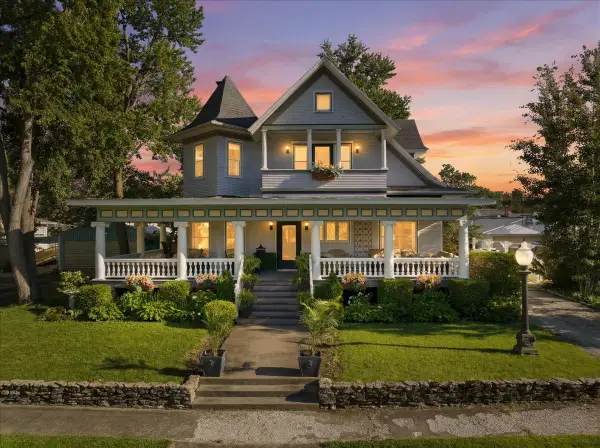 $498,000Active4 beds 4 baths3,795 sq. ft.
305 W Elm Street, Fairbury, IL 61739
MLS# 12679322Listed by: COLDWELL BANKER REAL ESTATE GROUP $379,500Active2 beds 2 baths1,524 sq. ft.
512 S 6th Street, Fairbury, IL 61739
MLS# 12648992Listed by: KEELEY REAL ESTATE $399,500Active2 beds 2 baths1,594 sq. ft.
508 S 6th Street, Fairbury, IL 61739
MLS# 12649085Listed by: KEELEY REAL ESTATE


Protect your home and budget from life's surprises with an Assurant Home Warranty, backed by a partner that supports you through every step of homeownership. Explore Plans.
© 2023 - 2026 ERA Franchise Systems LLC. All rights reserved. ERA Franchise Systems LLC fully supports the principles of the Fair Housing Act and the Equal Opportunity Act. ERA, ERA Real Estate powered, and their respective logos are registered service marks of ERA Franchise Systems LLC. Each office is independently owned and operated.