
104 N Poplar Street, Farina, IL 62838
Local realty services provided by:ERA Naper Realty
104 N Poplar Street,Farina, IL 62838
$196,500
- 3 Beds
- 2 Baths
- 1,700 sq. ft.
- Single family
- Active
Listed by: joseph purdy
Office: real broker llc.
MLS#:12764822
Source:MLSNI
Price summary
- Price:$196,500
- Price per sq. ft.:$115.59
About this home
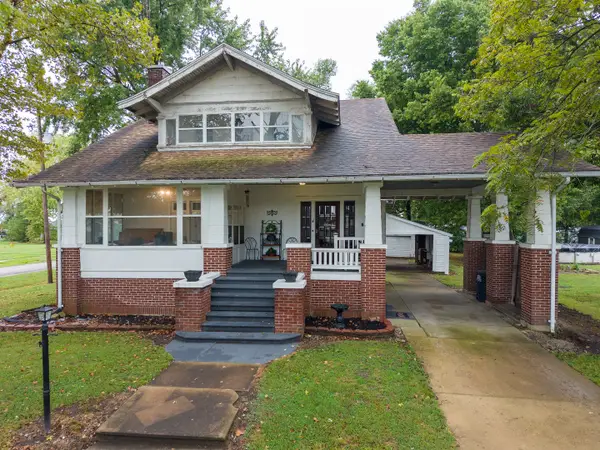
Take a look at this 2 story home in Farina IL. This home has so much to offer! Once inside you will find ample storage space, a formal dinning room, very large living room, 3 bedrooms with the option of two more small bedrooms, and 2 bathrooms. Walk outside and find a very large yard, vinyl fencing, a nice little outbuilding with a brick laid circle firepit, and a very large driveway. Also on this property sits a 40x24 pole barn with a 10ft overhang on the back from those relaxing days. This polebarn is completely finished inside and out with a bathroom inside, and it has been plumbed for a sink in the main area as well. If this is something that you have been looking for call your favorite agent and take a look at this place. The home has had a new roof installed, and also Woods Basements has installed a sump pump on the house and has made sure everything underneath is stable and as it should be.
Contact an agent
Home facts
- Year built:1905
- Subdivision & Development:Not Applicable
- Listing ID #:12764822
- Updated:October 22, 2026 at 12:03 PM
Rooms and interior
- Bedrooms:3
- Total bathrooms:2
- Full bathrooms:2
- Rooms Total:6
- Living area:1,700 sq. ft.
Heating and cooling
- Cooling:Central Air
- Heating:Electric
- Central air:Yes
Structure and exterior
- Roof:Asphalt
- Year built:1905
- Building area:1,700 sq. ft.
- Lot area:1 Acres
- Foundation Description:Block
- Levels:2 Story
Schools
- High school:South Central High School
- Middle school:South Central Middle School
- Elementary school:South Central Elementary
Utilities
- Water:Public
- Sewer:Public Sewer
Finances and disclosures
- Price:$196,500
- Price per sq. ft.:$115.59
- Tax amount:$677 (2024)
Parking
- Total parking spaces:2
- Parking description:Detached Garage, Garage
- Garage:Yes
- Garage spaces:2
 Copyright 2026 Midwest Real Estate Data LLC. All rights reserved. The data relating to real estate for sale on this web site comes in part from the Broker Reciprocity Program of the Midwest Real Estate Data LLC. Listing information is deemed reliable but not guaranteed.
New listings near 104 N Poplar Street


Protect your home and budget from life's surprises with an Assurant Home Warranty, backed by a partner that supports you through every step of homeownership. Explore Plans.
© 2023 - 2026 ERA Franchise Systems LLC. All rights reserved. ERA Franchise Systems LLC fully supports the principles of the Fair Housing Act and the Equal Opportunity Act. ERA, ERA Real Estate powered, and their respective logos are registered service marks of ERA Franchise Systems LLC. Each office is independently owned and operated.