
1235 George Rock Drive #1235, Farmer City, IL 61842
Local realty services provided by:ERA Naper Realty
1235 George Rock Drive #1235,Farmer City, IL 61842
$183,000
- 2 Beds
- 2 Baths
- 1,152 sq. ft.
- Condominium
- Active
Listed by: cherie magenheimer-bobb
Office: cornerstone real estate
MLS#:12750291
Source:MLSNI
Price summary
- Price:$183,000
- Price per sq. ft.:$158.85
About this home
This lovely end-unit condo looks and feels brand new! Filled with natural light from an abundance of windows, this home offers cathedral ceilings and a spacious open-concept floor plan that's perfect for both everyday living and entertaining. Featuring two large bedrooms and two full baths with potential for a third bedroom, there's plenty of room to spread out. Oversized closets throughout, a large pantry, and an oversized attached garage provide tons of storage. The beautifully updated kitchen features new stainless-steel appliances, a stylish new backsplash, solid-surface countertops, and a large undermount sink. Everything is fresh, modern, and ready for you to enjoy. Outside you will find a patio overlooking the lovely manicured lawn. With nothing left to do but unpack, this home offers easy comfortable living. Just bring your belongings and start enjoying your new home!
Contact an agent
Home facts
- Year built:2009
- Listing ID #:12750291
- Updated:September 07, 2026 at 11:02 AM
Rooms and interior
- Bedrooms:2
- Total bathrooms:2
- Full bathrooms:2
- Rooms Total:5
- Dining Description:Separate Dining Room
- Kitchen Description:Dishwasher, Microwave, Range, Refrigerator, Stainless Steel Appliance(s)
- Living area:1,152 sq. ft.
Heating and cooling
- Cooling:Central Air
- Heating:Natural Gas
- Central air:Yes
Structure and exterior
- Year built:2009
- Building area:1,152 sq. ft.
Utilities
- Water:Public
- Sewer:Public Sewer
Finances and disclosures
- Price:$183,000
- Price per sq. ft.:$158.85
- Tax amount:$5,065 (2025)
Features and amenities
- Laundry features:Dryer, Washer
Parking
- Total parking spaces:5
- Parking description:Attached Garage, Garage
- Garage:Yes
- Garage spaces:1
 Copyright 2026 Midwest Real Estate Data LLC. All rights reserved. The data relating to real estate for sale on this web site comes in part from the Broker Reciprocity Program of the Midwest Real Estate Data LLC. Listing information is deemed reliable but not guaranteed.
New listings near 1235 George Rock Drive #1235
- New
 $317,900Active3 beds 3 baths1,562 sq. ft.
1200 E Richardson Street, Farmer City, IL 61842
MLS# 12749011Listed by: CORNERSTONE REAL ESTATE 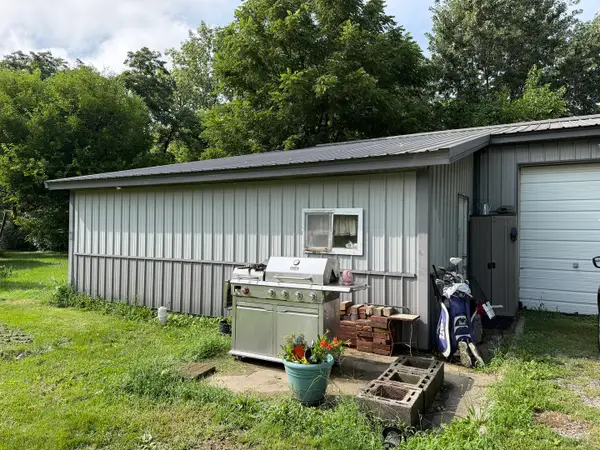 $124,900Pending1 beds 1 baths488 sq. ft.
1200 N Main Street, Farmer City, IL 61842
MLS# 12735659Listed by: CORNERSTONE REAL ESTATE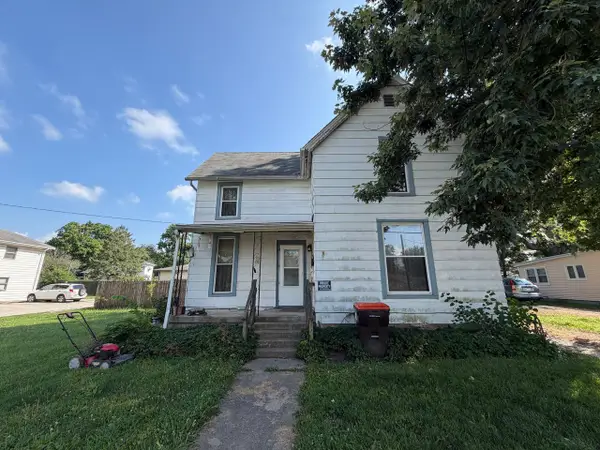 $39,000Active4 beds 2 baths1,100 sq. ft.
202 E Allen Street, Farmer City, IL 61842
MLS# 12737076Listed by: KERI HIR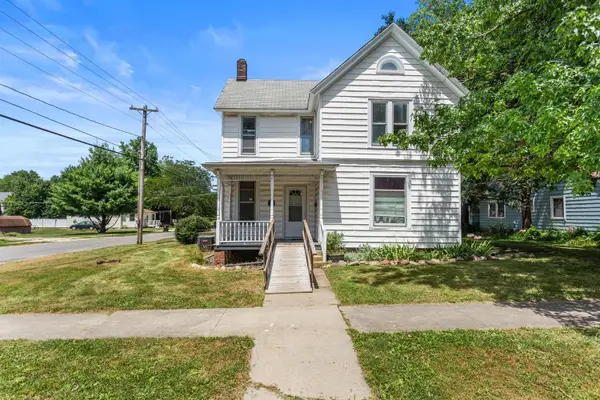 $165,000Active4 beds 2 baths2,065 sq. ft.
324 W Water Street, Farmer City, IL 61842
MLS# 12715267Listed by: EXP REALTY-CHAMPAIGN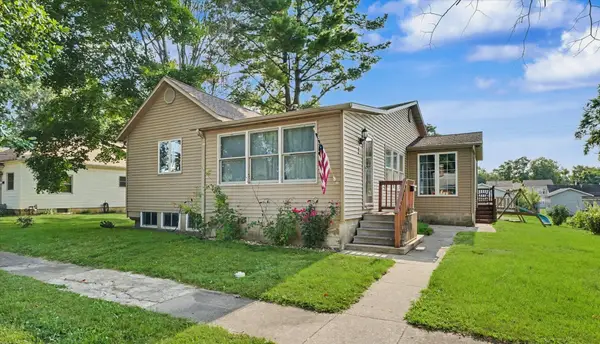 $175,900Pending3 beds 2 baths1,290 sq. ft.
510 N William Street N, Farmer City, IL 61842
MLS# 12712068Listed by: RE/MAX CHOICE CLINTON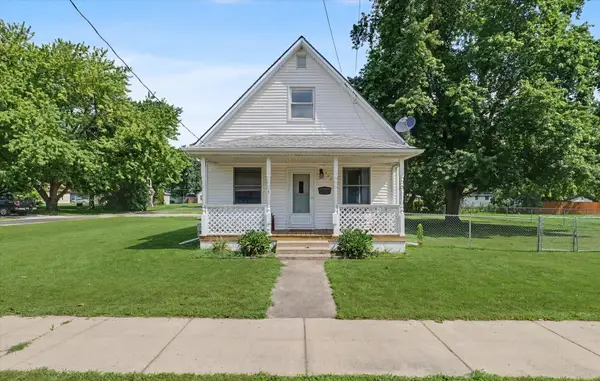 $134,000Pending2 beds 1 baths1,024 sq. ft.
708 W Water Street, Farmer City, IL 61842
MLS# 12704253Listed by: PATHWAY REALTY, PLLC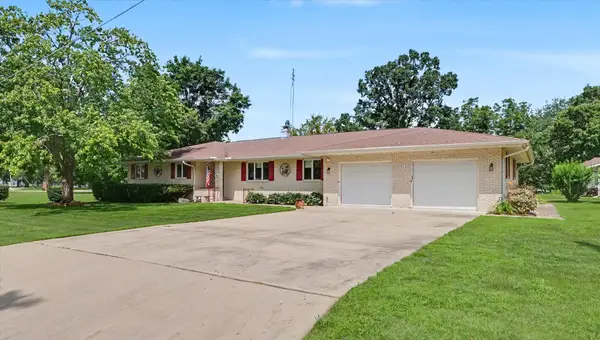 $239,900Pending3 beds 3 baths2,277 sq. ft.
Address Withheld By Seller, Farmer City, IL 61842
MLS# 12710947Listed by: PATHWAY REALTY, PLLC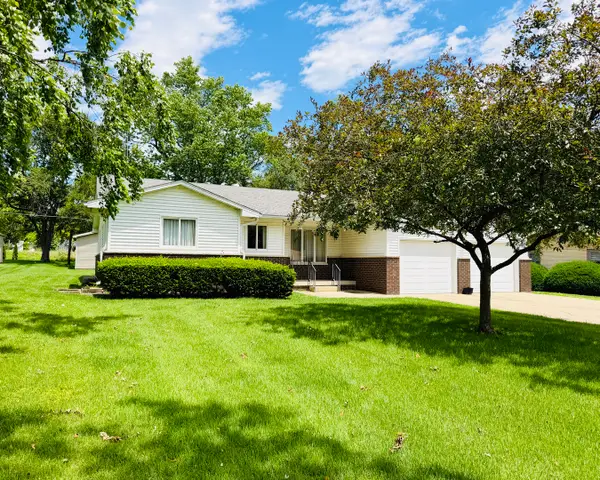 $219,900Pending3 beds 3 baths1,546 sq. ft.
605 E Market Street, Farmer City, IL 61842
MLS# 12680112Listed by: CORNERSTONE REAL ESTATE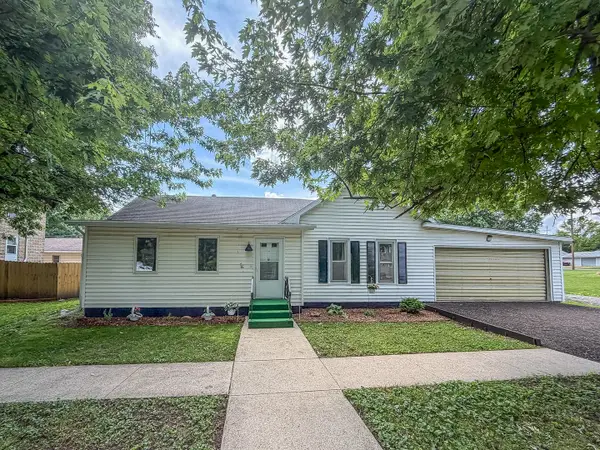 $124,900Pending2 beds 1 baths1,104 sq. ft.
305 N William Street, Farmer City, IL 61842
MLS# 12674222Listed by: RYAN DALLAS REAL ESTATE


Protect your home and budget from life's surprises with an Assurant Home Warranty, backed by a partner that supports you through every step of homeownership. Explore Plans.
© 2023 - 2026 ERA Franchise Systems LLC. All rights reserved. ERA Franchise Systems LLC fully supports the principles of the Fair Housing Act and the Equal Opportunity Act. ERA, ERA Real Estate powered, and their respective logos are registered service marks of ERA Franchise Systems LLC. Each office is independently owned and operated.