
308 E Franklin Street, Fisher, IL 61843
Local realty services provided by:ERA Partners
308 E Franklin Street,Fisher, IL 61843
$254,900
- 3 Beds
- 3 Baths
- 1,688 sq. ft.
- Single family
- Active
Listed by: alyssa coffin
Office: coldwell banker r.e. group
MLS#:12793840
Source:MLSNI
Price summary
- Price:$254,900
- Price per sq. ft.:$151.01
About this home
This beautiful well-maintained, all-brick home located on a desirable street in Fisher is The One! With 1,688 sq. ft. of living space on the main level and additional square footage set up as living space in the basement, at approximately 3,088 total sq. ft. this home has plenty of room for living and storage. The main level has 3 bedrooms, a full bath, formal living room, and kitchen/dining area. A family room, laundry area and half-bath are located on the ground level, which also has access to the 2-car garage and back patio. With carpet, finished ceilings and painted block / paneled walls, the great room and bonus room (which has the potential to become a 4th bedroom) in the basement have a very finished feel. A canning room is located at the back of the craft room, and the storage/mechanicals room features a sink and shower for a second half-bath area. This property truly has so much to offer, don't miss the opportunity to call it home!
Contact an agent
Home facts
- Year built:1963
- Listing ID #:12793840
- Updated:October 28, 2026 at 12:01 PM
Rooms and interior
- Bedrooms:3
- Total bathrooms:3
- Full bathrooms:1
- Half bathrooms:2
- Rooms Total:9
- Kitchen Description:Range
- Basement Description:Partial, Partially Finished
- Living area:1,688 sq. ft.
Heating and cooling
- Cooling:Central Air
- Heating:Steam
- Central air:Yes
Structure and exterior
- Roof:Asphalt
- Year built:1963
- Building area:1,688 sq. ft.
- Lot Features:Mature Trees
- Architectural Style:Bi-level
- Foundation Description:Block
- Levels:Split Level
Schools
- High school:Fisher Jr./Sr. High School
- Middle school:Fisher Jr./Sr. High School
- Elementary school:Fisher Grade School
Utilities
- Water:Public
- Sewer:Public Sewer
Finances and disclosures
- Price:$254,900
- Price per sq. ft.:$151.01
- Tax amount:$3,349 (2025)
Features and amenities
- Amenities:Ceiling Fan(s), Fan-Attic Exhaust, Fan-Whole House, Sump Pump, TV-Cable
Parking
- Total parking spaces:6
- Parking description:Attached Garage, Driveway, Garage
- Garage:Yes
- Garage spaces:2
 Copyright 2026 Midwest Real Estate Data LLC. All rights reserved. The data relating to real estate for sale on this web site comes in part from the Broker Reciprocity Program of the Midwest Real Estate Data LLC. Listing information is deemed reliable but not guaranteed. MLSNI Member Broker: Frank Scibior
New listings near 308 E Franklin Street
- Open Sun, 2 to 4pmNew
 $189,900Active3 beds 1 baths1,265 sq. ft.
304 W Park Street, Fisher, IL 61843
MLS# 12786190Listed by: KELLER WILLIAMS-TREC  $220,000Active7.07 Acres
3213 County Road 600 E, Fisher, IL 61843
MLS# 12780358Listed by: RYAN DALLAS REAL ESTATE- Open Sun, 1 to 3pm
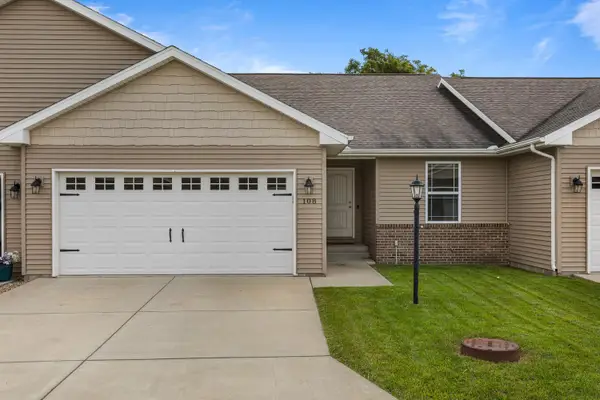 $209,900Active2 beds 2 baths1,355 sq. ft.
108 Sunset Court, Fisher, IL 61843
MLS# 12776296Listed by: BRENDA KEITH REALTY INC  $219,900Pending3 beds 2 baths1,279 sq. ft.
41583 E 100 North Road, Fisher, IL 61843
MLS# 12768646Listed by: COLDWELL BANKER R.E. GROUP $175,000Pending3 beds 1 baths1,244 sq. ft.
402 N Third Street, Fisher, IL 61843
MLS# 12727315Listed by: NATE EVANS GROUP $219,900Active3 beds 2 baths1,408 sq. ft.
311 E Franklin Street, Fisher, IL 61843
MLS# 12760274Listed by: TOWN & COUNTRY REALTY,LLP $215,000Active3 beds 2 baths2,273 sq. ft.
108 W Sangamon Street, Fisher, IL 61843
MLS# 12744755Listed by: BRENDA KEITH REALTY INC $399,500Pending3 beds 3 baths1,919 sq. ft.
310 Robert Drive, Fisher, IL 61843
MLS# 12727664Listed by: BRENDA KEITH REALTY INC $179,900Active4 beds 1 baths1,433 sq. ft.
103 W Lincoln Street, Fisher, IL 61843
MLS# 12699619Listed by: KELLER WILLIAMS-TREC


Protect your home and budget from life's surprises with an Assurant Home Warranty, backed by a partner that supports you through every step of homeownership. Explore Plans.
© 2023 - 2026 ERA Franchise Systems LLC. All rights reserved. ERA Franchise Systems LLC fully supports the principles of the Fair Housing Act and the Equal Opportunity Act. ERA, ERA Real Estate powered, and their respective logos are registered service marks of ERA Franchise Systems LLC. Each office is independently owned and operated.