
3013 Lawrence Crest, Flossmoor, IL 60422
Local realty services provided by:ERA Partners
3013 Lawrence Crest,Flossmoor, IL 60422
$399,900
- 4 Beds
- 3 Baths
- 2,131 sq. ft.
- Single family
- Active
Listed by: lauren roman
Office: @properties christies international real estate
MLS#:12791277
Source:MLSNI
Price summary
- Price:$399,900
- Price per sq. ft.:$187.66
About this home
Vaulted ceilings and exposed wood beams give this two story home character you notice right away. With four bedrooms, three full baths and a finished basement, it has room for every part of daily life. The main level is laid out for gathering. Formal living and dining rooms sit on one side, with wood floors and a built in wall unit in the living room. On the other side, the kitchen opens directly to the family room. The family room is the heart of the house, with a beamed vaulted ceiling, a brick fireplace and new carpet. It's the room everyone will end up in. The main level also has a bedroom with wood floors and a full bath, giving guests a comfortable place to stay or making an easy home office. Upstairs, the primary suite has a sitting room that doubles as office space and another vaulted ceiling with wood beams. The primary bath has dual vanities, built in speakers and a walk in closet. Two more bedrooms with new carpet complete the second floor. The finished basement adds a comfortable TV area, open rec space and plenty of storage. Out back, the full deck overlooks a private yard framed by mature trees. The two car garage has built in cabinets for extra storage. With a new roof in 2025 and cement board siding and windows in 2019, the big projects are already done. This is a home with real character and the expensive work already finished, and it is worth seeing in person. Downtown Flossmoor, the Metra and Interstates 57 and 294 are all within easy reach....
Contact an agent
Home facts
- Year built:1986
- Listing ID #:12791277
- Updated:October 24, 2026 at 01:50 PM
Rooms and interior
- Bedrooms:4
- Total bathrooms:3
- Full bathrooms:3
- Rooms Total:10
- Dining Description:Separate Dining Room
- Bathrooms Description:Double Sinks, Separate Shower
- Kitchen Description:Cooktop, Dishwasher, Double Oven, Range Hood, Refrigerator, Stainless Steel Appliance(s)
- Basement Description:Finished, Full
- Living area:2,131 sq. ft.
Heating and cooling
- Cooling:Central Air
- Heating:Forced Air, Gas
- Central air:Yes
Structure and exterior
- Roof:Asphalt
- Year built:1986
- Building area:2,131 sq. ft.
- Lot area:0.3 Acres
- Lot Features:Mature Trees
- Levels:2 Story
Schools
- High school:Homewood-Flossmoor High School
- Middle school:Parker Junior High School
- Elementary school:Heather Hill Elementary School
Utilities
- Water:Lake Michigan, Public
- Sewer:Public Sewer
Finances and disclosures
- Price:$399,900
- Price per sq. ft.:$187.66
- Tax amount:$11,879 (2025)
Features and amenities
- Laundry features:Dryer, Washer
- Amenities:Ceiling Fan(s), Sump Pump
Parking
- Total parking spaces:2
- Parking description:Asphalt, Attached Garage, Garage
- Garage:Yes
- Garage spaces:2
 Copyright 2026 Midwest Real Estate Data LLC. All rights reserved. The data relating to real estate for sale on this web site comes in part from the Broker Reciprocity Program of the Midwest Real Estate Data LLC. Listing information is deemed reliable but not guaranteed. MLSNI Member Broker: Frank Scibior
New listings near 3013 Lawrence Crest
- New
 $134,900Active2 beds 1 baths816 sq. ft.
18728 Harding Avenue, Flossmoor, IL 60422
MLS# 12791832Listed by: INFINITI PROPERTIES, INC. - New
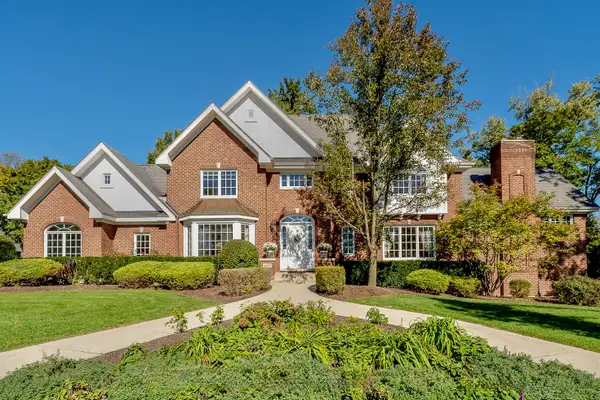 $1,025,000Active5 beds 5 baths7,500 sq. ft.
2637 Wallace Drive, Flossmoor, IL 60422
MLS# 12789355Listed by: COLDWELL BANKER REALTY - New
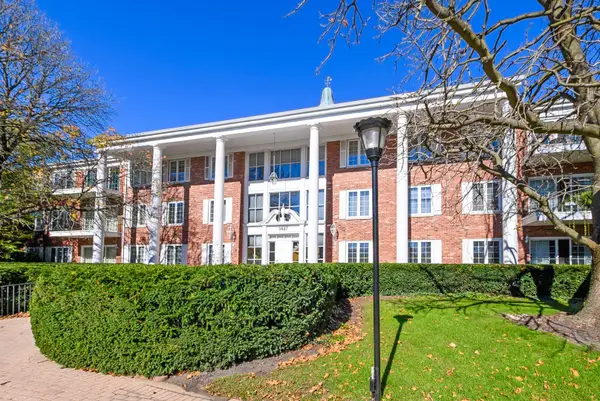 $199,500Active3 beds 2 baths1,600 sq. ft.
3427 Vollmer Road #309, Flossmoor, IL 60422
MLS# 12789573Listed by: @PROPERTIES CHRISTIES INTERNATIONAL REAL ESTATE - New
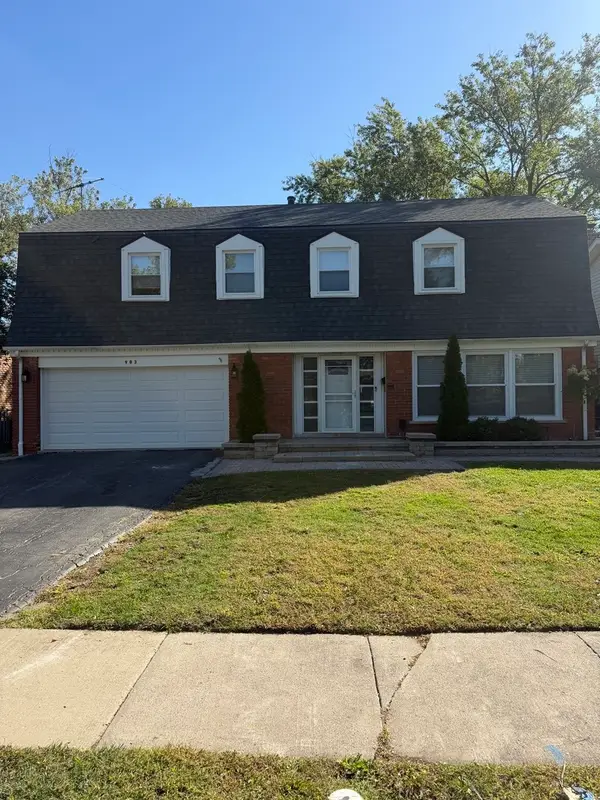 $467,000Active4 beds 3 baths2,548 sq. ft.
903 Maple Road, Flossmoor, IL 60422
MLS# 12778882Listed by: BLUE MASTER LLC - Open Sun, 1 to 3pmNew
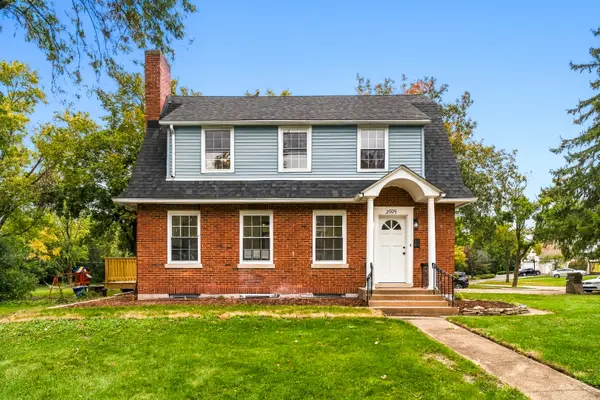 $419,990Active4 beds 3 baths1,591 sq. ft.
2709 Gordon Drive, Flossmoor, IL 60422
MLS# 12787902Listed by: CENTURY 21 IMPACT - New
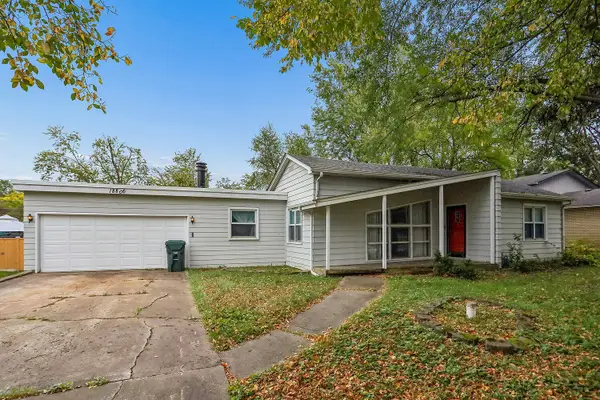 $200,000Active2 beds 1 baths1,000 sq. ft.
18805 Springfield Avenue, Flossmoor, IL 60422
MLS# 12762409Listed by: RE/MAX 10 IN THE PARK - New
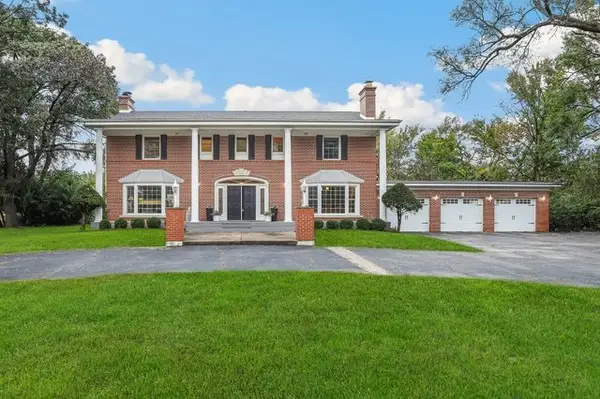 $650,000Active5 beds 5 baths5,490 sq. ft.
1819 Cornell Road, Flossmoor, IL 60422
MLS# 12784161Listed by: REDFIN CORPORATION 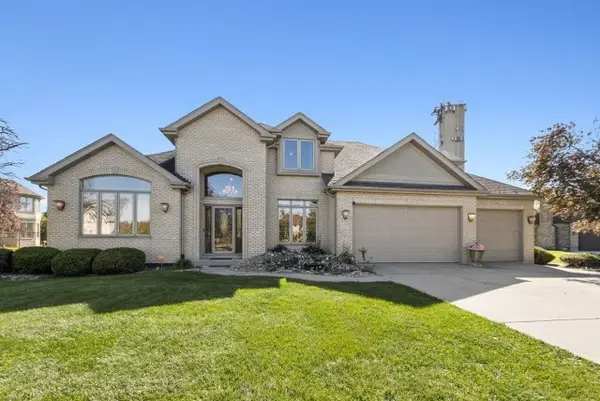 $589,900Active4 beds 4 baths3,609 sq. ft.
1527 Dunfries Street, Flossmoor, IL 60422
MLS# 12781974Listed by: CHICAGOLAND BROKERS INC.- Open Sat, 12 to 2pm
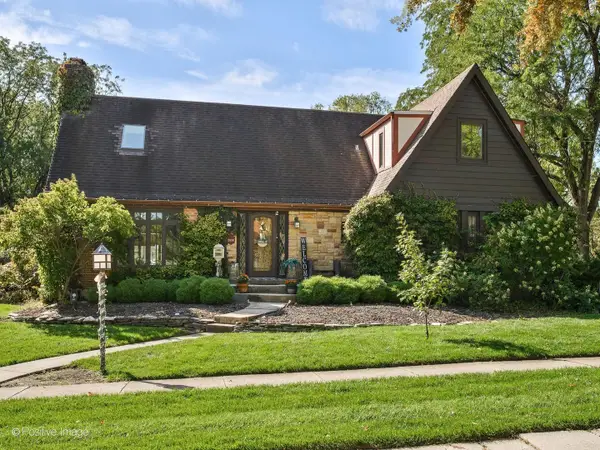 $550,000Active5 beds 3 baths3,017 sq. ft.
2620 Gordon Drive, Flossmoor, IL 60422
MLS# 12775609Listed by: EXP REALTY


Protect your home and budget from life's surprises with an Assurant Home Warranty, backed by a partner that supports you through every step of homeownership. Explore Plans.
© 2023 - 2026 ERA Franchise Systems LLC. All rights reserved. ERA Franchise Systems LLC fully supports the principles of the Fair Housing Act and the Equal Opportunity Act. ERA, ERA Real Estate powered, and their respective logos are registered service marks of ERA Franchise Systems LLC. Each office is independently owned and operated.