
618 Dundee Avenue, Flossmoor, IL 60422
Local realty services provided by:Results Realty ERA Powered
Listed by: james mattz
Office: keller williams preferred rlty
MLS#:12742833
Source:MLSNI
Price summary
- Price:$329,900
- Price per sq. ft.:$113.76
About this home
Exceptional opportunity to own a sprawling brick ranch nestled in prestigious Flossmoor. Ideally located within walking distance to shopping, restaurants, the Metra, library, and parks, this unique property offers privacy, space, and convenient access to local amenities. The spacious interior features a formal living room and dining room, beautiful oak hardwood floors, and a newly remodeled kitchen with quartz countertops, Shaker-style cabinetry, and stainless steel appliances. Two fireplaces add warmth and character to the living spaces. The finished basement offers an open floor plan with additional living and recreation space, a bathroom with Jacuzzi tub, and two additional bedrooms. Abundant storage throughout provides excellent functionality for everyday living. Recent improvements include upgraded plumbing and electrical systems. Easy to show. Immediate occupancy available upon closing.
Contact an agent
Home facts
- Year built:1954
- Listing ID #:12742833
- Updated:September 06, 2026 at 11:02 AM
Rooms and interior
- Bedrooms:5
- Total bathrooms:2
- Full bathrooms:2
- Rooms Total:9
- Dining Description:Separate Dining Room
- Kitchen Description:Dishwasher, Microwave, Range, Refrigerator, Stainless Steel Appliance(s)
- Basement Description:Finished, Full
- Living area:2,900 sq. ft.
Heating and cooling
- Cooling:Central Air
- Heating:Forced Air, Natural Gas
- Central air:Yes
Structure and exterior
- Roof:Asphalt
- Year built:1954
- Building area:2,900 sq. ft.
- Lot Features:Mature Trees
- Architectural Style:Ranch
- Foundation Description:Concrete Perimeter
- Levels:1 Story
Utilities
- Water:Lake Michigan
- Sewer:Public Sewer
Finances and disclosures
- Price:$329,900
- Price per sq. ft.:$113.76
- Tax amount:$8,748 (2024)
Parking
- Total parking spaces:2
- Parking description:Detached Garage, Garage
- Garage:Yes
- Garage spaces:2
 Copyright 2026 Midwest Real Estate Data LLC. All rights reserved. The data relating to real estate for sale on this web site comes in part from the Broker Reciprocity Program of the Midwest Real Estate Data LLC. Listing information is deemed reliable but not guaranteed.
New listings near 618 Dundee Avenue
- New
 $89,000Active1 Acres
3949 Flossmoor Road, Flossmoor, IL 60422
MLS# 12752051Listed by: RE/MAX 10 - New
 $199,500Active3 beds 2 baths1,600 sq. ft.
3427 Vollmer Road #309, Flossmoor, IL 60422
MLS# 12745239Listed by: @PROPERTIES CHRISTIE'S INTERNATIONAL REAL ESTATE  $525,000Pending5 beds 4 baths3,800 sq. ft.
3045 Scott Crescent, Flossmoor, IL 60422
MLS# 12729899Listed by: CHASE REAL ESTATE LLC $169,800Active2 beds 2 baths1,203 sq. ft.
1117 Leavitt Avenue #110, Flossmoor, IL 60422
MLS# 12741902Listed by: HOMESMART REALTY GROUP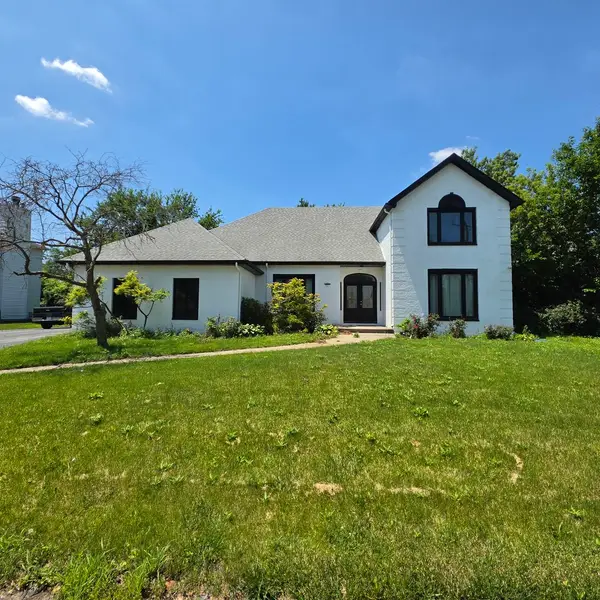 $299,000Active4 beds 4 baths2,948 sq. ft.
202 Roberts Cove Drive, Flossmoor, IL 60422
MLS# 12731500Listed by: AREA WIDE REALTY- Open Sun, 12 to 2pm
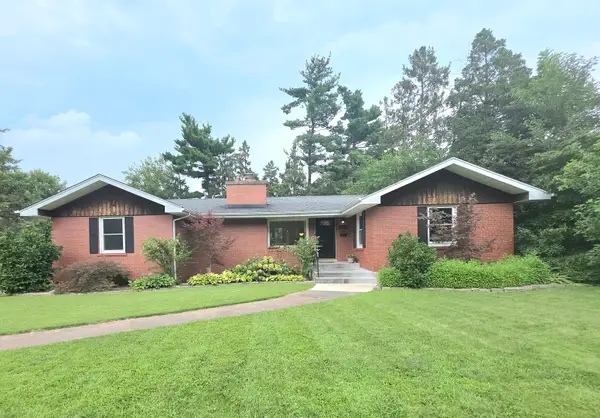 $309,900Active3 beds 2 baths1,395 sq. ft.
629 Dundee Avenue, Flossmoor, IL 60422
MLS# 12728710Listed by: EXCLUSIVE REALTORS  $239,999Active3 beds 1 baths1,160 sq. ft.
3437 198th Street, Flossmoor, IL 60422
MLS# 12719258Listed by: KELLER WILLIAMS PREFERRED REALTY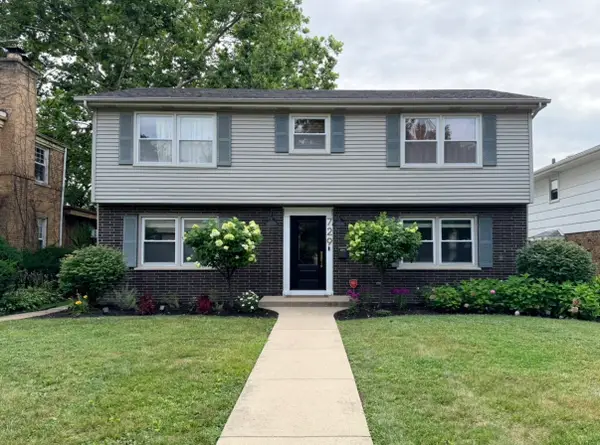 $395,000Active4 beds 2 baths1,976 sq. ft.
729 Latimer Lane, Flossmoor, IL 60422
MLS# 12723680Listed by: EXP REALTY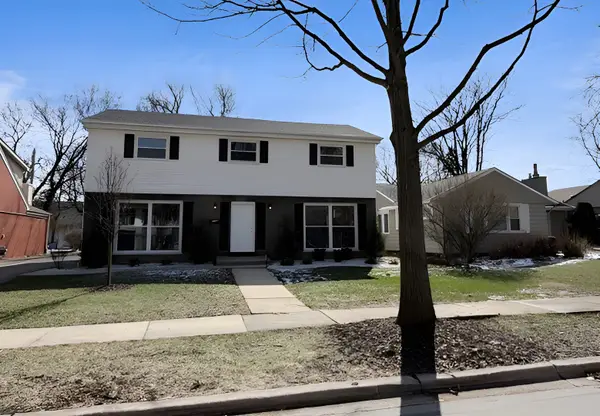 $319,000Active4 beds 3 baths2,431 sq. ft.
2052 Collett Lane, Flossmoor, IL 60422
MLS# 12726293Listed by: PRESTIGE PARTNERS REALTY, INC.


Protect your home and budget from life's surprises with an Assurant Home Warranty, backed by a partner that supports you through every step of homeownership. Explore Plans.
© 2023 - 2026 ERA Franchise Systems LLC. All rights reserved. ERA Franchise Systems LLC fully supports the principles of the Fair Housing Act and the Equal Opportunity Act. ERA, ERA Real Estate powered, and their respective logos are registered service marks of ERA Franchise Systems LLC. Each office is independently owned and operated.