
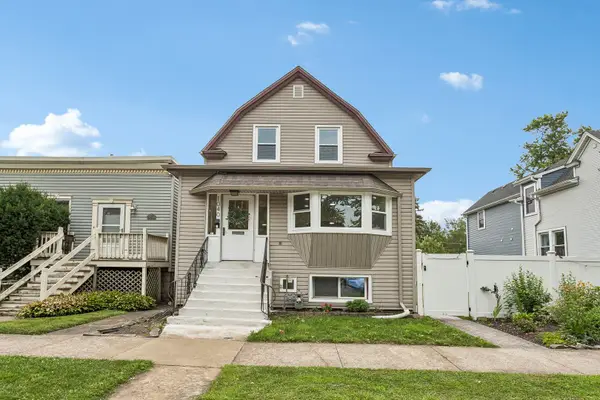
7425 Warren Street, Forest Park, IL 60130
Local realty services provided by:ERA Partners
Upcoming open houses
- Sat, Oct 2412:00 pm - 02:00 pm
- Sun, Oct 2510:00 am - 12:00 pm
Listed by: michael mcguinness
Office: @properties christie's international real estate
MLS#:12788903
Source:MLSNI
Price summary
- Price:$789,900
- Price per sq. ft.:$274.84
About this home
Meticulously maintained and thoughtfully updated, this solid home on quiet street is move-in ready! Ensuite baths for every bedroom, hardwood floors, 9' ceilings, updated lighting and built-in speakers throughout. The freshly painted kitchen offers double Bosch ovens, a 7x5 island, pantry, breakfast nook, new fridge and dishwasher (2025) and updated stovetop, hood and backsplash (2021). Sliders from the kitchen and family room lead to a large deck. The primary suite has tray ceilings, a 12x10 custom walk-in closet and a spa bath with oversized rainforest shower, marble bench, whirlpool tub and dual vanity. The owners have stayed ahead of every big-ticket item: dual-zone HVAC with both A/C units and main-level furnace replaced (2022), water heater and privacy fence (2021), washer/dryer (2020). Mud room, large laundry, full basement with rough-in plumbing, 2-car garage plus parking pad. Steps to Madison Street dining and shops, the Blue and Green Lines and Metra. Pride of ownership throughout!...
Contact an agent
Home facts
- Year built:2006
- Listing ID #:12788903
- Updated:October 22, 2026 at 11:17 AM
Rooms and interior
- Bedrooms:3
- Total bathrooms:4
- Full bathrooms:3
- Half bathrooms:1
- Rooms Total:6
- Dining Description:Combined With Living Room
- Bathrooms Description:Bidet, Double Sinks, Full Body Spray Shower, Separate Shower, Steam Shower, Whirlpool
- Kitchen Description:Cooktop, Dishwasher, Double Oven, Microwave, Refrigerator, Stainless Steel Appliance(s)
- Basement Description:Full, Unfinished
- Living area:2,874 sq. ft.
Heating and cooling
- Cooling:Central Air
- Heating:Forced Air, Gas
- Central air:Yes
Structure and exterior
- Year built:2006
- Building area:2,874 sq. ft.
- Lot area:0.11 Acres
- Levels:2 Story
Schools
- High school:Proviso East High School
- Middle school:Forest Park Middle School
- Elementary school:Grant-White Elementary School
Utilities
- Water:Lake Michigan, Public
- Sewer:Public Sewer
Finances and disclosures
- Price:$789,900
- Price per sq. ft.:$274.84
- Tax amount:$20,997 (2025)
Features and amenities
- Laundry features:Dryer, Washer
- Amenities:CO Detectors, Ceiling Fan(s)
Parking
- Total parking spaces:3
- Parking description:Detached Garage, Garage, Off Alley
- Garage:Yes
- Garage spaces:2
 Copyright 2026 Midwest Real Estate Data LLC. All rights reserved. The data relating to real estate for sale on this web site comes in part from the Broker Reciprocity Program of the Midwest Real Estate Data LLC. Listing information is deemed reliable but not guaranteed. MLSNI Member Broker: Frank Scibior
New listings near 7425 Warren Street
- New
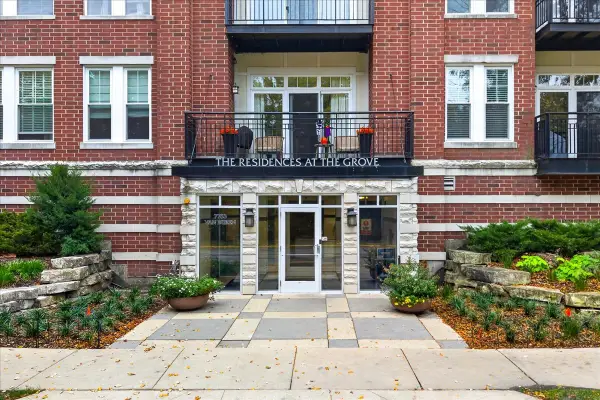 $350,000Active2 beds 2 baths1,225 sq. ft.
7753 Van Buren Street #407, Forest Park, IL 60130
MLS# 12768088Listed by: BERKSHIRE HATHAWAY HOMESERVICES CHICAGO - New
 $164,900Active2 beds 1 baths750 sq. ft.
1537 S Harlem Avenue #1E, Forest Park, IL 60130
MLS# 12786805Listed by: CENTURY 21 CIRCLE - New
 $374,500Active3 beds 2 baths1,175 sq. ft.
1420 Marengo Avenue, Forest Park, IL 60130
MLS# 12788975Listed by: SMITH PARTNERS & ASSOCIATES - New
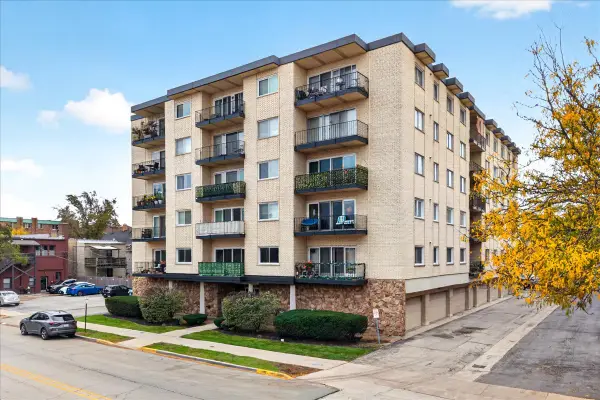 $149,000Active1 beds 1 baths837 sq. ft.
7314 Randolph Street #4E, Forest Park, IL 60130
MLS# 12786899Listed by: BERKSHIRE HATHAWAY HOMESERVICES CHICAGO - New
 $375,000Active2 beds 2 baths1,302 sq. ft.
7757 Van Buren Street #208, Forest Park, IL 60130
MLS# 12767740Listed by: COMPASS - New
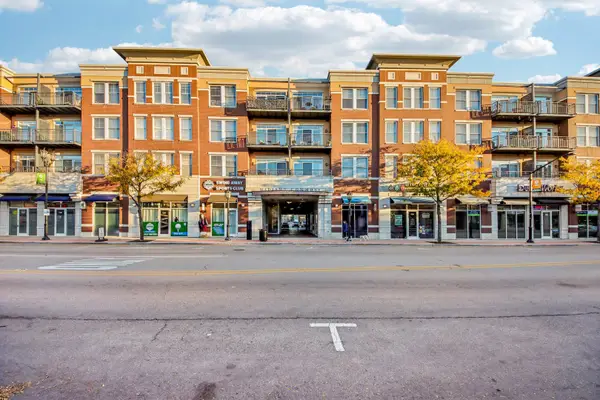 $275,000Active1 beds 1 baths865 sq. ft.
7243 Madison Street #207, Forest Park, IL 60130
MLS# 12783882Listed by: ELLSBURY GROUP LLC - New
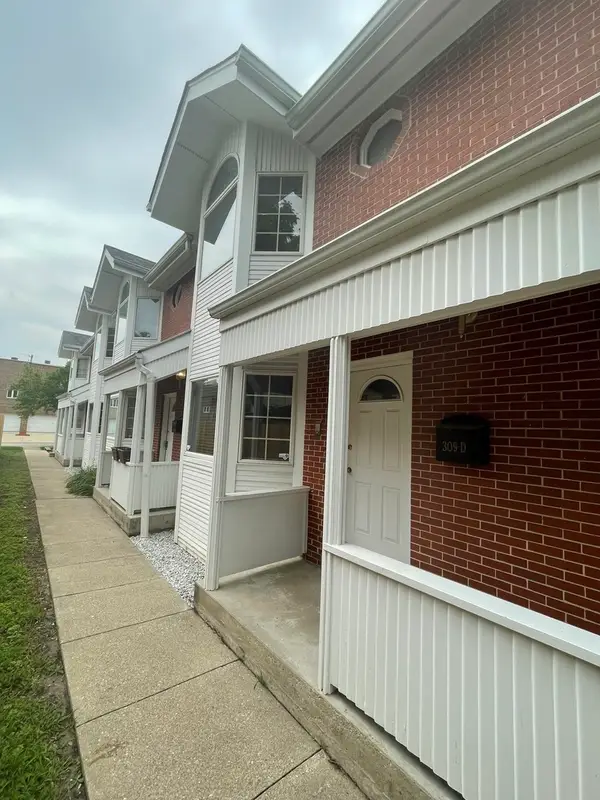 $350,000Active2 beds 3 baths1,564 sq. ft.
309 Elgin Avenue #D, Forest Park, IL 60130
MLS# 12783624Listed by: VILLAGE REALTY, INC. - Open Sun, 12 to 2pmNew
 $450,000Active4 beds 3 baths1,800 sq. ft.
1040 Dunlop Avenue, Forest Park, IL 60130
MLS# 12784537Listed by: REDFIN CORPORATION - New
 $498,000Active4 beds 2 baths1,100 sq. ft.
1118 Thomas Avenue, Forest Park, IL 60130
MLS# 12783065Listed by: REALTY OF AMERICA, LLC


Protect your home and budget from life's surprises with an Assurant Home Warranty, backed by a partner that supports you through every step of homeownership. Explore Plans.
© 2023 - 2026 ERA Franchise Systems LLC. All rights reserved. ERA Franchise Systems LLC fully supports the principles of the Fair Housing Act and the Equal Opportunity Act. ERA, ERA Real Estate powered, and their respective logos are registered service marks of ERA Franchise Systems LLC. Each office is independently owned and operated.