
64 Aspen Colony #8, Fox Lake, IL 60020
Local realty services provided by:Results Realty ERA Powered
64 Aspen Colony #8,Fox Lake, IL 60020
$89,900
- 1 Beds
- 1 Baths
- 504 sq. ft.
- Condominium
- Active
Listed by: pamela cerasani, stephen pocina
Office: berkshire hathaway homeservices starck real estate
MLS#:12682833
Source:MLSNI
Price summary
- Price:$89,900
- Price per sq. ft.:$178.37
- Monthly HOA dues:$358
About this home
Welcome To Vacation Village where your one bedroom townhome style condo awaits you! This unit is close to the marina area for easy access to the water. Live here year round or seasonally for the fabulous resort style amenities. Boat Marina, pickle ball court, tennis, fenced in dog park, Pool, Private beach and so much more!! This is a true Value for the Chain O lakes and the property and all it offers is sure to impress. New Vinyl plank flooring installed and new carpeting on the stairs and upstairs bedroom to be installed in the coming week, upgraded electric panel and bathroom recently remodeled.
Contact an agent
Home facts
- Year built:1970
- Listing ID #:12682833
- Updated:September 28, 2026 at 12:21 PM
Rooms and interior
- Bedrooms:1
- Total bathrooms:1
- Full bathrooms:1
- Rooms Total:3
- Living area:504 sq. ft.
Heating and cooling
- Cooling:Window Unit(s)
- Heating:Electric
Structure and exterior
- Roof:Asphalt
- Year built:1970
- Building area:504 sq. ft.
Schools
- High school:Grant Community High School
Utilities
- Water:Public
- Sewer:Public Sewer
Finances and disclosures
- Price:$89,900
- Price per sq. ft.:$178.37
- Tax amount:$2,003 (2024)
Parking
- Total parking spaces:2
- Parking description:Unassigned
 Copyright 2026 Midwest Real Estate Data LLC. All rights reserved. The data relating to real estate for sale on this web site comes in part from the Broker Reciprocity Program of the Midwest Real Estate Data LLC. Listing information is deemed reliable but not guaranteed.
New listings near 64 Aspen Colony #8
- New
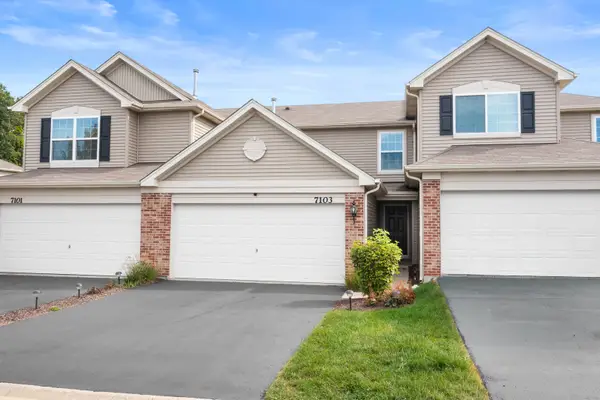 $269,900Active2 beds 3 baths1,204 sq. ft.
7103 Hidden Green Circle, Fox Lake, IL 60020
MLS# 12770101Listed by: COLDWELL BANKER REALTY - New
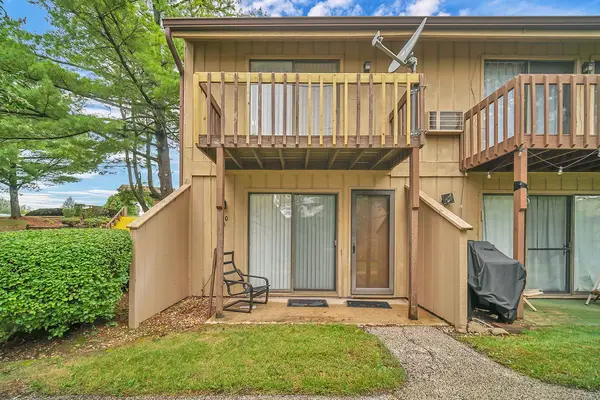 $97,500Active1 beds 1 baths504 sq. ft.
60 Aspen Colony #4, Fox Lake, IL 60020
MLS# 12770033Listed by: EXP REALTY - New
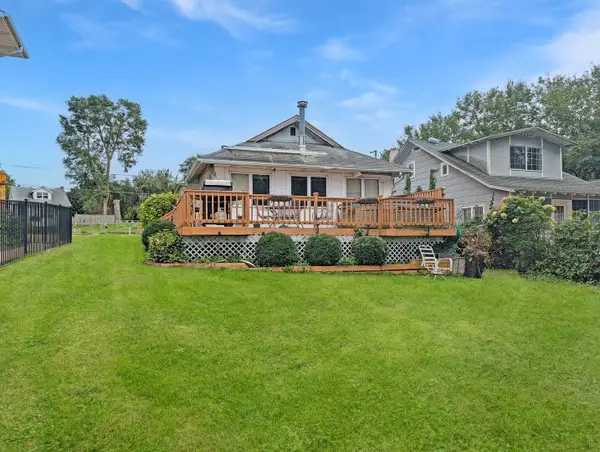 $329,900Active2 beds 1 baths1,056 sq. ft.
58 N Lake Avenue, Fox Lake, IL 60020
MLS# 12769775Listed by: DREAM REAL ESTATE, INC. - New
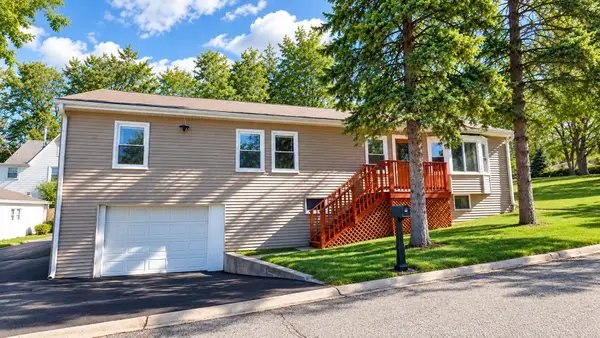 $350,000Active3 beds 2 baths2,575 sq. ft.
176 E Grand Avenue, Fox Lake, IL 60020
MLS# 12769663Listed by: E- SIGNATURE REALTY - New
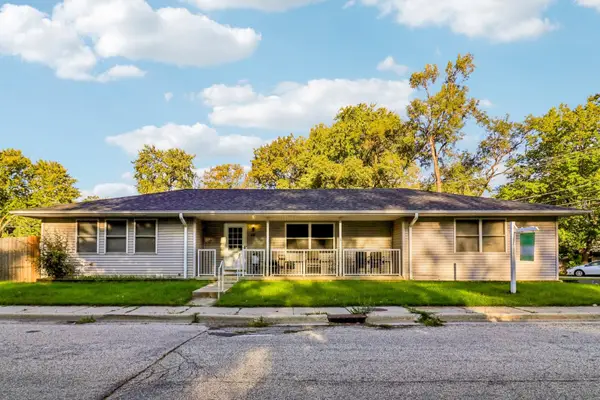 $299,999Active3 beds 2 baths1,238 sq. ft.
92 Bay Road, Fox Lake, IL 60020
MLS# 12765163Listed by: BETTER HOMES AND GARDEN REAL ESTATE STAR HOMES - New
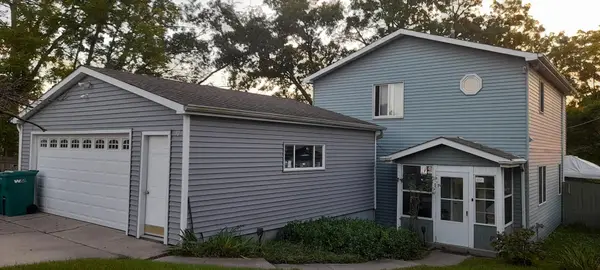 $280,000Active2 beds 2 baths1,232 sq. ft.
30 N Lilac Ave Avenue, Fox Lake, IL 60020
MLS# 12767829Listed by: BEYCOME BROKERAGE REALTY LLC 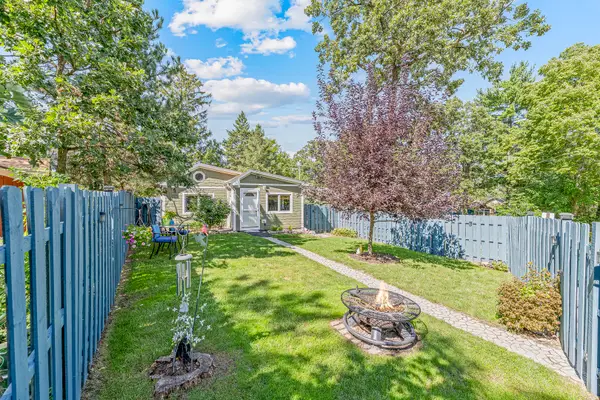 $275,000Pending2 beds 2 baths1,005 sq. ft.
31 S Holly Avenue, Fox Lake, IL 60020
MLS# 12756501Listed by: @PROPERTIES CHRISTIE'S INTERNATIONAL REAL ESTATE- New
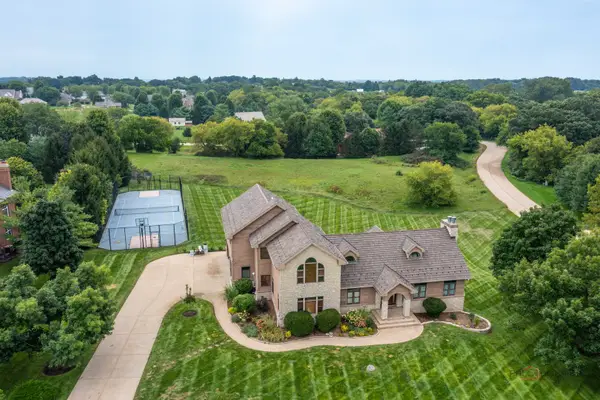 $790,000Active4 beds 5 baths6,128 sq. ft.
8208 Country Shire Lane, Spring Grove, IL 60081
MLS# 12762955Listed by: RE/MAX TOP PERFORMERS - New
 $424,900Active3 beds 2 baths1,365 sq. ft.
1838 Alta Drive, Volo, IL 60020
MLS# 12762551Listed by: CIRCLE ONE REALTY


Protect your home and budget from life's surprises with an Assurant Home Warranty, backed by a partner that supports you through every step of homeownership. Explore Plans.
© 2023 - 2026 ERA Franchise Systems LLC. All rights reserved. ERA Franchise Systems LLC fully supports the principles of the Fair Housing Act and the Equal Opportunity Act. ERA, ERA Real Estate powered, and their respective logos are registered service marks of ERA Franchise Systems LLC. Each office is independently owned and operated.