
399 Asbury Avenue, Fox River Grove, IL 60021
Local realty services provided by:ERA Naper Realty
399 Asbury Avenue,Fox River Grove, IL 60021
$635,000
- 4 Beds
- 3 Baths
- 3,670 sq. ft.
- Single family
- Active
Listed by: paul dimmick
Office: keller williams success realty
MLS#:12734252
Source:MLSNI
Price summary
- Price:$635,000
- Price per sq. ft.:$173.02
About this home
Beautifully appointed with charm, character, and thoughtful updates throughout, this spacious 4-bedroom, 2.5-bath custom-built home has been lovingly maintained and remodeled by its original owners since being built in 2005. From the detailed trim and wainscoting to warm cedar accents, quality craftsmanship is evident throughout. The updated kitchen features new gunmetal appliances, while beautiful oak flooring extends throughout much of the main level. The open-concept eat-in kitchen and family room flow effortlessly to an enchanting AZEK deck, creating the perfect setting for entertaining while overlooking the exceptionally private and thoughtfully landscaped backyard. The outdoor setting is truly special, offering a remarkable variety of mature trees and plantings that provide a kaleidoscope of color, texture, and privacy throughout the seasons. Autumn Blaze and Red Maples, Japanese Maple, Colorado Blue and Green Spruce, White Pine, River Birch, Shagbark Hickory, Arborvitae, flowering Bradford Pear, Hardy Catalpa, Hemlock, towering Red Oaks, and a massive Honey Locust are just some of the varieties found throughout the property. Entertainment continues in the walkout lower level, complete with a bar and direct access to the covered outdoor room, patio, and fire pit. Enjoy movies, concerts, and game days from the comfort of your own in-home theater. An additional basement room currently serves as a woodworking shop but offers excellent flexibility as a potential 5th bedroom, exercise room, hobby space, or craft room. Upstairs you'll find all four bedrooms along with beautifully updated bathrooms, including a recently remodeled primary suite shower. Storage is abundant, including the spacious area above the garage with standing room and plenty of space for boxes, seasonal items, and more. Major improvements provide added peace of mind, including roof in 2020, furnace in 2023, a high-efficiency tankless water heater and new siding in 2025. And the location is hard to beat! Just steps to the Fox River Grove Metra station & to Foxmoor Park, and approximately a quarter mile from grocery shopping, restaurants, and the exciting future redevelopment of downtown Fox River Grove. Located within highly sought-after District 3 and Cary-Grove High School boundaries. Custom craftsmanship, incredible entertaining spaces, a spectacular private setting, extensive updates, and an outstanding in-town location-this is the one that wins your heart....
Contact an agent
Home facts
- Year built:2005
- Listing ID #:12734252
- Updated:August 21, 2026 at 01:53 PM
Rooms and interior
- Bedrooms:4
- Total bathrooms:3
- Full bathrooms:2
- Half bathrooms:1
- Rooms Total:13
- Dining Description:Eating Area, Separate Dining Room
- Kitchen Description:Dishwasher, Range, Refrigerator, Stainless Steel Appliance(s)
- Basement Description:Finished, Full
- Living area:3,670 sq. ft.
Heating and cooling
- Cooling:Central Air
- Heating:Forced Air, Natural Gas
- Central air:Yes
Structure and exterior
- Roof:Asphalt
- Year built:2005
- Building area:3,670 sq. ft.
- Lot area:0.25 Acres
- Lot Features:Mature Trees, Wooded
- Foundation Description:Concrete Perimeter
- Levels:2 Story
Schools
- High school:Cary-Grove Community High School
- Middle school:Fox River Grove Middle School
- Elementary school:Algonquin Road Elementary School
Utilities
- Water:Public
- Sewer:Public Sewer
Finances and disclosures
- Price:$635,000
- Price per sq. ft.:$173.02
- Tax amount:$16,190 (2025)
Features and amenities
- Laundry features:Dryer, Washer
- Amenities:CO Detectors, Ceiling Fan(s), Water-Softener Owned
Parking
- Total parking spaces:2
- Parking description:Attached Garage, Concrete, Garage
- Garage:Yes
- Garage spaces:2
 Copyright 2026 Midwest Real Estate Data LLC. All rights reserved. The data relating to real estate for sale on this web site comes in part from the Broker Reciprocity Program of the Midwest Real Estate Data LLC. Listing information is deemed reliable but not guaranteed.
New listings near 399 Asbury Avenue
- New
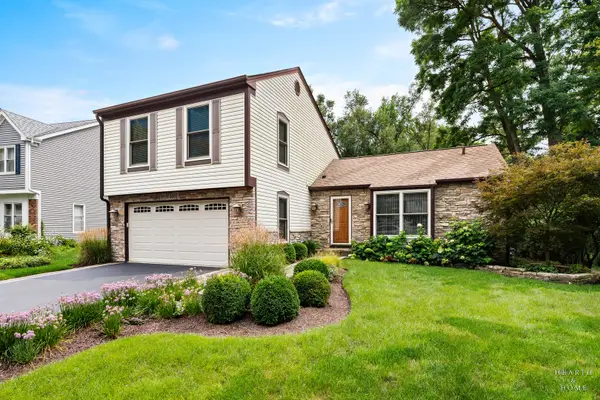 $509,900Active4 beds 3 baths2,164 sq. ft.
400 Old Hunt Road, Fox River Grove, IL 60021
MLS# 12733752Listed by: KELLER WILLIAMS SUCCESS REALTY 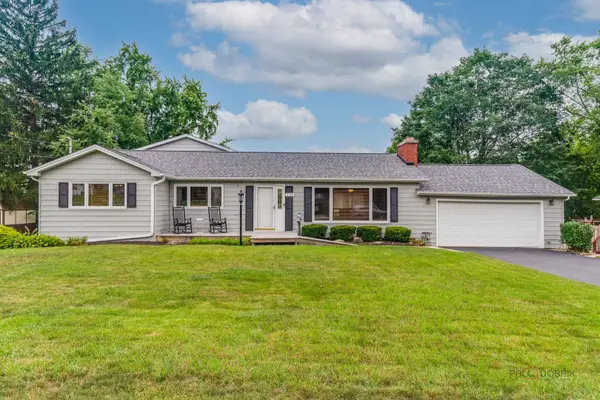 $475,000Active5 beds 4 baths2,175 sq. ft.
214 Millard Avenue, Fox River Grove, IL 60021
MLS# 12715868Listed by: KELLER WILLIAMS INSPIRE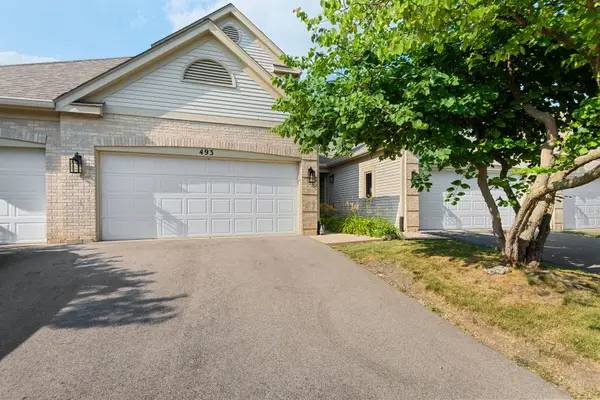 $290,000Pending3 beds 4 baths1,688 sq. ft.
493 Doverton Lane, Fox River Grove, IL 60021
MLS# 12713057Listed by: COLDWELL BANKER REALTY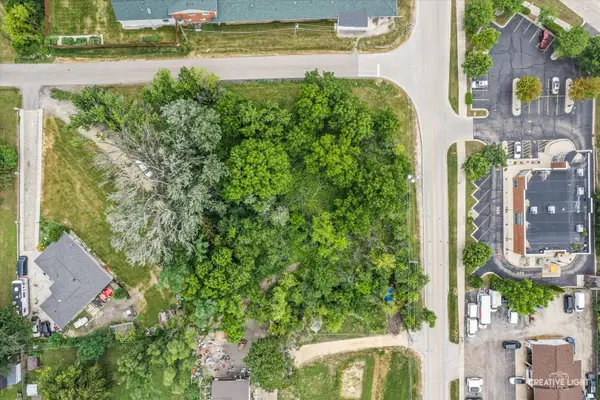 $70,000Active1.03 Acres
1000 South Road, Fox River Grove, IL 60021
MLS# 12717767Listed by: INSPIRE REALTY GROUP LLC $179,900Pending1 beds 1 baths696 sq. ft.
300 Opatrny Drive #211, Fox River Grove, IL 60021
MLS# 12691535Listed by: KELLER WILLIAMS SUCCESS REALTY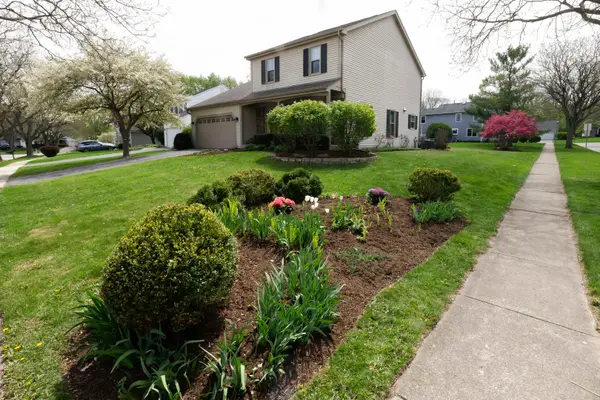 $395,000Active3 beds 3 baths1,824 sq. ft.
608 Thackeray Lane, Fox River Grove, IL 60021
MLS# 12697804Listed by: COLDWELL BANKER REAL ESTATE GROUP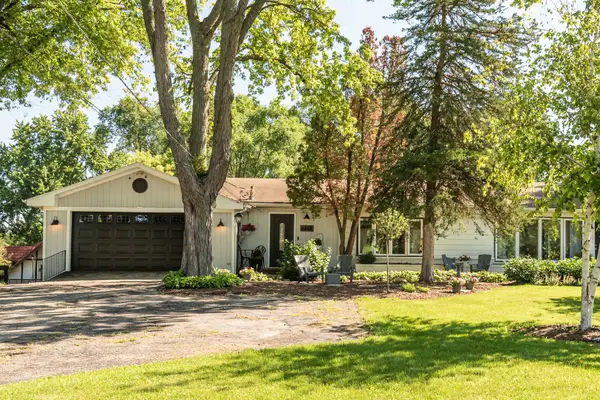 $369,000Pending3 beds 2 baths1,668 sq. ft.
1212 Algonquin Road, Fox River Grove, IL 60021
MLS# 12706801Listed by: FULTON GRACE REALTY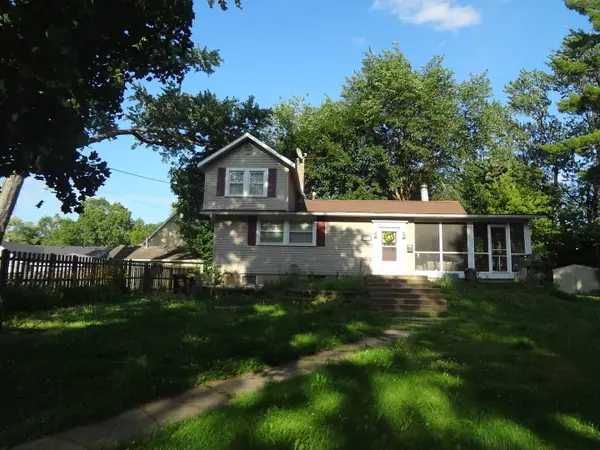 $259,600Active3 beds 2 baths
111 Millard Avenue, Fox River Grove, IL 60021
MLS# 12699715Listed by: GLOBAL RUBEN'S TEAM REALTY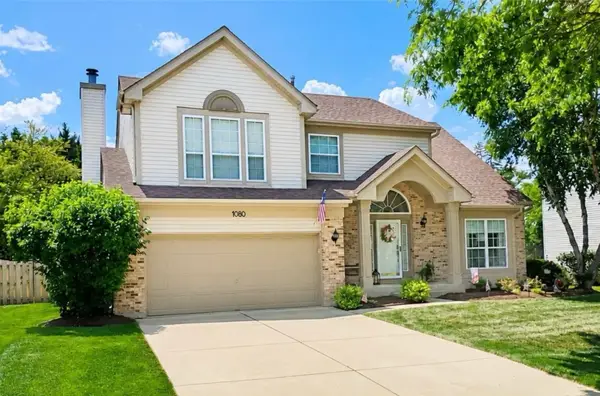 $525,000Pending4 beds 3 baths2,287 sq. ft.
1080 Victoria Drive, Fox River Grove, IL 60021
MLS# 12698841Listed by: COLDWELL BANKER REALTY


Protect your home and budget from life's surprises with an Assurant Home Warranty, backed by a partner that supports you through every step of homeownership. Explore Plans.
© 2023 - 2026 ERA Franchise Systems LLC. All rights reserved. ERA Franchise Systems LLC fully supports the principles of the Fair Housing Act and the Equal Opportunity Act. ERA, ERA Real Estate powered, and their respective logos are registered service marks of ERA Franchise Systems LLC. Each office is independently owned and operated.