
20033 S Rosewood Drive, Frankfort, IL 60423
Local realty services provided by:ERA Partners
20033 S Rosewood Drive,Frankfort, IL 60423
$395,000
- 4 Beds
- 2 Baths
- 1,920 sq. ft.
- Single family
- Active
Listed by: jared gordon
Office: baird & warner
MLS#:12696294
Source:MLSNI
Price summary
- Price:$395,000
- Price per sq. ft.:$205.73
About this home
Welcome to 20033 Rosewood Drive-the work is done and ready for you to move in and enjoy! This completely refreshed 4-bedroom, 1.5-bath home offers over 1,900 square feet with a bright, inviting floor plan designed for comfortable everyday living and effortless entertaining. At the heart of the home is a stunning new kitchen featuring crisp white cabinetry, granite countertops, a tile backsplash, stainless steel appliances, and updated lighting and fixtures. Fresh paint, new luxury vinyl plank flooring, and carpeting throughout give the entire home a clean, modern feel. The beautifully renovated full bathroom features a new tiled shower with updated plumbing fixtures. Need even more room? The full, partially finished basement offers excellent space for a recreation room, home gym, office, or additional living area, plus rough-in plumbing for a future full bathroom. Enjoy added peace of mind with major improvements completed within the past few years, including low-maintenance cement-board siding, roof, fascia, soffits, gutters, windows, concrete patio, furnace, central air conditioning, and water heater. Located in the highly regarded Lincoln-Way school district and close to Frankfort's charming downtown, outstanding restaurants, shopping, parks, trails, and year-round community events. This move-in-ready home delivers the updates, space, location, and lifestyle you are looking for-schedule your showing today!...
Contact an agent
Home facts
- Year built:1977
- Listing ID #:12696294
- Updated:September 27, 2026 at 11:28 AM
Rooms and interior
- Bedrooms:4
- Total bathrooms:2
- Full bathrooms:1
- Half bathrooms:1
- Rooms Total:7
- Kitchen Description:Dishwasher, High End Refrigerator, Microwave, Range, Stainless Steel Appliance(s)
- Basement Description:Egress Window, Full, Partially Finished
- Living area:1,920 sq. ft.
Heating and cooling
- Cooling:Central Air
- Heating:Forced Air, Natural Gas
- Central air:Yes
Structure and exterior
- Roof:Asphalt
- Year built:1977
- Building area:1,920 sq. ft.
- Lot area:0.17 Acres
- Foundation Description:Concrete Perimeter
- Levels:2 Story
Utilities
- Water:Public
- Sewer:Public Sewer
Finances and disclosures
- Price:$395,000
- Price per sq. ft.:$205.73
- Tax amount:$8,004 (2025)
Features and amenities
- Laundry features:Dryer, Washer
Parking
- Total parking spaces:2
- Parking description:Attached Garage, Concrete, Garage
- Garage:Yes
- Garage spaces:2
 Copyright 2026 Midwest Real Estate Data LLC. All rights reserved. The data relating to real estate for sale on this web site comes in part from the Broker Reciprocity Program of the Midwest Real Estate Data LLC. Listing information is deemed reliable but not guaranteed. MLSNI Member Broker: Frank Scibior
New listings near 20033 S Rosewood Drive
- Open Sun, 11am to 1pmNew
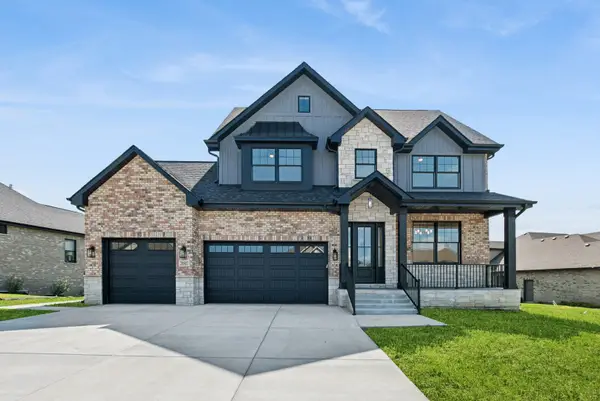 $1,249,000Active5 beds 4 baths3,423 sq. ft.
20507 Magnolia Court, Frankfort, IL 60423
MLS# 12769578Listed by: BAIRD & WARNER - New
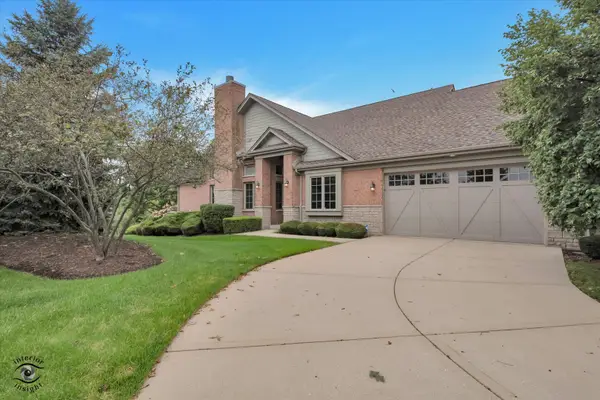 $615,000Active3 beds 3 baths2,343 sq. ft.
20400 Mackinac Point Drive, Frankfort, IL 60423
MLS# 12769495Listed by: BERKSHIRE HATHAWAY HOMESERVICES CHICAGO - New
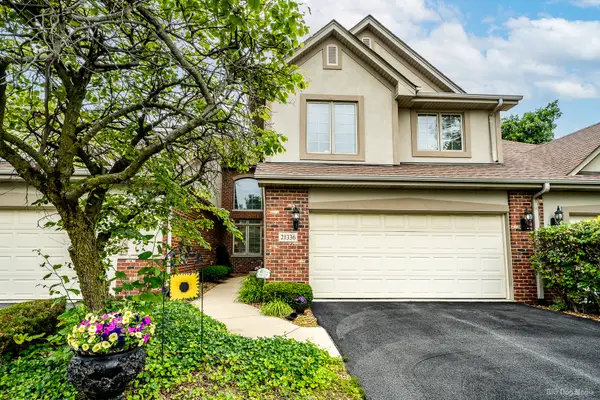 $454,900Active3 beds 3 baths2,400 sq. ft.
21336 Settlers Pond Drive, Frankfort, IL 60423
MLS# 12769054Listed by: SANCHEZ REALTY LLC - New
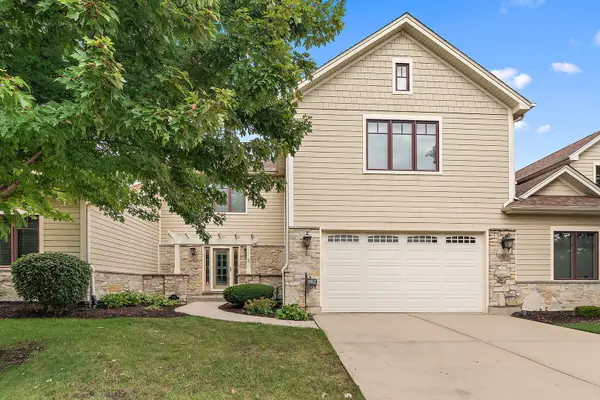 $569,000Active4 beds 4 baths4,055 sq. ft.
9362 Arrowhead Circle, Frankfort, IL 60423
MLS# 12764866Listed by: CENTURY 21 CIRCLE - New
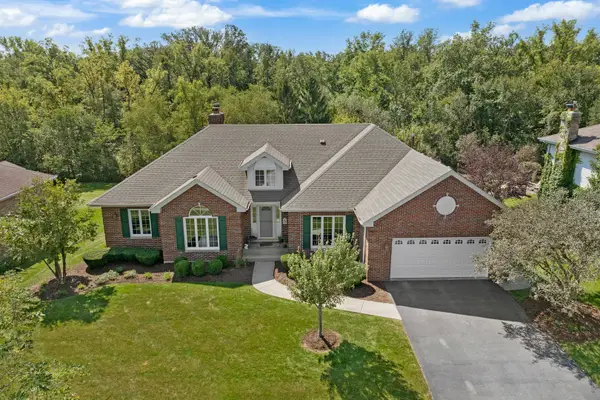 $669,900Active5 beds 4 baths4,526 sq. ft.
7661 Steeple Chase Drive, Frankfort, IL 60423
MLS# 12744702Listed by: MURPHY REAL ESTATE GROUP - New
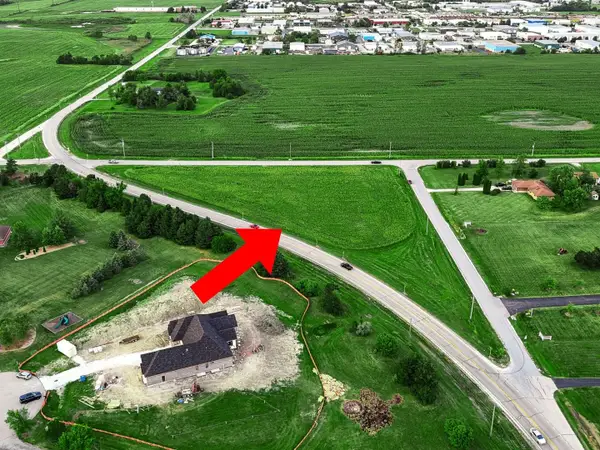 $199,900Active-- beds -- baths
9600 W Steger Road, Frankfort, IL 60423
MLS# 12753699Listed by: KELLER WILLIAMS PREFERRED RLTY - New
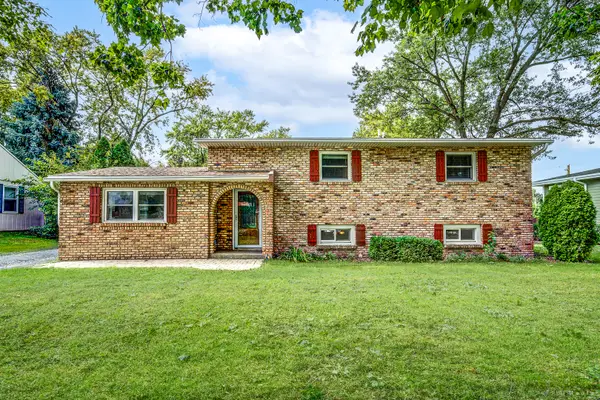 $377,000Active4 beds 2 baths1,421 sq. ft.
408 N Locust Street, Frankfort, IL 60423
MLS# 12756347Listed by: COLDWELL BANKER REAL ESTATE GROUP - New
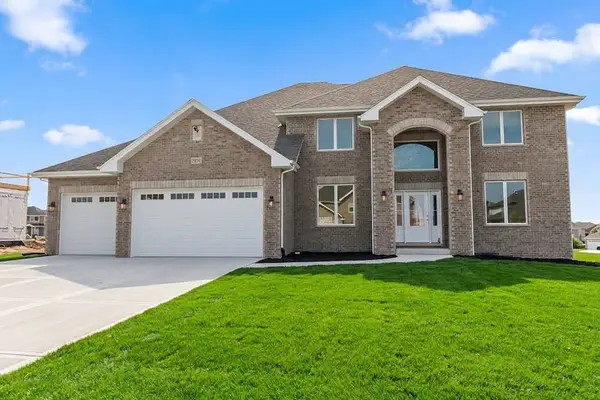 $795,000Active5 beds 4 baths3,638 sq. ft.
23054 Kelsey Marie Lane, Frankfort, IL 60423
MLS# 12764835Listed by: CENTURY 21 CIRCLE - New
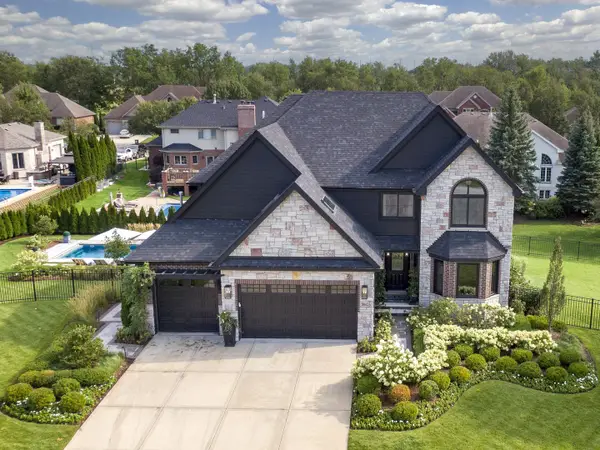 $999,000Active4 beds 4 baths4,022 sq. ft.
20642 Orchard Court, Frankfort, IL 60423
MLS# 12729250Listed by: BAIRD & WARNER - Open Sat, 12 to 2pmNew
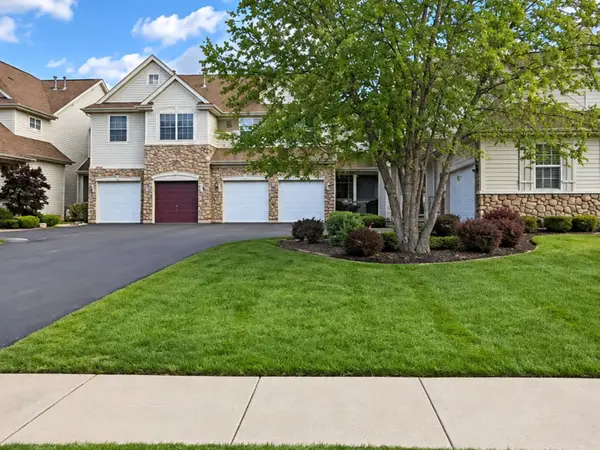 $429,900Active3 beds 4 baths2,800 sq. ft.
8638 Saddlebred Court, Frankfort, IL 60423
MLS# 12764716Listed by: VILLAGE REALTY, INC.


Protect your home and budget from life's surprises with an Assurant Home Warranty, backed by a partner that supports you through every step of homeownership. Explore Plans.
© 2023 - 2026 ERA Franchise Systems LLC. All rights reserved. ERA Franchise Systems LLC fully supports the principles of the Fair Housing Act and the Equal Opportunity Act. ERA, ERA Real Estate powered, and their respective logos are registered service marks of ERA Franchise Systems LLC. Each office is independently owned and operated.