
21329 Windy Hill Drive, Frankfort, IL 60423
Local realty services provided by:ERA Partners
21329 Windy Hill Drive,Frankfort, IL 60423
$340,000
- 3 Beds
- 2 Baths
- 2,018 sq. ft.
- Townhouse
- Active
Upcoming open houses
- Sat, Nov 1412:00 am - 02:00 pm
Listed by: nicolette folinazzo
Office: elevate - the real estate company
MLS#:12804614
Source:MLSNI
Price summary
- Price:$340,000
- Price per sq. ft.:$168.48
- Monthly HOA dues:$325
About this home
Welcome home to this inviting 2nd-level ranch-style townhome featuring 3 bedrooms and 2 full bathrooms. The open and airy layout is enhanced by vaulted ceilings, luxury Vinyl flooring creating a spacious and welcoming atmosphere throughout. The kitchen features stainless steel appliances and granite countertops. Enjoy your morning coffee or unwind in the evening on your private deck, the perfect spot to relax and take in the peaceful views of the mature trees. Ideally located near scenic walking trails and just minutes from charming downtown Frankfort, you'll enjoy convenient access to shopping, restaurants, parks, and local amenities. Come see all this wonderful townhome has to offer!
Contact an agent
Home facts
- Year built:2005
- Subdivision & Development:Windy Hill Farm
- Listing ID #:12804614
- Updated:November 11, 2026 at 07:46 PM
Rooms and interior
- Bedrooms:3
- Total bathrooms:2
- Full bathrooms:2
- Rooms Total:6
- Dining Description:Combined With Living Room
- Bathrooms Description:Double Sinks, Separate Shower, Whirlpool
- Kitchen Description:Dishwasher, Microwave, Range, Refrigerator
- Living area:2,018 sq. ft.
Heating and cooling
- Cooling:Central Air
- Heating:Forced Air, Gas
- Central air:Yes
Structure and exterior
- Roof:Asphalt
- Year built:2005
- Building area:2,018 sq. ft.
- Lot Features:Forest Preserve Adjacent, Landscaped, Mature Trees, Natural Preserve Adjacent
- Exterior Features:Balcony
- Foundation Description:Concrete Perimeter
Schools
- High school:Lincoln-Way East High School
- Middle school:Summit Hill Junior High School
- Elementary school:Indian Trail Elementary School
Utilities
- Water:Shared Well
- Sewer:Public Sewer
Finances and disclosures
- Price:$340,000
- Price per sq. ft.:$168.48
- Tax amount:$9,348 (2025)
Features and amenities
- Laundry features:Dryer, Washer
- Amenities:Ceiling Fan(s), Sprinkler-Lawn, TV-Cable, Water-Softener Owned
Parking
- Total parking spaces:2
- Parking description:Asphalt, Attached Garage, Garage
- Garage:Yes
- Garage spaces:2
 Copyright 2026 Midwest Real Estate Data LLC. All rights reserved. The data relating to real estate for sale on this web site comes in part from the Broker Reciprocity Program of the Midwest Real Estate Data LLC. Listing information is deemed reliable but not guaranteed. MLSNI Member Broker: Frank Scibior
New listings near 21329 Windy Hill Drive
- New
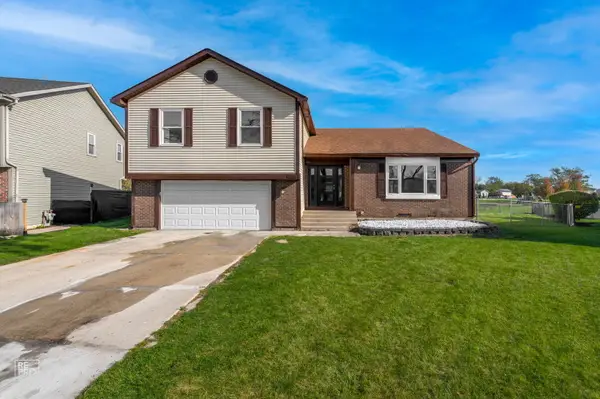 $489,900Active7 beds 4 baths2,900 sq. ft.
20249 Pepperwood Court, Frankfort, IL 60423
MLS# 12806323Listed by: INFINITI PROPERTIES, INC. - New
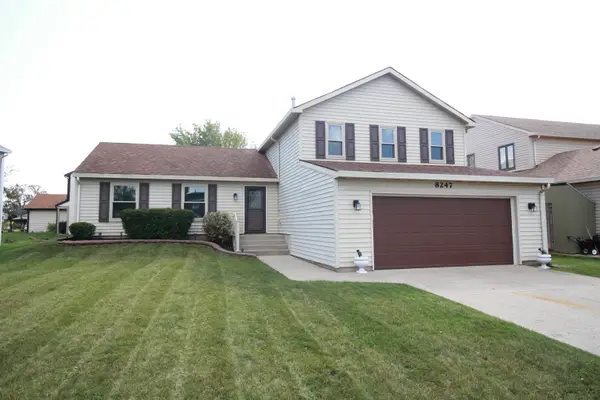 $414,900Active4 beds 3 baths2,478 sq. ft.
8247 W Wintergreen Drive, Frankfort, IL 60423
MLS# 12806465Listed by: NEGOTIABLE REALTY SERVICES, IN - Open Sat, 11am to 1pmNew
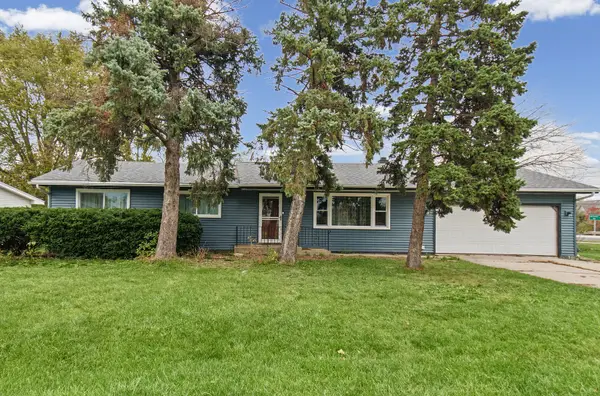 $354,000Active3 beds 2 baths1,248 sq. ft.
207 N Maple Street, Frankfort, IL 60423
MLS# 12804957Listed by: RE/MAX 1ST SERVICE - New
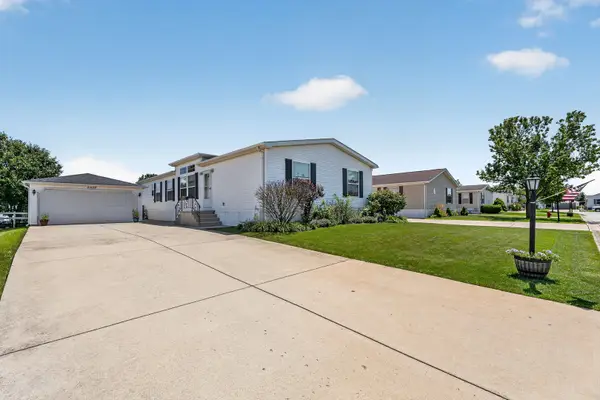 $62,000Active3 beds 2 baths
23025 Cog Hill Drive, Frankfort, IL 60423
MLS# 12803850Listed by: WIRTZ REAL ESTATE GROUP INC. - New
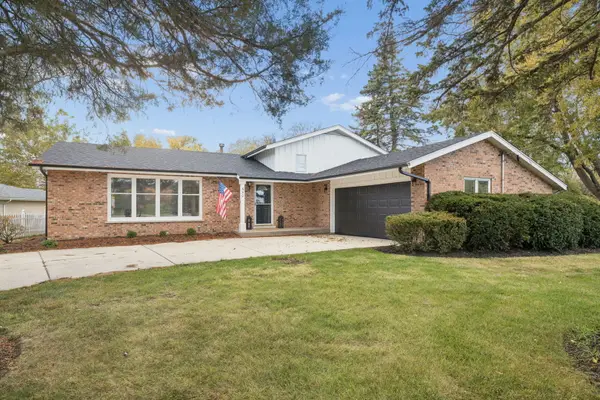 $389,900Active4 beds 2 baths
640 N Locust Street, Frankfort, IL 60423
MLS# 12803857Listed by: O'NEIL PROPERTY GROUP, LLC - New
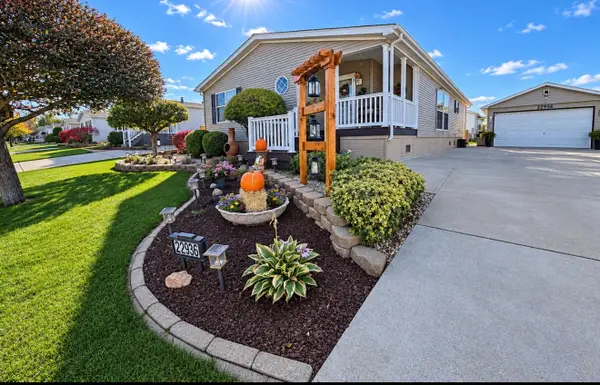 $165,000Active3 beds 3 baths
22936 S Glen Eagle Drive, Frankfort, IL 60423
MLS# 12803044Listed by: NANCY & ASSOCIATES REALTY 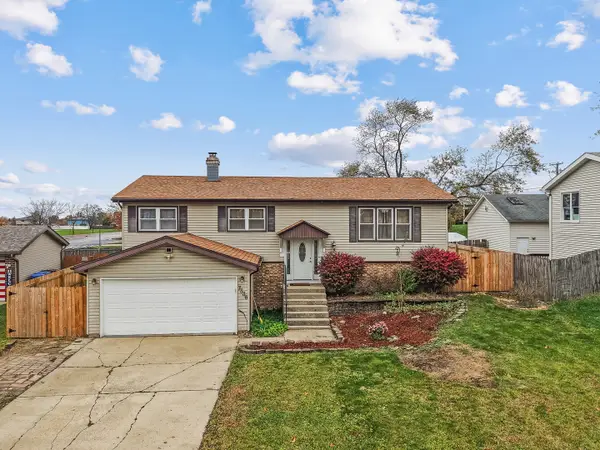 $360,000Pending4 beds 3 baths1,790 sq. ft.
7336 W Hickory Creek Drive, Frankfort, IL 60423
MLS# 12803315Listed by: BERKSHIRE HATHAWAY HOMESERVICES CHICAGO- New
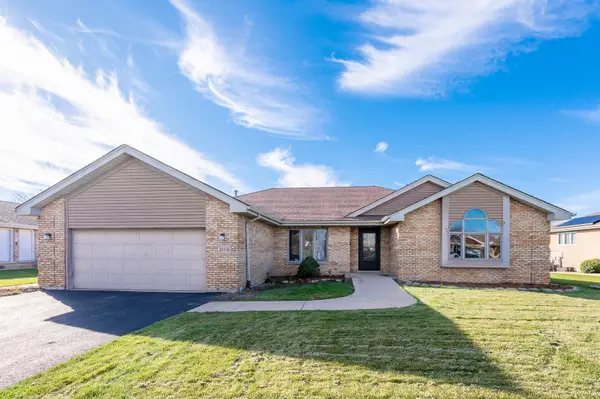 $379,900Active3 beds 2 baths2,028 sq. ft.
20436 S Grand Prairie Lane, Frankfort, IL 60423
MLS# 12802327Listed by: GRANDVIEW REALTY, LLC - New
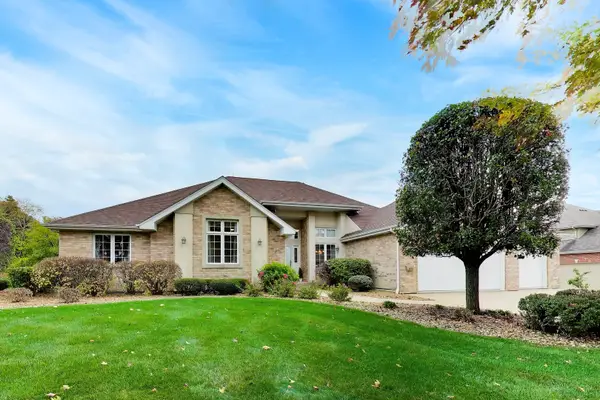 $675,000Active5 beds 4 baths5,547 sq. ft.
22403 Crimson Lane, Frankfort, IL 60423
MLS# 12800248Listed by: COMPASS - New
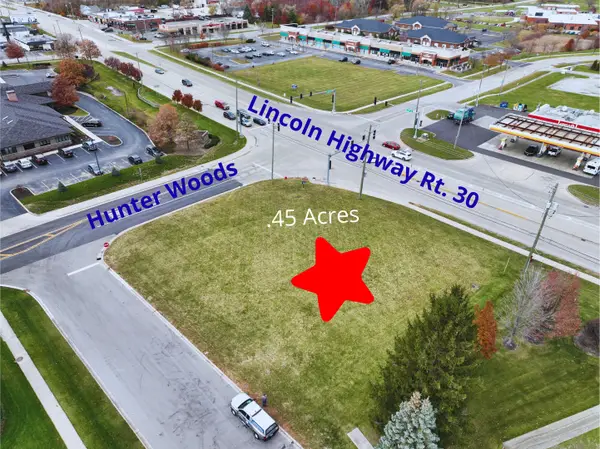 $125,000Active0.45 Acres
Vacant Hunter Woods Drive, Frankfort, IL 60423
MLS# 12803081Listed by: OLIVIERI REAL ESTATE LLC


Protect your home and budget from life's surprises with an Assurant Home Warranty, backed by a partner that supports you through every step of homeownership. Explore Plans.
© 2023 - 2026 ERA Franchise Systems LLC. All rights reserved. ERA Franchise Systems LLC fully supports the principles of the Fair Housing Act and the Equal Opportunity Act. ERA, ERA Real Estate powered, and their respective logos are registered service marks of ERA Franchise Systems LLC. Each office is independently owned and operated.