
21367 Brittany Drive, Frankfort, IL 60423
Local realty services provided by:ERA Naper Realty
21367 Brittany Drive,Frankfort, IL 60423
$630,000
- 7 Beds
- 4 Baths
- - sq. ft.
- Single family
- Sold
Listed by: dale taylor
Office: re/max 10
MLS#:12699918
Source:MLSNI
Sorry, we are unable to map this address
Price summary
- Price:$630,000
- Monthly HOA dues:$8.33
About this home
WOODSY-NESTLED IN AN UPSCALE ALL CUSTOM HOMES VILLAGE AWARDING BEAUTIFICATION OF HOMES, DISTINCTIVE VIBRANT CHAMBER OF COMMERCE AND DOWNTOWN, ACTIVE PARK DISTRICT, BELOVED TRAILS AND PATHS CONNECTING NEIGHBORHOODS WHERE VIBRANT LANDSCAPING IS A BIG DEAL, ALL KINDS OF SPECIAL EVENTS, AND AWARD-WINNING MUCH DESIRED SCHOOLS, A SIMPLY A STAND THE TEST OF TIME ARCHITECTURAL ACHIEVEMENT ENVELOPING THIS ALL-BRICK DOUBLE-HEIGHT CENTER FOYER COLONIAL ENCOUNTER! SEE, SIGH AND ENJOY TRANQUIL BACKYARD WITH A COUPLE OF PLEASANT PLEASING SURPRISES, PLUS NATURE PROVIDING PRIVACY! RIVAL AT WHEN THEY MADE LIVING AND DINING ROOMS MAJESTIC-SIZE. THE TRILL OF A TRUE GOURMET COOK'S UPGRADED ISLAND KITCHEN WITH RECIPE ORGANIZING DESK, UPSCALE STAINLESS-STEEL APPLIANCES, GRANITE-COUNTERS, BREAKFAST AREA DECK ACCESS, AND OPEN TO PLUSH BAY AREA AND SOARING CEILING FAMILY ROOM WITH FIREPLACE! QUIET TUCKED-AWAY IN-HOME OFFICE HAS THE NERVE TO HAVE ITS OWN WALK-IN CLOSET, FRESH AS A DAISY COMPLETE LAUNDRY ROOM, INTERIOR ACCESS TO 3-CAR GARAGE, AND SMART FULL BATH COMPLETE THE MAIN-LEVEL WHERE INTRICATE HARDWOOD FLOORS ABOUND. UPSTAIRS YOU WILL CALL ALL THE ULTRA-SIZED BEDROOMS WHAT A JEWEL, ANOTHER BRIGHT FULL BATH SERVES THEM, AND THEN THERE IS A RECENTLY UPDATED PLUSH AND LUSH PRIMARY WHIRLPOOL SPA SUITE WITH HEATED FLOORS, SEPARATE SHOWER, AND A SUPREME-SIZED BEDROOM TO COMPLIMENT! COUNT THEM 4-WALK-IN CLOSETS ON THIS LEVEL! 1 OF THEM SMARTLY ORGANIZED FOR YOU TO FIND! VERY LOW ANNUAL HOA DUES MAINTAINS ENTRANCE-ISLANDS LANDSCAPING. PARK DISTRICT MAINTAINS 2 LARGE LAKES! NOW YOU MUST DISCOVER THE FINISHED BASEMENT, THE PERFECT MARRIAGE OF A GUEST BEDROOM, A WORKOUT ROOM, A RECREATION ROOM THAT GOES ON AND ON, A STORAGE/UTILITY ROOM, AND YES YET ANOTHER FULL BATH, AND IF YOU ARE COUNTING THAT MAKES 4! VERY NEW ARE ROOF AND CENTRAL-AIR! UPON YOUR DEMAND TO TOUR, DISCOVER HOW THIS CHIC HOME CHECKS-OFFS EVERY LIVING AT ITS BEST WISH ON YOUR BUCKET-LIST!...
Contact an agent
Home facts
- Year built:2004
- Subdivision & Development:Plank Trail Estates
- Listing ID #:12699918
- Updated:August 24, 2026 at 07:49 AM
Rooms and interior
- Bedrooms:7
- Total bathrooms:4
- Full bathrooms:4
- Rooms Total:13
- Dining Description:Breakfast Room, Separate Dining Room
- Bathrooms Description:Separate Shower, Whirlpool
- Kitchen Description:Dishwasher, Gas Oven, Microwave, Range, Range Hood, Refrigerator, Stainless Steel Appliance(s)
- Basement Description:Finished, Full
Heating and cooling
- Cooling:Central Air
- Heating:Natural Gas
- Central air:Yes
Structure and exterior
- Roof:Asphalt
- Year built:2004
- Lot Features:Landscaped
- Architectural Style:Traditional
- Foundation Description:Concrete Perimeter
- Levels:2 Story
Utilities
- Water:Public, Shared Well
- Sewer:Public Sewer
Finances and disclosures
- Price:$630,000
- Tax amount:$14,839 (2024)
Features and amenities
- Laundry features:Dryer, Washer
- Amenities:Ceiling Fan(s), Radon Mitigation System, Sprinkler-Lawn, Sump Pump, TV-Cable
Parking
- Total parking spaces:3
- Parking description:Attached Garage, Concrete, Garage
- Garage:Yes
- Garage spaces:3
 Copyright 2026 Midwest Real Estate Data LLC. All rights reserved. The data relating to real estate for sale on this web site comes in part from the Broker Reciprocity Program of the Midwest Real Estate Data LLC. Listing information is deemed reliable but not guaranteed.
New listings near 21367 Brittany Drive
- New
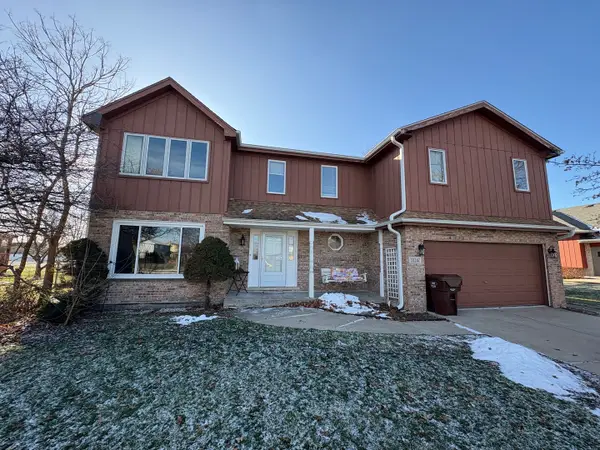 $362,500Active4 beds 3 baths2,058 sq. ft.
20247 E Lismore Circle, Frankfort, IL 60423
MLS# 12740250Listed by: EXP REALTY - New
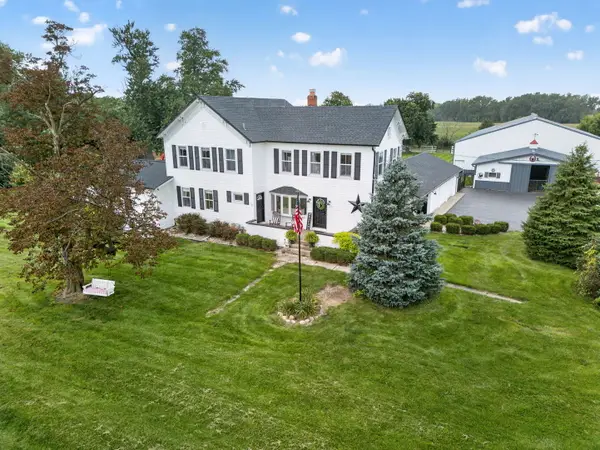 $1,350,000Active4 beds 3 baths4,464 sq. ft.
24608 S 88th Avenue, Frankfort, IL 60423
MLS# 12739927Listed by: WATERFORD REALTY GROUP - New
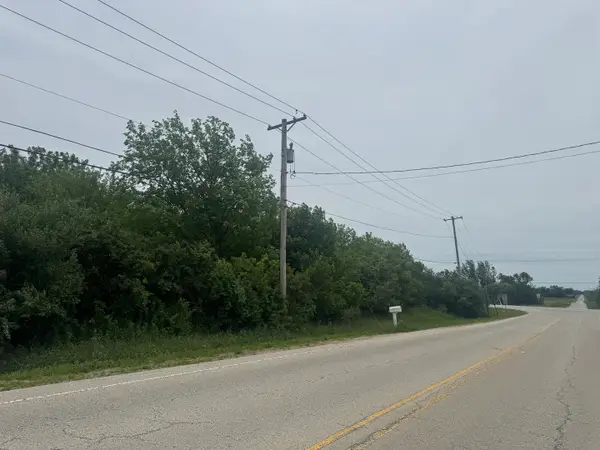 $110,000Active0 Acres
25449 S 88th Avenue, Frankfort, IL 60423
MLS# 12737549Listed by: RE/MAX MILLENNIUM - New
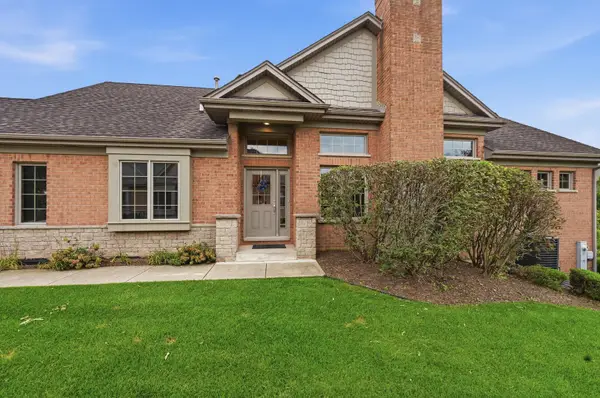 $598,000Active5 beds 4 baths1,996 sq. ft.
20344 Mackinac Point Drive, Frankfort, IL 60423
MLS# 12738728Listed by: CARTER REALTY GROUP - Open Sat, 10:30 to 11:45amNew
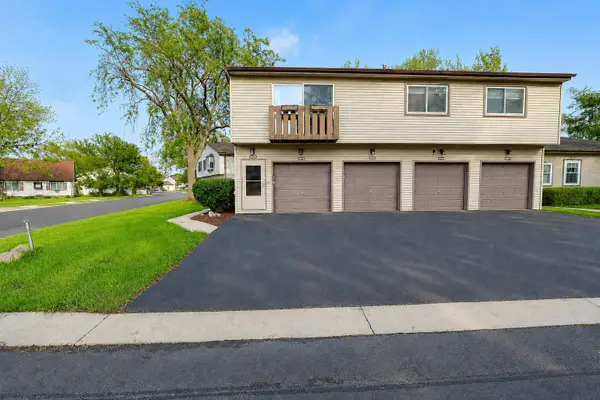 $229,000Active2 beds 1 baths1,056 sq. ft.
20209 S Graceland Lane #20209, Frankfort, IL 60423
MLS# 12738251Listed by: WIRTZ REAL ESTATE GROUP INC. - New
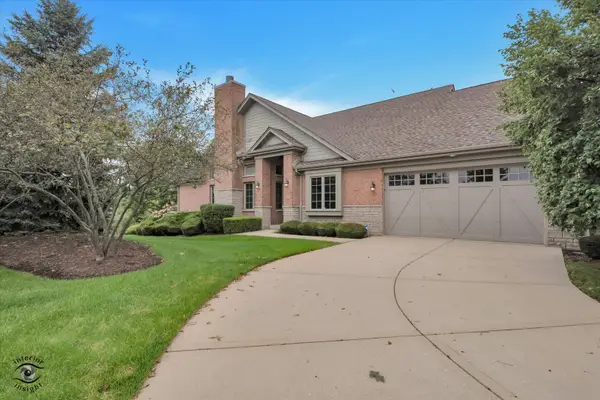 $639,000Active3 beds 3 baths2,343 sq. ft.
20400 Mackinac Point Drive, Frankfort, IL 60423
MLS# 12733178Listed by: BERKSHIRE HATHAWAY HOMESERVICES CHICAGO - Open Sat, 12 to 5pmNew
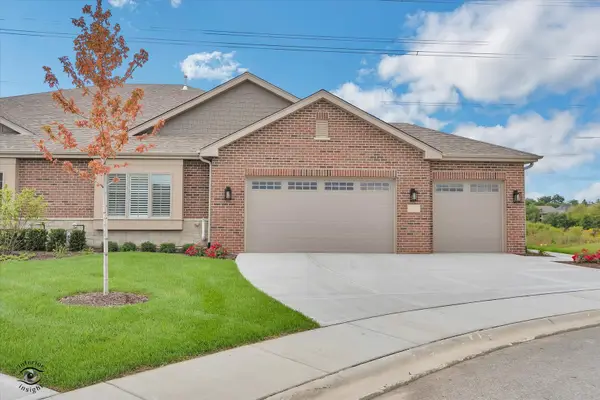 $739,900Active2 beds 2 baths2,387 sq. ft.
8869 Buffington Breakwater Drive, Frankfort, IL 60423
MLS# 12734703Listed by: KRG REAL ESTATE - New
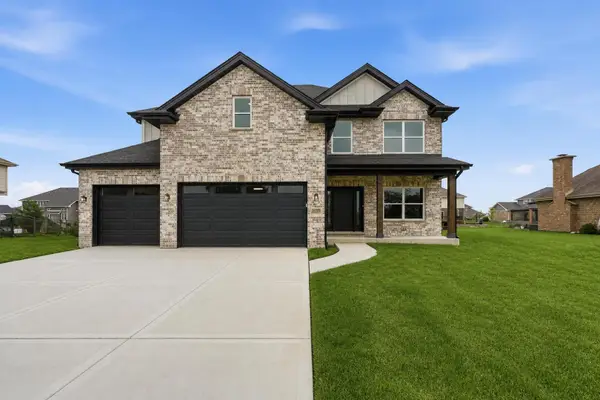 $799,900Active4 beds 3 baths3,025 sq. ft.
23039 Lakeview Estates Boulevard, Frankfort, IL 60423
MLS# 12735256Listed by: MORANDI PROPERTIES, INC - New
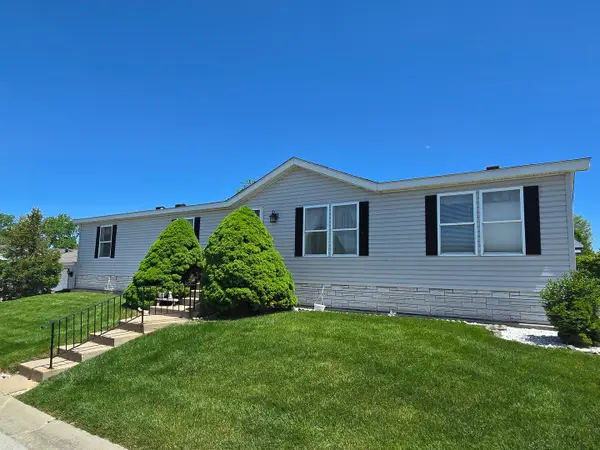 $65,000Active3 beds 2 baths
22737 Beverly Drive, Frankfort, IL 60423
MLS# 12734654Listed by: CENTURY 21 HARTHSIDE REALTORS 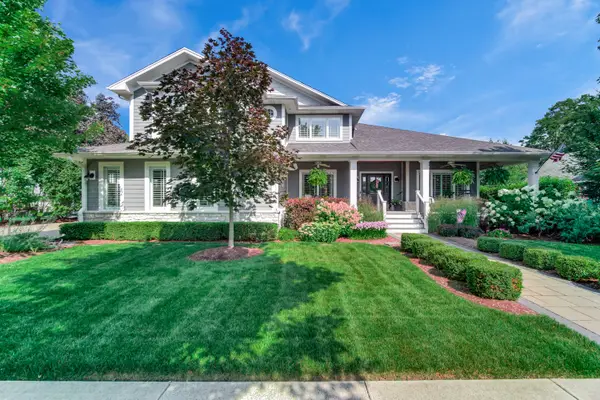 $1,499,900Pending5 beds 5 baths3,500 sq. ft.
141 Oak Street, Frankfort, IL 60423
MLS# 12734117Listed by: VILLAGE REALTY, INC.


Protect your home and budget from life's surprises with an Assurant Home Warranty, backed by a partner that supports you through every step of homeownership. Explore Plans.
© 2023 - 2026 ERA Franchise Systems LLC. All rights reserved. ERA Franchise Systems LLC fully supports the principles of the Fair Housing Act and the Equal Opportunity Act. ERA, ERA Real Estate powered, and their respective logos are registered service marks of ERA Franchise Systems LLC. Each office is independently owned and operated.