
429 Elm Street, Frankfort, IL 60423
Local realty services provided by:Results Realty ERA Powered
429 Elm Street,Frankfort, IL 60423
$479,000
- 4 Beds
- 3 Baths
- 2,736 sq. ft.
- Single family
- Active
Listed by: james murphy
Office: murphy real estate group
MLS#:12784328
Source:MLSNI
Price summary
- Price:$479,000
- Price per sq. ft.:$175.07
About this home
Awesome Connecticut Hills, 4-bedroom, 2.5 bath quad level in awesome location! Features include large living room with Brazilian cherry floor, beautiful picture window and raised baseboard! Formal dining room with oversized (2) panel windows! Well-designed eat in kitchen with Brazilian cherry floor, granite counters, stainless steel appliances, raised panel oak cabinets, and pantry! Huge family room with porcelain tile floor, floor to ceiling stone fireplace and glass slider door out to the yard! Powder room off the family room with pedestal sink! Large primary bedroom has (4) panel windows, walk-in closet and new carpet! Primary bath includes a raised vanity and whirlpool tub/shower! Bedrooms (2) and (3) have new carpet and (2) panel windows! Bedroom (4) includes new carpet, (4) panel windows and walk-in closet! Hardwood hallway on the second level! Finished basement with newer vinyl flooring including recreation room and game room with built-in seating! Attached 2 1/2 car garage! Awesome fenced yard backing to wooded area, concrete patio and fire pit with pea gravel surround! Solid (6) panel doors! High efficiency furnace and central air approx (4) years! Roof approx (8) years! School district 157c and walking distance to Lincolnway East High School!...
Contact an agent
Home facts
- Year built:1973
- Listing ID #:12784328
- Updated:October 22, 2026 at 11:17 AM
Rooms and interior
- Bedrooms:4
- Total bathrooms:3
- Full bathrooms:2
- Half bathrooms:1
- Rooms Total:10
- Dining Description:Separate Dining Room
- Bathrooms Description:Whirlpool
- Kitchen Description:Dishwasher, Disposal, Microwave, Range, Refrigerator, Stainless Steel Appliance(s)
- Basement Description:Full, Partially Finished
- Living area:2,736 sq. ft.
Heating and cooling
- Cooling:Central Air
- Heating:Forced Air, Gas
- Central air:Yes
Structure and exterior
- Roof:Asphalt
- Year built:1973
- Building area:2,736 sq. ft.
- Lot Features:Natural Preserve Adjacent
- Exterior Features:Fire Pit
- Foundation Description:Concrete Perimeter
- Levels:Split Level
Utilities
- Water:Public
- Sewer:Public Sewer
Finances and disclosures
- Price:$479,000
- Price per sq. ft.:$175.07
- Tax amount:$6,179 (2025)
Features and amenities
- Amenities:CO Detectors, Ceiling Fan(s), Sump Pump, Water-Softener Owned
Parking
- Total parking spaces:2
- Parking description:Asphalt, Attached Garage, Garage
- Garage:Yes
- Garage spaces:2.5
 Copyright 2026 Midwest Real Estate Data LLC. All rights reserved. The data relating to real estate for sale on this web site comes in part from the Broker Reciprocity Program of the Midwest Real Estate Data LLC. Listing information is deemed reliable but not guaranteed.
New listings near 429 Elm Street
- New
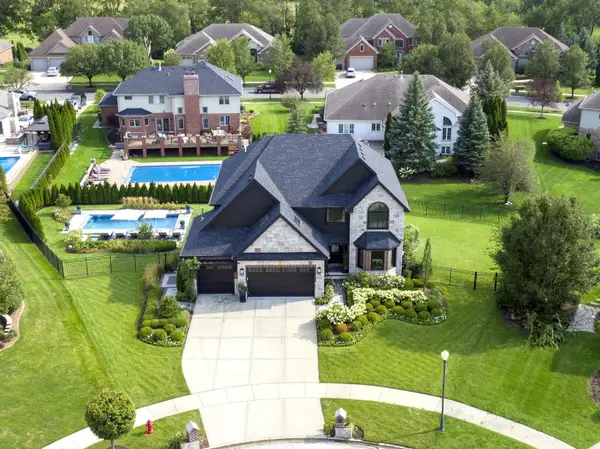 $935,000Active4 beds 4 baths4,022 sq. ft.
20642 Orchard Court, Frankfort, IL 60423
MLS# 12791495Listed by: BAIRD & WARNER - New
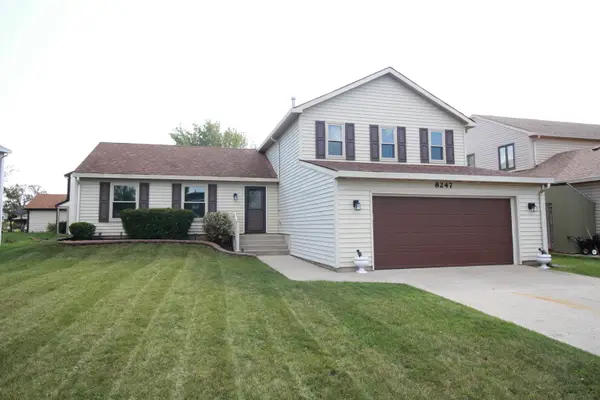 $429,900Active4 beds 3 baths2,478 sq. ft.
8247 W Wintergreen Drive, Frankfort, IL 60423
MLS# 12791003Listed by: NEGOTIABLE REALTY SERVICES, IN - Open Sat, 1 to 3pmNew
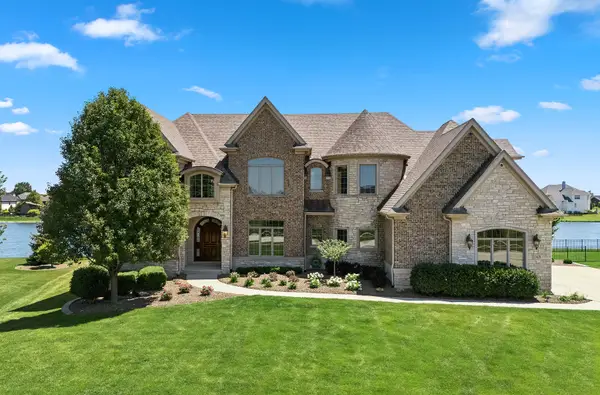 $1,275,000Active5 beds 6 baths5,985 sq. ft.
11429 Mckenna Drive, Frankfort, IL 60423
MLS# 12785911Listed by: @PROPERTIES CHRISTIES INTERNATIONAL REAL ESTATE - Open Sat, 12 to 2pmNew
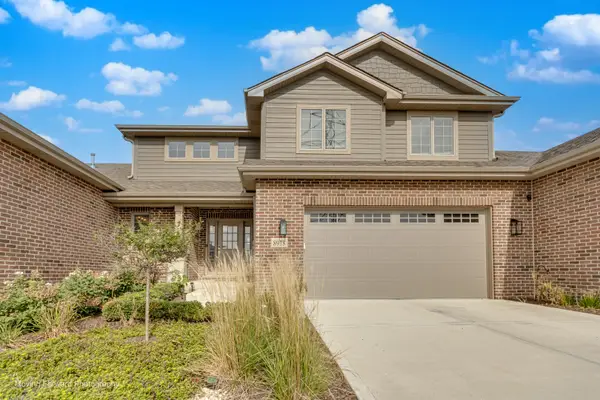 $729,000Active4 beds 4 baths3,615 sq. ft.
8918 Buffington Breakwater Drive, Frankfort, IL 60423
MLS# 12787692Listed by: REAL PEOPLE REALTY - New
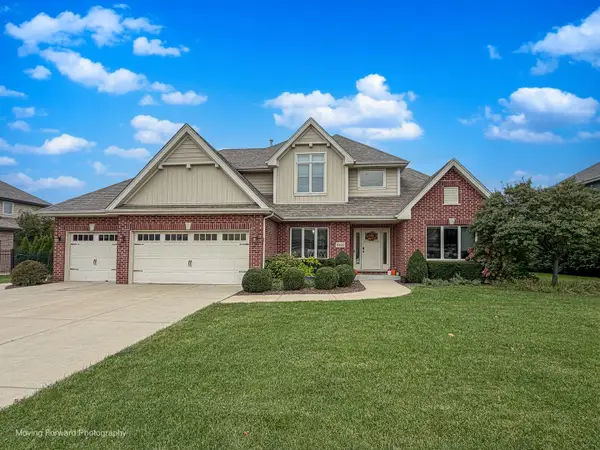 $739,900Active5 beds 4 baths2,933 sq. ft.
10614 Shilling Road, Frankfort, IL 60423
MLS# 12788926Listed by: HOMESMART REALTY GROUP - New
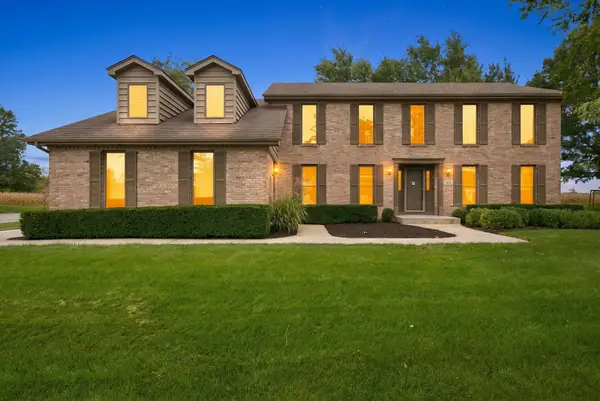 $700,000Active4 beds 3 baths2,735 sq. ft.
491 E Nebraska B Court, Frankfort, IL 60423
MLS# 12740491Listed by: RE/MAX 10 - New
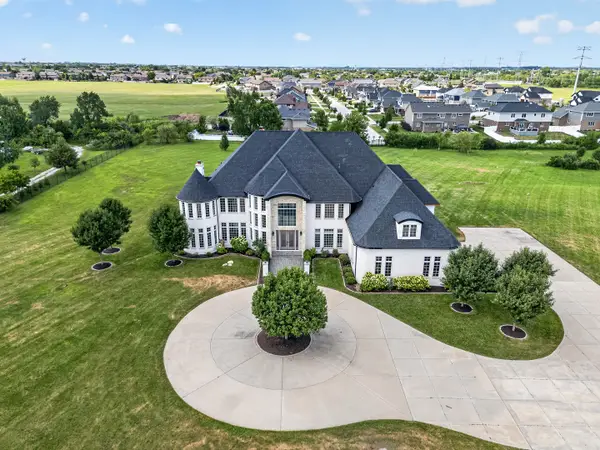 $2,500,000Active7 beds 7 baths10,790 sq. ft.
8520 W Saint Francis Road, Frankfort, IL 60423
MLS# 12706677Listed by: WIRTZ REAL ESTATE GROUP INC.  $345,000Pending2 beds 3 baths1,824 sq. ft.
8240 Auburn Lane, Frankfort, IL 60423
MLS# 12785633Listed by: RE/MAX 10- New
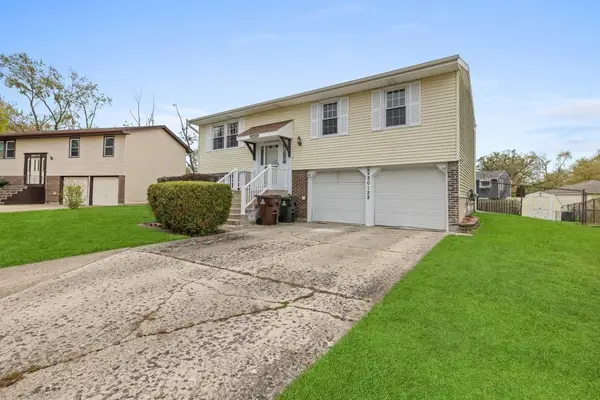 $367,500Active3 beds 2 baths1,032 sq. ft.
20128 S Kingston Court, Frankfort, IL 60423
MLS# 12788024Listed by: VILLAGE REALTY, INC.


Protect your home and budget from life's surprises with an Assurant Home Warranty, backed by a partner that supports you through every step of homeownership. Explore Plans.
© 2023 - 2026 ERA Franchise Systems LLC. All rights reserved. ERA Franchise Systems LLC fully supports the principles of the Fair Housing Act and the Equal Opportunity Act. ERA, ERA Real Estate powered, and their respective logos are registered service marks of ERA Franchise Systems LLC. Each office is independently owned and operated.