
7700 W Jamison Drive, Frankfort, IL 60423
Local realty services provided by:ERA Partners
7700 W Jamison Drive,Frankfort, IL 60423
$360,000
- 3 Beds
- 2 Baths
- - sq. ft.
- Single family
- Sold
Listed by: melissa kingsbury
Office: redfin corporation
MLS#:12718373
Source:MLSNI
Sorry, we are unable to map this address
Price summary
- Price:$360,000
About this home
Experience the perfect blend of style, comfort, and convenience in this beautifully remodeled home served by highly acclaimed Lincoln-Way Schools. Professional landscaping and a spacious front deck create a warm welcome and the perfect spot to unwind. Step inside to an inviting open concept living and dining area featuring beautiful hardwood flooring, ideal for everyday living and entertaining. The updated kitchen offers granite countertops, stainless steel appliances, and easy access to the backyard and deck for seamless indoor and outdoor gatherings. Three generously sized bedrooms and a beautifully renovated full bathroom complete the main level. The finished lower level expands your living space with a large family room, laundry area, an updated half bath, abundant storage and access to the attached 2 car garage. Outside, enjoy summer days on the raised deck overlooking the private, fully fenced backyard with a stunning pool and bonus shed, creating your own backyard retreat. Ideally situated just minutes from charming Downtown Frankfort, the scenic trails, parks, golf, shops, restaurants and more! Convenient access to major highways and the Metra station makes commuting a breeze. This move-in ready home is one you will not want to miss!...
Contact an agent
Home facts
- Year built:1972
- Listing ID #:12718373
- Updated:September 27, 2026 at 12:17 PM
Rooms and interior
- Bedrooms:3
- Total bathrooms:2
- Full bathrooms:1
- Half bathrooms:1
- Rooms Total:7
- Bathrooms Description:Soaking Tub
- Kitchen Description:Dishwasher, Microwave, Range, Refrigerator
Heating and cooling
- Cooling:Central Air
- Heating:Forced Air, Natural Gas
- Central air:Yes
Structure and exterior
- Roof:Asphalt
- Year built:1972
- Exterior Features:Balcony
Schools
- High school:Lincoln-Way East High School
- Middle school:Summit Hill Junior High School
- Elementary school:Indian Trail Elementary School
Utilities
- Water:Public
- Sewer:Public Sewer
Finances and disclosures
- Price:$360,000
- Tax amount:$7,125 (2024)
Features and amenities
- Laundry features:Dryer, Washer
- Amenities:Ceiling Fan(s)
Parking
- Total parking spaces:2
- Parking description:Asphalt, Attached Garage, Garage
- Garage:Yes
- Garage spaces:2
 Copyright 2026 Midwest Real Estate Data LLC. All rights reserved. The data relating to real estate for sale on this web site comes in part from the Broker Reciprocity Program of the Midwest Real Estate Data LLC. Listing information is deemed reliable but not guaranteed. MLSNI Member Broker: Frank Scibior
New listings near 7700 W Jamison Drive
- Open Sun, 11am to 1pmNew
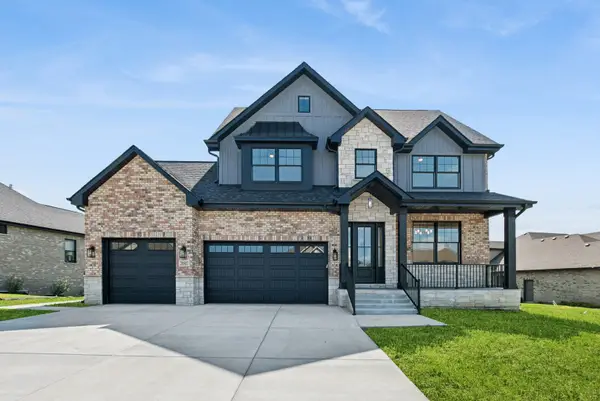 $1,249,000Active5 beds 4 baths3,423 sq. ft.
20507 Magnolia Court, Frankfort, IL 60423
MLS# 12769578Listed by: BAIRD & WARNER - New
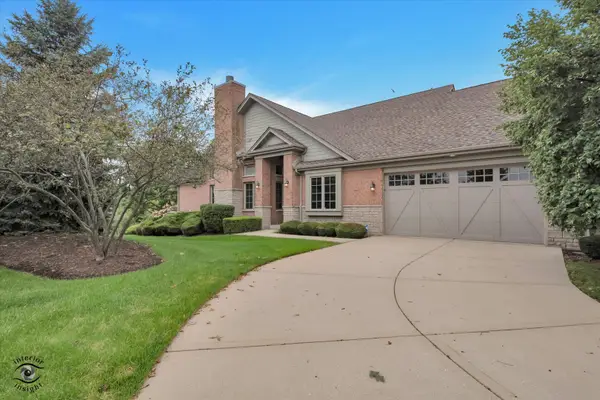 $615,000Active3 beds 3 baths2,343 sq. ft.
20400 Mackinac Point Drive, Frankfort, IL 60423
MLS# 12769495Listed by: BERKSHIRE HATHAWAY HOMESERVICES CHICAGO - New
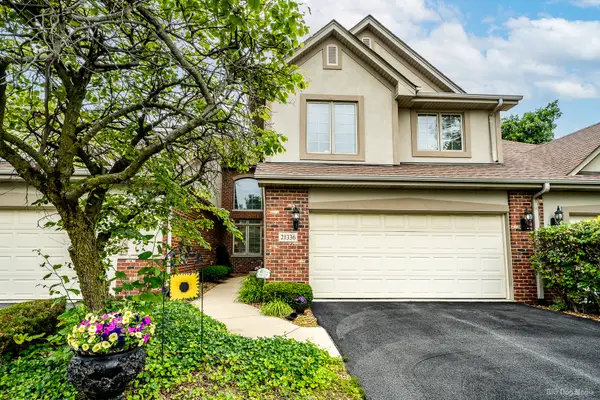 $454,900Active3 beds 3 baths2,400 sq. ft.
21336 Settlers Pond Drive, Frankfort, IL 60423
MLS# 12769054Listed by: SANCHEZ REALTY LLC - New
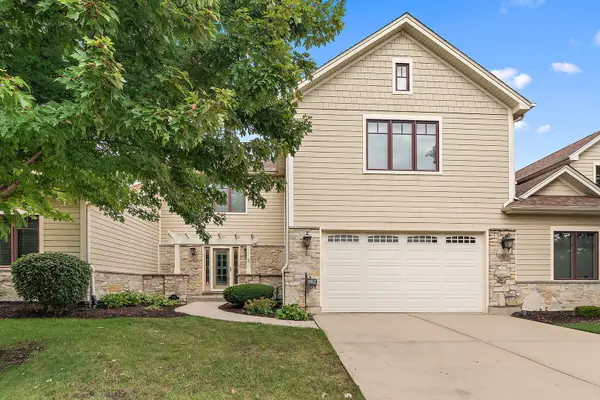 $569,000Active4 beds 4 baths4,055 sq. ft.
9362 Arrowhead Circle, Frankfort, IL 60423
MLS# 12764866Listed by: CENTURY 21 CIRCLE - New
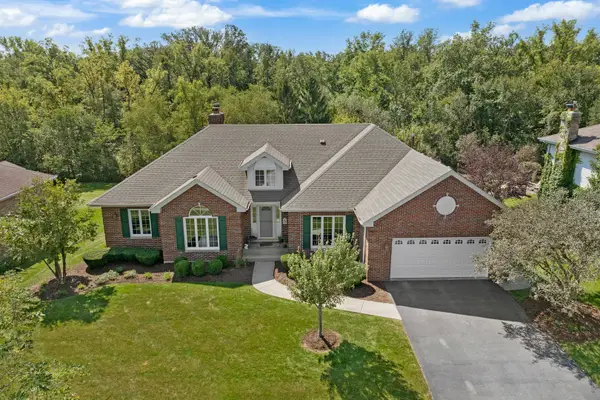 $669,900Active5 beds 4 baths4,526 sq. ft.
7661 Steeple Chase Drive, Frankfort, IL 60423
MLS# 12744702Listed by: MURPHY REAL ESTATE GROUP - New
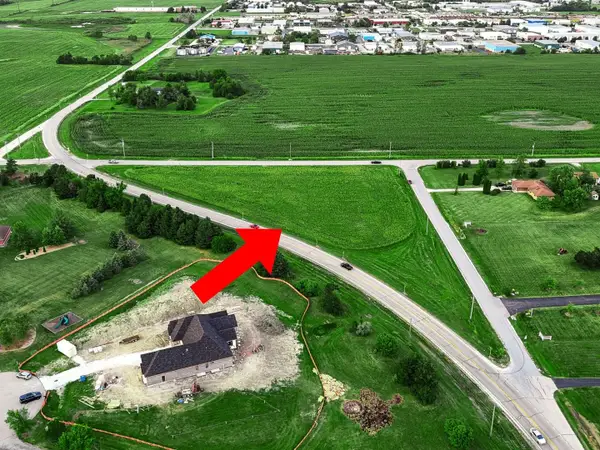 $199,900Active-- beds -- baths
9600 W Steger Road, Frankfort, IL 60423
MLS# 12753699Listed by: KELLER WILLIAMS PREFERRED RLTY - New
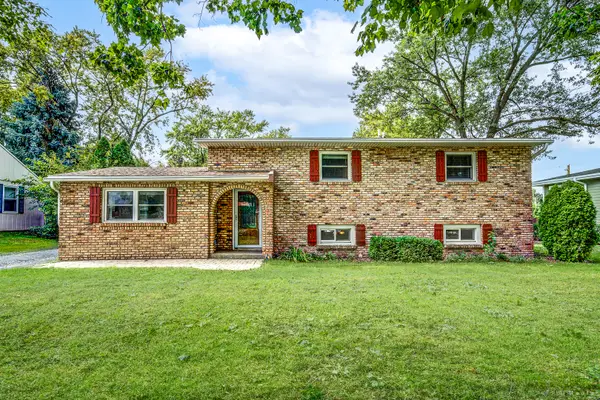 $377,000Active4 beds 2 baths1,421 sq. ft.
408 N Locust Street, Frankfort, IL 60423
MLS# 12756347Listed by: COLDWELL BANKER REAL ESTATE GROUP - New
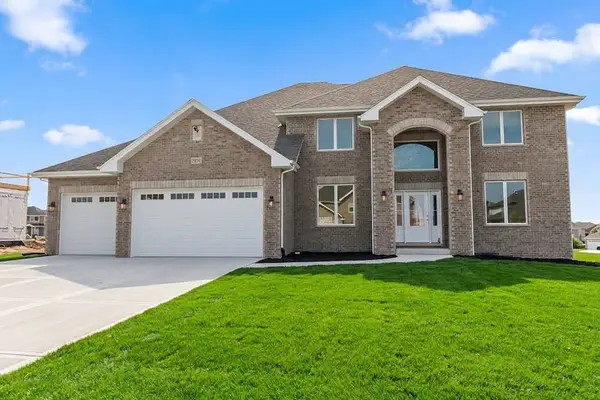 $795,000Active5 beds 4 baths3,638 sq. ft.
23054 Kelsey Marie Lane, Frankfort, IL 60423
MLS# 12764835Listed by: CENTURY 21 CIRCLE - New
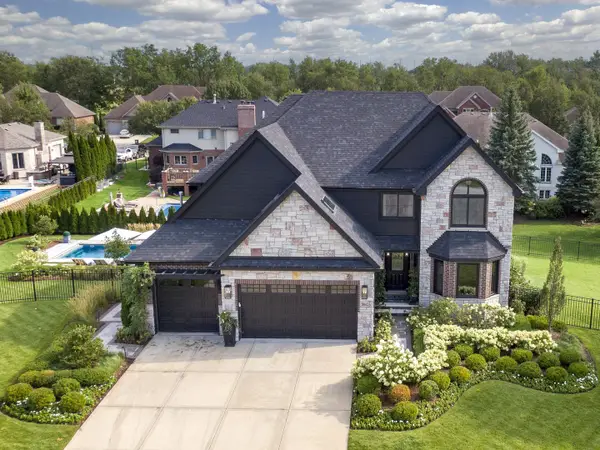 $999,000Active4 beds 4 baths4,022 sq. ft.
20642 Orchard Court, Frankfort, IL 60423
MLS# 12729250Listed by: BAIRD & WARNER - Open Sat, 12 to 2pmNew
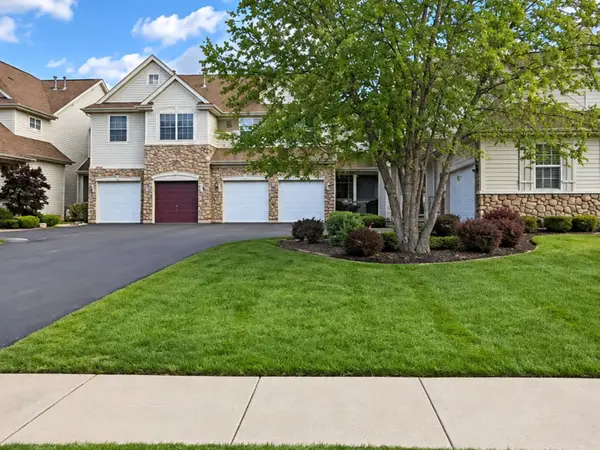 $429,900Active3 beds 4 baths2,800 sq. ft.
8638 Saddlebred Court, Frankfort, IL 60423
MLS# 12764716Listed by: VILLAGE REALTY, INC.


Protect your home and budget from life's surprises with an Assurant Home Warranty, backed by a partner that supports you through every step of homeownership. Explore Plans.
© 2023 - 2026 ERA Franchise Systems LLC. All rights reserved. ERA Franchise Systems LLC fully supports the principles of the Fair Housing Act and the Equal Opportunity Act. ERA, ERA Real Estate powered, and their respective logos are registered service marks of ERA Franchise Systems LLC. Each office is independently owned and operated.