
112 W Hughes Street, Franklin Grove, IL 61031
Local realty services provided by:ERA Naper Realty
112 W Hughes Street,Franklin Grove, IL 61031
$279,900
- 3 Beds
- 2 Baths
- 1,344 sq. ft.
- Single family
- Active
Listed by: tyler stacey
Office: crawford realty, llc.
MLS#:12811833
Source:MLSNI
Price summary
- Price:$279,900
- Price per sq. ft.:$208.26
About this home
Beautiful inside and out, this stunning Franklin Grove ranch has everything you've been looking for and more! Situated on a spacious .75-acre lot just steps from the local school, this 3-bedroom, 2-bath home offers an incredible combination of space, style, and functionality. Step inside to an inviting open floor plan featuring gorgeous hardwood floors throughout the main living areas, a spacious living room with an electric fireplace, and a beautiful kitchen complete with quartz countertops, a granite sink, porcelain tile backsplash, and plenty of room to entertain. The primary suite offers a private ensuite bathroom and double closets, while the second bedroom features a generously sized walk-in closet. The full basement provides even more living space with a large recreation room, two additional non-conforming bedrooms, and plumbing already in place for a potential third bathroom. Outside, you'll love the backyard setting featuring a beautiful patio with a pergola and outdoor fireplace, perfect for relaxing or entertaining! An attached two-car garage, 12x18 storage shed, and expansive .75-acre lot complete this incredible property. With its fantastic location, spacious layout, and impressive indoor and outdoor living spaces, this Franklin Grove ranch truly has so much to offer. Don't miss your opportunity to call it home!...
Contact an agent
Home facts
- Year built:1989
- Listing ID #:12811833
- Updated:November 21, 2026 at 01:50 AM
Rooms and interior
- Bedrooms:3
- Total bathrooms:2
- Full bathrooms:2
- Rooms Total:7
- Basement Description:Full, Partially Finished
- Living area:1,344 sq. ft.
Heating and cooling
- Cooling:Central Air
- Heating:Gas
- Central air:Yes
Structure and exterior
- Year built:1989
- Building area:1,344 sq. ft.
- Lot area:0.75 Acres
- Levels:1 Story
Utilities
- Water:Public
- Sewer:Public Sewer
Finances and disclosures
- Price:$279,900
- Price per sq. ft.:$208.26
Parking
- Total parking spaces:2
- Parking description:Attached Garage, Garage
- Garage:Yes
- Garage spaces:2
 Copyright 2026 Midwest Real Estate Data LLC. All rights reserved. The data relating to real estate for sale on this web site comes in part from the Broker Reciprocity Program of the Midwest Real Estate Data LLC. Listing information is deemed reliable but not guaranteed.
New listings near 112 W Hughes Street
 $1,200,000Active9 beds 9 baths15,500 sq. ft.
409 N State Street, Franklin Grove, IL 61031
MLS# 12780435Listed by: COMPASS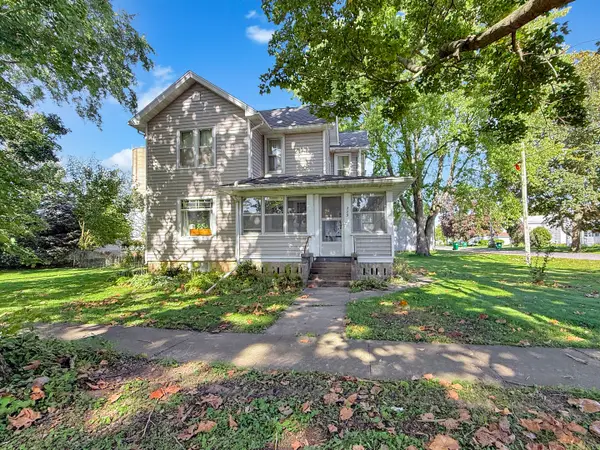 $169,900Active4 beds 2 baths1,744 sq. ft.
223 E Franklin Street, Franklin Grove, IL 61031
MLS# 12779281Listed by: RE/MAX PROFESSIONAL ADVANTAGE $160,000Pending3 beds 2 baths2,304 sq. ft.
227 W South Street, Franklin Grove, IL 61031
MLS# 12719803Listed by: RE/MAX PROFESSIONAL ADVANTAGE


Protect your home and budget from life's surprises with an Assurant Home Warranty, backed by a partner that supports you through every step of homeownership. Explore Plans.
© 2023 - 2026 ERA Franchise Systems LLC. All rights reserved. ERA Franchise Systems LLC fully supports the principles of the Fair Housing Act and the Equal Opportunity Act. ERA, ERA Real Estate powered, and their respective logos are registered service marks of ERA Franchise Systems LLC. Each office is independently owned and operated.