
2554 Rose Street, Franklin Park, IL 60131
Local realty services provided by:ERA Partners
2554 Rose Street,Franklin Park, IL 60131
$299,000
- 3 Beds
- 2 Baths
- 1,055 sq. ft.
- Townhouse
- Active
Listed by: sabina wunderlich
Office: keller williams success realty
MLS#:12773393
Source:MLSNI
Price summary
- Price:$299,000
- Price per sq. ft.:$283.41
About this home
Completely renovated from top to bottom, this beautiful 3-bedroom, 1.5-bath townhouse with a full finished basement is truly move-in ready! Step inside to a bright and inviting open-concept layout featuring a brand-new kitchen with stylish cabinetry, stainless steel appliances and beautiful quartz countertops. A spacious living room is creating a wonderful space for everyday living and entertaining. Hardwood floors throughout. A convenient half bath completes the main level. Upstairs, you'll find three spacious bedrooms and a beautifully updated full bathroom with a tub. The full finished basement provides additional living space. A separate laundry room for added convenience. No detail was overlooked, with extensive updates including a brand-new roof, brand-new windows, new A/C, furnace and water heater, updated electrical and plumbing, and a brand-new front deck. Enjoy plenty of parking, including 2 assigned parking spaces. Best of all-no HOA fees! Conveniently located near schools, parks, shopping, dining, and transportation. Nothing to do but move in and enjoy! A wonderful opportunity for both homeowners and investors....
Contact an agent
Home facts
- Year built:1961
- Listing ID #:12773393
- Updated:October 07, 2026 at 01:44 AM
Rooms and interior
- Bedrooms:3
- Total bathrooms:2
- Full bathrooms:1
- Half bathrooms:1
- Rooms Total:5
- Bathrooms Description:Soaking Tub
- Kitchen Description:Dishwasher, Microwave, Range, Refrigerator, Stainless Steel Appliance(s)
- Basement Description:Finished, Full
- Living area:1,055 sq. ft.
Heating and cooling
- Cooling:Central Air
- Heating:Natural Gas
- Central air:Yes
Structure and exterior
- Roof:Asphalt
- Year built:1961
- Building area:1,055 sq. ft.
- Lot Features:Common Grounds
- Foundation Description:Concrete Perimeter
Schools
- High school:Leyden High School
- Middle school:Hester Junior High School
- Elementary school:Pietrini Elementary School
Utilities
- Water:Public
- Sewer:Public Sewer
Finances and disclosures
- Price:$299,000
- Price per sq. ft.:$283.41
- Tax amount:$5,145 (2023)
Features and amenities
- Laundry features:Dryer, Washer
Parking
- Total parking spaces:2
- Parking description:Assigned
 Copyright 2026 Midwest Real Estate Data LLC. All rights reserved. The data relating to real estate for sale on this web site comes in part from the Broker Reciprocity Program of the Midwest Real Estate Data LLC. Listing information is deemed reliable but not guaranteed. MLSNI Member Broker: Frank Scibior
New listings near 2554 Rose Street
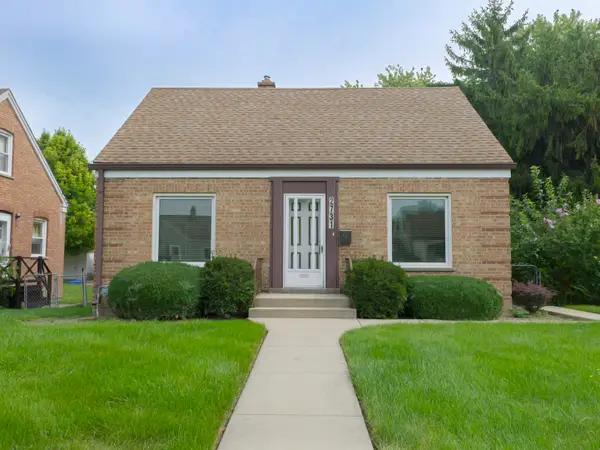 $299,900Pending3 beds 2 baths1,103 sq. ft.
2731 Elder Lane, Franklin Park, IL 60131
MLS# 12773669Listed by: NORTHLAKE REALTORS- Open Sat, 1 to 3pmNew
 $419,900Active5 beds 2 baths1,562 sq. ft.
2807 Scott Street, Franklin Park, IL 60131
MLS# 12773150Listed by: COMPASS - New
 $430,000Active3 beds 2 baths1,259 sq. ft.
3521 Sarah Street, Franklin Park, IL 60131
MLS# 12770715Listed by: CHICAGOLAND BROKERS, INC. 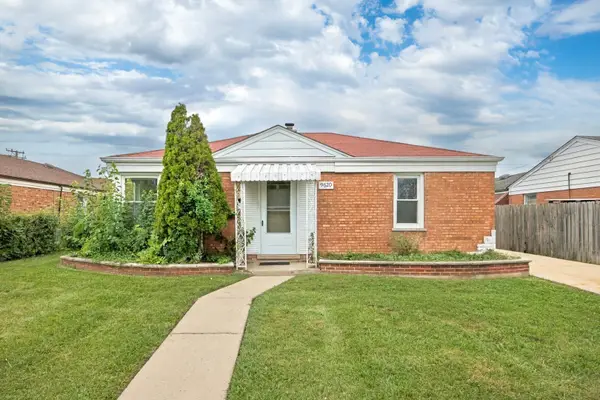 $295,000Pending4 beds 1 baths1,159 sq. ft.
9620 Johanna Avenue, Franklin Park, IL 60131
MLS# 12765734Listed by: FORTE PROPERTIES, INC.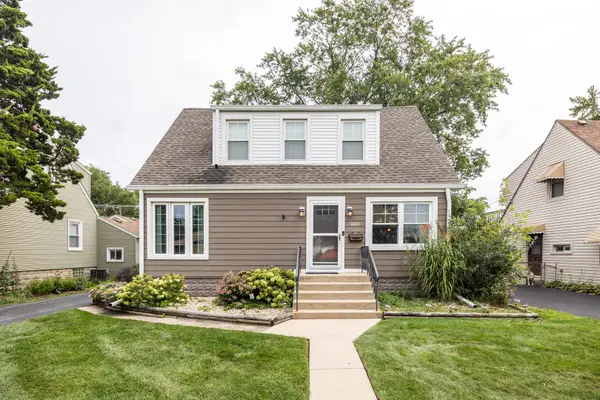 $405,900Active3 beds 3 baths1,146 sq. ft.
3441 Emerson Street, Franklin Park, IL 60131
MLS# 12767302Listed by: BAIRD & WARNER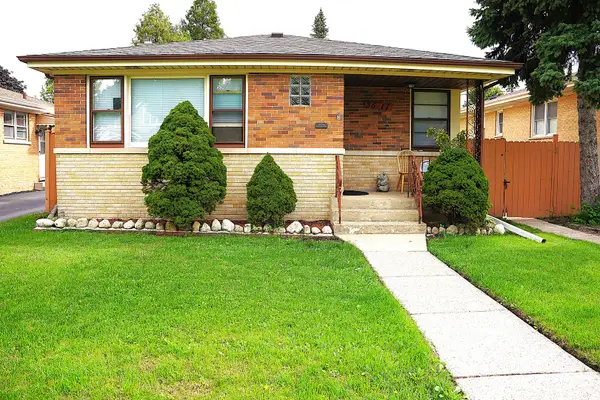 $349,000Pending4 beds 2 baths1,157 sq. ft.
3517 Sarah Street, Franklin Park, IL 60131
MLS# 12767924Listed by: FAMILY FIRST REALTY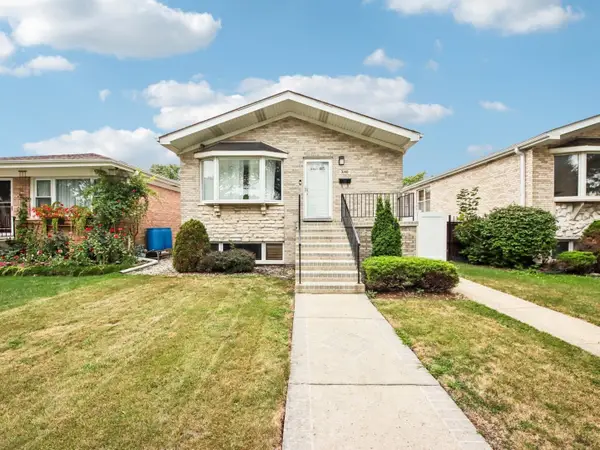 $499,000Active3 beds 3 baths1,390 sq. ft.
3140 Emerson Street, Franklin Park, IL 60131
MLS# 12765676Listed by: NORTHLAKE REALTORS $411,000Active4 beds 2 baths1,337 sq. ft.
3529 N George Street, Franklin Park, IL 60131
MLS# 12765069Listed by: BEYCOME BROKERAGE REALTY LLC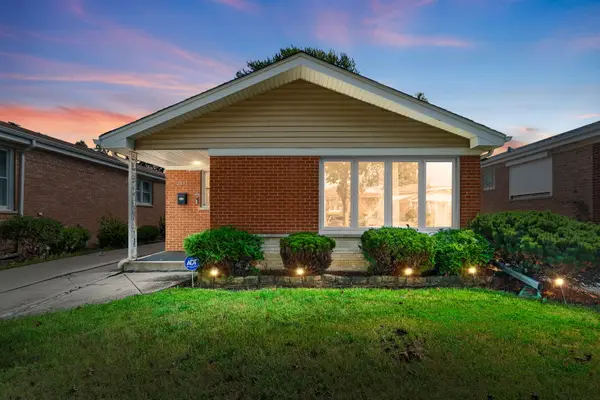 $399,799Pending3 beds 3 baths1,245 sq. ft.
2453 George Street, Franklin Park, IL 60131
MLS# 12764777Listed by: COLDWELL BANKER REALTY


Protect your home and budget from life's surprises with an Assurant Home Warranty, backed by a partner that supports you through every step of homeownership. Explore Plans.
© 2023 - 2026 ERA Franchise Systems LLC. All rights reserved. ERA Franchise Systems LLC fully supports the principles of the Fair Housing Act and the Equal Opportunity Act. ERA, ERA Real Estate powered, and their respective logos are registered service marks of ERA Franchise Systems LLC. Each office is independently owned and operated.