
2840 Elm Street, Franklin Park, IL 60131
Local realty services provided by:ERA Naper Realty
2840 Elm Street,Franklin Park, IL 60131
$402,500
- 3 Beds
- 2 Baths
- - sq. ft.
- Single family
- Sold
Listed by: sheena gutierrez
Office: keller williams onechicago
MLS#:12641081
Source:MLSNI
Sorry, we are unable to map this address
Price summary
- Price:$402,500
About this home
Welcome home to this beautifully maintained all-brick ranch in the heart of Franklin Park! Offering 3 spacious bedrooms and 2 full bathrooms, this home combines comfort, functionality, and plenty of room to grow. The updated kitchen and remodeled main-level bathroom provide modern finishes, while the versatile dining room can easily be transformed into a home office, playroom, or additional living space to fit your lifestyle. The fully finished basement is a standout feature, offering exceptional flexibility with a spacious recreation area, secound kitchen, a stylish dry bar that's perfect for entertaining, a full bathroom with a shower, laundry room, and ample living space, making it ideal for related living, an in-law arrangement, or extended guest accommodations. Step outside to enjoy the oversized backyard, offering endless possibilities for entertaining, gardening, or simply relaxing. The long driveway provides parking for multiple vehicles and leads to a spacious 2.5-car garage. Major updates include a newer roof and a water heater installed in September 2025, giving buyers added peace of mind. This move-in-ready home offers the perfect blend of modern updates, generous living space, and incredible versatility in a desirable Franklin Park location. Don't miss the opportunity to make this exceptional property your next home! Sorry, no love letters. Possible leaseback requested....
Contact an agent
Home facts
- Year built:1950
- Listing ID #:12641081
- Updated:August 19, 2026 at 10:28 AM
Rooms and interior
- Bedrooms:3
- Total bathrooms:2
- Full bathrooms:2
- Rooms Total:7
- Dining Description:Separate Dining Room
- Kitchen Description:Dishwasher, Range, Refrigerator
- Basement Description:Finished, Full
Heating and cooling
- Cooling:Central Air
- Heating:Forced Air, Natural Gas
- Central air:Yes
Structure and exterior
- Roof:Asphalt
- Year built:1950
- Architectural Style:Ranch
- Foundation Description:Concrete Perimeter
- Levels:1 Story
Schools
- High school:East Leyden High School
- Middle school:Hester Junior High School
- Elementary school:Passow Elementary School
Utilities
- Water:Lake Michigan
- Sewer:Overhead Sewers, Public Sewer
Finances and disclosures
- Price:$402,500
- Tax amount:$7,084 (2024)
Parking
- Total parking spaces:2
- Parking description:Concrete, Detached Garage, Garage
- Garage:Yes
- Garage spaces:2
 Copyright 2026 Midwest Real Estate Data LLC. All rights reserved. The data relating to real estate for sale on this web site comes in part from the Broker Reciprocity Program of the Midwest Real Estate Data LLC. Listing information is deemed reliable but not guaranteed.
New listings near 2840 Elm Street
- New
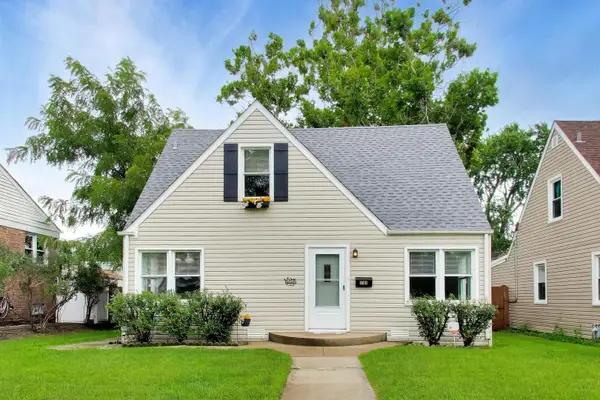 $335,000Active3 beds 1 baths1,514 sq. ft.
3309 Ruby Street, Franklin Park, IL 60131
MLS# 12725258Listed by: @PROPERTIES CHRISTIE'S INTERNATIONAL REAL ESTATE  $280,000Pending2 beds 1 baths1,311 sq. ft.
9226 Crescent Drive, Franklin Park, IL 60131
MLS# 12730219Listed by: REDFIN CORPORATION- New
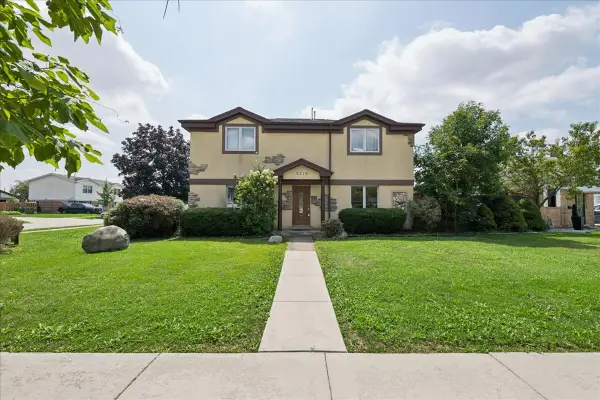 $379,900Active4 beds 2 baths2,063 sq. ft.
9719 Johanna Avenue, Franklin Park, IL 60131
MLS# 12727594Listed by: COMPASS - New
 $423,000Active4 beds 2 baths1,000 sq. ft.
2821 Washington Street, Franklin Park, IL 60131
MLS# 12729693Listed by: PERMUT REAL ESTATE INC. 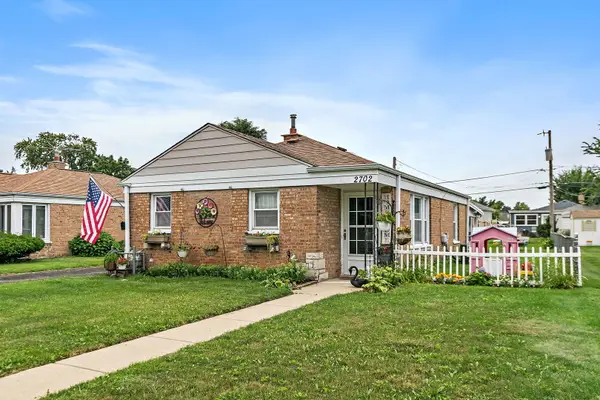 $299,900Pending2 beds 1 baths1,000 sq. ft.
2702 Calwagner Avenue, Franklin Park, IL 60131
MLS# 12727274Listed by: HAUS & BODEN, LTD.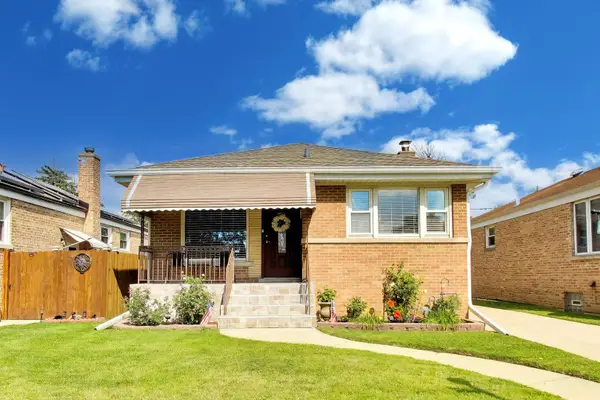 $399,000Pending3 beds 2 baths
3225 Sunset Lane, Franklin Park, IL 60131
MLS# 12719323Listed by: COMPASS $295,000Pending2 beds 1 baths875 sq. ft.
3432 Lonnquist Drive, Franklin Park, IL 60131
MLS# 12714518Listed by: COLDWELL BANKER REALTY $329,900Active3 beds 2 baths1,000 sq. ft.
9638 Reeves Court, Franklin Park, IL 60131
MLS# 12690778Listed by: NORTHLAKE REALTORS $374,900Active2 beds 2 baths1,400 sq. ft.
2952 George Street, Franklin Park, IL 60131
MLS# 12715234Listed by: NORTHLAKE REALTORS $389,000Pending3 beds 1 baths1,520 sq. ft.
2840 Washington Street, Franklin Park, IL 60131
MLS# 12709426Listed by: RE/MAX CITY


Protect your home and budget from life's surprises with an Assurant Home Warranty, backed by a partner that supports you through every step of homeownership. Explore Plans.
© 2023 - 2026 ERA Franchise Systems LLC. All rights reserved. ERA Franchise Systems LLC fully supports the principles of the Fair Housing Act and the Equal Opportunity Act. ERA, ERA Real Estate powered, and their respective logos are registered service marks of ERA Franchise Systems LLC. Each office is independently owned and operated.