
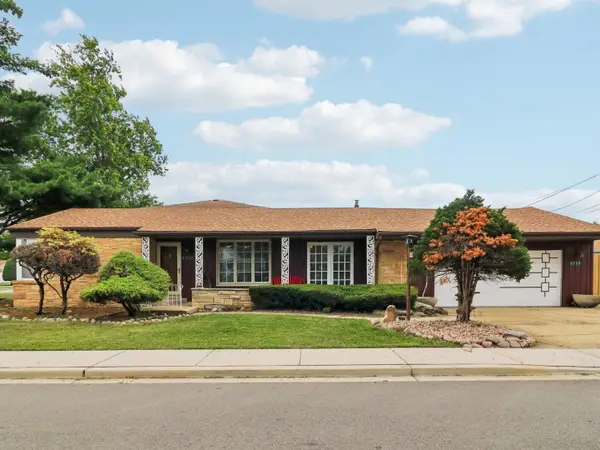
3147 George Street, Franklin Park, IL 60131
Local realty services provided by:ERA Partners
3147 George Street,Franklin Park, IL 60131
$399,900
- 5 Beds
- 2 Baths
- 1,833 sq. ft.
- Single family
- Active
Upcoming open houses
- Sat, Sep 1912:00 pm - 02:00 pm
- Sun, Sep 2002:00 pm - 04:00 pm
Listed by: noe fragoso
Office: pak home realty
MLS#:12758155
Source:MLSNI
Price summary
- Price:$399,900
- Price per sq. ft.:$218.17
About this home
Welcome to 3147 George St! This unique and spacious Franklin Park home offers a flexible floor plan with plenty of living space throughout. The main level features a large living room with hardwood floors, three bedrooms, a separate dining room and an eat-in kitchen with generous table space. The kitchen includes a refrigerator, stove and microwave. The finished basement provides additional living space with a large family room, two additional rooms with hardwood floors, a full bathroom, and a laundry area. Recent improvements include newer windows, approximately 4 years old, and central air conditioning, approximately 2 years old. The home also features a boiler heating system, with a spare boiler stored in the garage. 2 car attached garage for convenience. Prime location near shopping, dining, transportation, O'hare Airport and major roadways. A spacious home with a versatile layout and several recent improvements. Come and see everything this home has to offer.
Contact an agent
Home facts
- Year built:1955
- Listing ID #:12758155
- Updated:September 17, 2026 at 11:07 AM
Rooms and interior
- Bedrooms:5
- Total bathrooms:2
- Full bathrooms:2
- Rooms Total:9
- Dining Description:Separate Dining Room
- Kitchen Description:Gas Oven, Microwave, Range, Refrigerator
- Basement Description:Finished, Full
- Living area:1,833 sq. ft.
Heating and cooling
- Cooling:Central Air
- Heating:Natural Gas, Radiant
- Central air:Yes
Structure and exterior
- Roof:Asphalt
- Year built:1955
- Building area:1,833 sq. ft.
- Architectural Style:Ranch
- Exterior Features:Balcony
- Foundation Description:Concrete Perimeter
- Levels:1.5 Story
Schools
- High school:West Leyden High School
- Middle school:Mannheim Middle School
- Elementary school:Roy Elementary School
Utilities
- Water:Public
- Sewer:Public Sewer
Finances and disclosures
- Price:$399,900
- Price per sq. ft.:$218.17
- Tax amount:$9,093 (2025)
Features and amenities
- Amenities:Ceiling Fan(s), Sump Pump
Parking
- Total parking spaces:2
- Parking description:Asphalt, Attached Garage, Garage
- Garage:Yes
- Garage spaces:2
 Copyright 2026 Midwest Real Estate Data LLC. All rights reserved. The data relating to real estate for sale on this web site comes in part from the Broker Reciprocity Program of the Midwest Real Estate Data LLC. Listing information is deemed reliable but not guaranteed. MLSNI Member Broker: Frank Scibior
New listings near 3147 George Street
- New
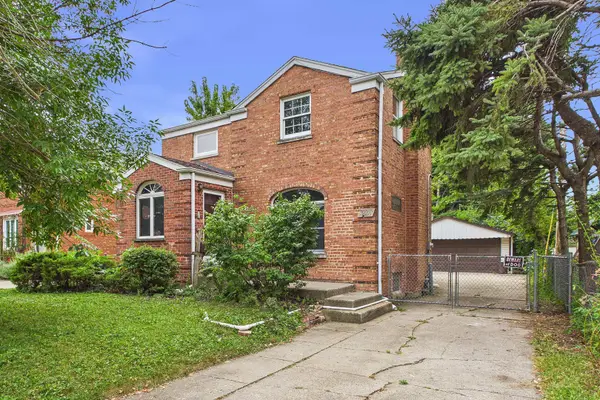 $339,900Active2 beds 1 baths1,300 sq. ft.
2606 Elder Lane, Franklin Park, IL 60131
MLS# 12728803Listed by: RE/MAX CITY - New
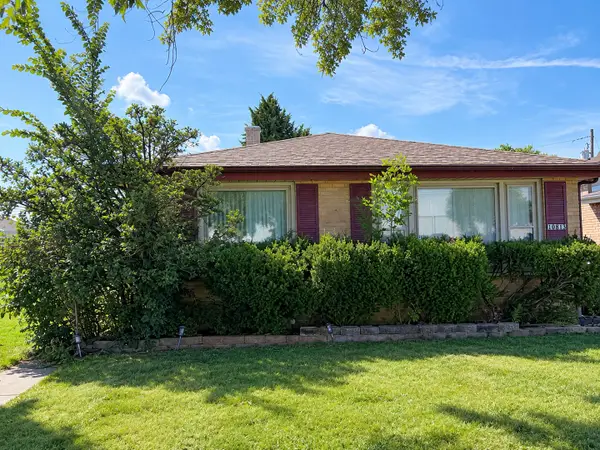 $250,000Active3 beds 2 baths1,280 sq. ft.
10813 Belmont Avenue, Melrose Park, IL 60164
MLS# 12758076Listed by: FULTON GRACE REALTY - New
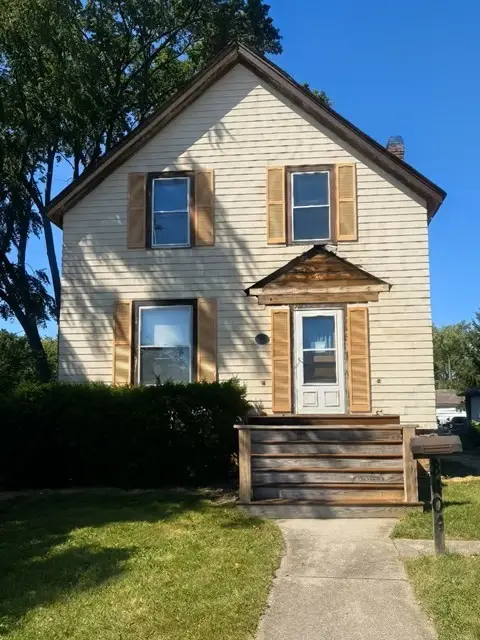 $299,900Active4 beds 2 baths1,230 sq. ft.
3404 Calwagner Street, Franklin Park, IL 60131
MLS# 12753988Listed by: RCI REAL ESTATE GROUP - New
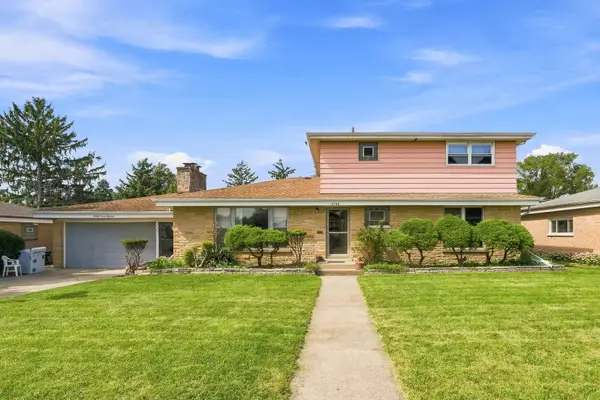 $425,000Active6 beds 2 baths2,052 sq. ft.
2700 Sarah Street, Franklin Park, IL 60131
MLS# 12756806Listed by: RE/MAX CITY - New
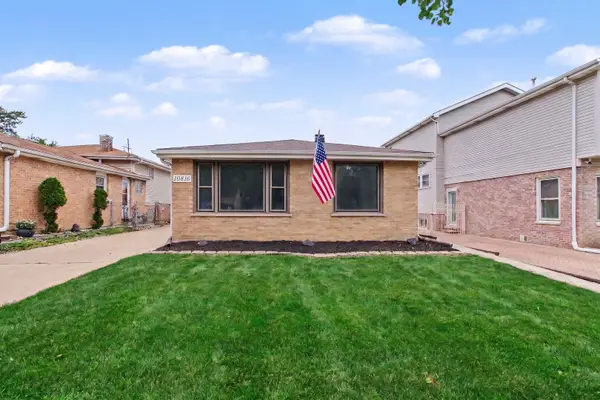 $349,900Active3 beds 2 baths
10816 Fletcher Avenue, Melrose Park, IL 60164
MLS# 12756982Listed by: O'NEIL PROPERTY GROUP, LLC - New
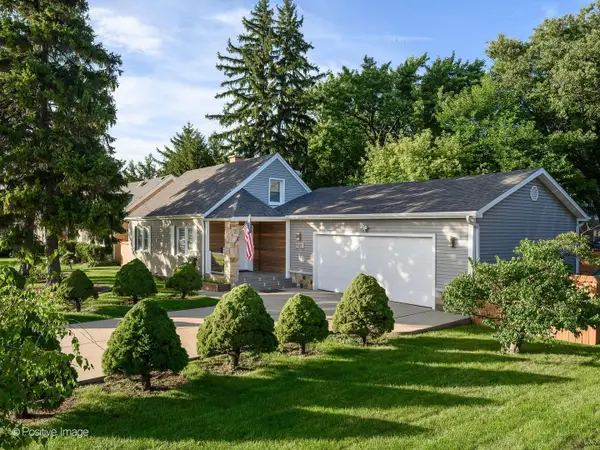 $484,700Active3 beds 2 baths1,514 sq. ft.
2727 Elder Lane, Franklin Park, IL 60131
MLS# 12755335Listed by: ONPOINTE REAL ESTATE 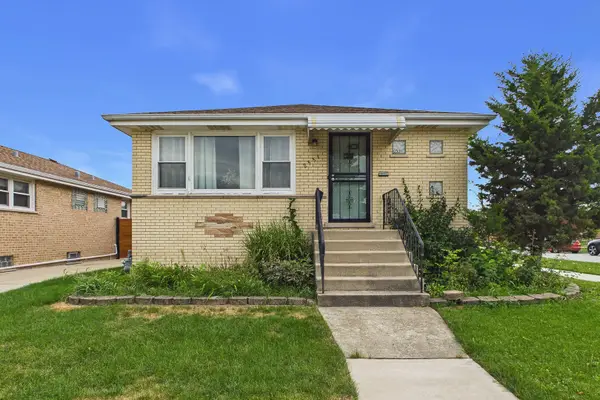 $359,900Pending3 beds 2 baths1,150 sq. ft.
2531 Atlantic Street, Franklin Park, IL 60131
MLS# 12754477Listed by: RE/MAX CITY- New
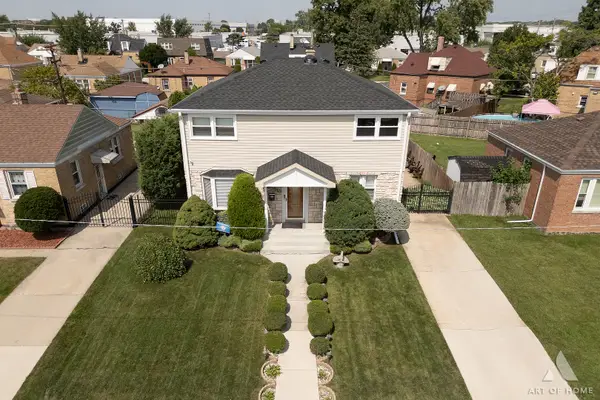 $449,000Active4 beds 2 baths1,717 sq. ft.
9510 Davis Street, Franklin Park, IL 60131
MLS# 12754288Listed by: FIERRO LEGACY REALTY INC - New
 $369,900Active2 beds 2 baths1,400 sq. ft.
2952 George Street, Franklin Park, IL 60131
MLS# 12754145Listed by: NORTHLAKE REALTORS


Protect your home and budget from life's surprises with an Assurant Home Warranty, backed by a partner that supports you through every step of homeownership. Explore Plans.
© 2023 - 2026 ERA Franchise Systems LLC. All rights reserved. ERA Franchise Systems LLC fully supports the principles of the Fair Housing Act and the Equal Opportunity Act. ERA, ERA Real Estate powered, and their respective logos are registered service marks of ERA Franchise Systems LLC. Each office is independently owned and operated.