
3215 Ernst Street, Franklin Park, IL 60131
Local realty services provided by:Results Realty ERA Powered
3215 Ernst Street,Franklin Park, IL 60131
$300,000
- 3 Beds
- 2 Baths
- - sq. ft.
- Single family
- Sold
Listed by: darlyn bainter
Office: royal service realty home sweet home
MLS#:12682790
Source:MLSNI
Sorry, we are unable to map this address
Price summary
- Price:$300,000
About this home
Welcome to this well maintained brick ranch home. Featuring 3 bedrooms with 1.5 bathrooms. Hardwood oak floors throughout the home. Full basement with pool table included. All appliances stay along with an extra refrigerator in the basement. This home includes leased solar panels, offering energy efficiency and potential savings on utility costs. Solar panels are currently leased and lease must be assumed by buyer. 2.5 car garage has an 8' tall door plus additional parking area next to garage. Large backyard with a 23' X 14' cement patio with a gas grill. This home is move in ready. SCHEDULE YOUR PRIVATE SHOWING TODAY!
Contact an agent
Home facts
- Year built:1956
- Listing ID #:12682790
- Updated:August 09, 2026 at 07:46 AM
Rooms and interior
- Bedrooms:3
- Total bathrooms:2
- Full bathrooms:1
- Half bathrooms:1
- Rooms Total:5
- Kitchen Description:Dishwasher, Microwave, Range, Refrigerator
- Basement Description:Full, Unfinished
Heating and cooling
- Cooling:Central Air
- Heating:Forced Air, Natural Gas
- Central air:Yes
Structure and exterior
- Roof:Asphalt
- Year built:1956
- Architectural Style:Ranch
- Exterior Features:Outdoor Grill
- Levels:1 Story
Schools
- High school:West Leyden High School
- Middle school:Mannheim Middle School
- Elementary school:Scott Elementary School
Utilities
- Water:Lake Michigan
- Sewer:Overhead Sewers, Public Sewer
Finances and disclosures
- Price:$300,000
- Tax amount:$6,682 (2024)
Features and amenities
- Laundry features:Dryer, Washer
- Amenities:CO Detectors, Ceiling Fan(s), Fan-Attic Exhaust, Sump Pump
Parking
- Total parking spaces:3
- Parking description:Detached Garage, Garage, Off Alley
- Garage:Yes
- Garage spaces:2
 Copyright 2026 Midwest Real Estate Data LLC. All rights reserved. The data relating to real estate for sale on this web site comes in part from the Broker Reciprocity Program of the Midwest Real Estate Data LLC. Listing information is deemed reliable but not guaranteed.
New listings near 3215 Ernst Street
- New
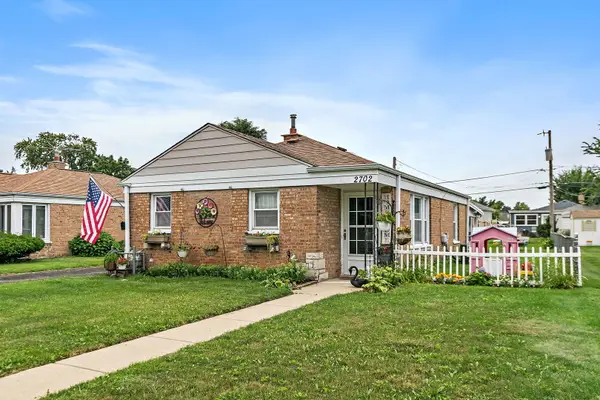 $299,900Active2 beds 1 baths1,000 sq. ft.
2702 Calwagner Avenue, Franklin Park, IL 60131
MLS# 12727274Listed by: HAUS & BODEN, LTD. - Open Sun, 1 to 3pmNew
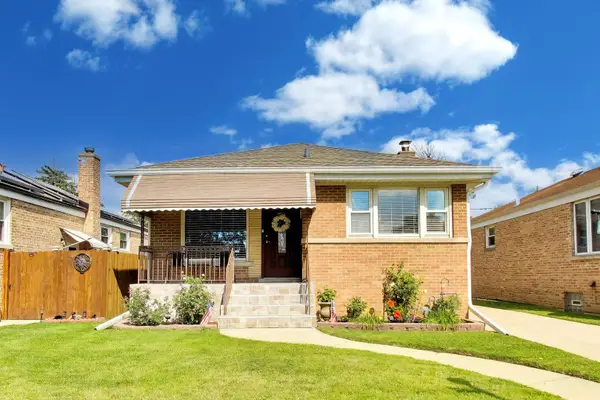 $399,000Active3 beds 2 baths
3225 Sunset Lane, Franklin Park, IL 60131
MLS# 12719323Listed by: COMPASS  $295,000Pending2 beds 1 baths875 sq. ft.
3432 Lonnquist Drive, Franklin Park, IL 60131
MLS# 12714518Listed by: COLDWELL BANKER REALTY- New
 $329,900Active3 beds 2 baths1,000 sq. ft.
9638 Reeves Court, Franklin Park, IL 60131
MLS# 12690778Listed by: NORTHLAKE REALTORS  $374,900Active2 beds 2 baths1,400 sq. ft.
2952 George Street, Franklin Park, IL 60131
MLS# 12715234Listed by: NORTHLAKE REALTORS $389,000Pending3 beds 1 baths1,520 sq. ft.
2840 Washington Street, Franklin Park, IL 60131
MLS# 12709426Listed by: RE/MAX CITY $195,000Active2 beds 1 baths1,200 sq. ft.
9602 Schiller Boulevard #3N, Franklin Park, IL 60131
MLS# 12708847Listed by: REALTY OF AMERICA $289,000Pending4 beds 1 baths1,326 sq. ft.
3321 Lincoln Street, Franklin Park, IL 60131
MLS# 12703504Listed by: REALTY OF AMERICA, LLC $399,000Active3 beds 2 baths2,050 sq. ft.
10301 Panoramic Drive, Franklin Park, IL 60131
MLS# 12703038Listed by: RE/MAX CITYVIEW $524,990Active3 beds 4 baths3,190 sq. ft.
10129 Westmanor Drive, Franklin Park, IL 60131
MLS# 12702591Listed by: BERKSHIRE HATHAWAY HOMESERVICES STARCK REAL ESTATE


Protect your home and budget from life's surprises with an Assurant Home Warranty, backed by a partner that supports you through every step of homeownership. Explore Plans.
© 2023 - 2026 ERA Franchise Systems LLC. All rights reserved. ERA Franchise Systems LLC fully supports the principles of the Fair Housing Act and the Equal Opportunity Act. ERA, ERA Real Estate powered, and their respective logos are registered service marks of ERA Franchise Systems LLC. Each office is independently owned and operated.