
3521 Sarah Street, Franklin Park, IL 60131
Local realty services provided by:ERA Partners
3521 Sarah Street,Franklin Park, IL 60131
$430,000
- 3 Beds
- 2 Baths
- 1,259 sq. ft.
- Single family
- Active
Listed by: yenny grajales, adam balawender
Office: chicagoland brokers, inc.
MLS#:12736728
Source:MLSNI
Price summary
- Price:$430,000
- Price per sq. ft.:$341.54
About this home
A rare opportunity in Franklin Park for buyers who need space-both inside and out! One of this home's most distinctive features is the extra-large driveway with generous parking capacity, offering valuable flexibility for multiple vehicles, work vehicles, recreational vehicles, or simply the convenience of additional off-street parking. Pride of ownership is evident throughout this beautifully maintained and inviting home. The main level features hardwood flooring, fresh interior paint, and quality finishes, creating a warm and comfortable atmosphere from the moment you enter. The spacious kitchen is designed for both everyday living and entertaining, featuring granite countertops, stainless steel appliances, ample cabinetry, and a generous breakfast area. A finished basement with a full bathroom significantly expands the usable living space and offers excellent versatility for a family room, recreation area, home office, guest accommodations, or entertainment space. Outside, the property continues to impress with a large two-car garage, fully fenced backyard, and private patio-an ideal setting for relaxing, entertaining, or enjoying warm summer evenings. Conveniently located near parks, schools, shopping, dining, transportation, and everyday amenities, with easy access to I-90 and I-294, O'Hare International Airport, and the greater Chicagoland area. With its exceptional driveway and parking space, generous living areas, thoughtful updates, and evident pride of ownership, this move-in-ready home offers a rare combination of comfort, functionality, and flexibility. Schedule your private showing and discover everything this special Franklin Park property has to offer!...
Contact an agent
Home facts
- Year built:1960
- Listing ID #:12736728
- Updated:August 22, 2026 at 11:16 AM
Rooms and interior
- Bedrooms:3
- Total bathrooms:2
- Full bathrooms:2
- Rooms Total:7
- Basement Description:Finished, Full
- Living area:1,259 sq. ft.
Heating and cooling
- Cooling:Central Air
- Heating:Forced Air, Natural Gas
- Central air:Yes
Structure and exterior
- Roof:Asphalt
- Year built:1960
- Building area:1,259 sq. ft.
- Architectural Style:Ranch
- Levels:1 Story
Utilities
- Water:Public
- Sewer:Public Sewer
Finances and disclosures
- Price:$430,000
- Price per sq. ft.:$341.54
- Tax amount:$7,680 (2025)
Parking
- Total parking spaces:2
- Parking description:Asphalt, Detached Garage, Garage
- Garage:Yes
- Garage spaces:2
 Copyright 2026 Midwest Real Estate Data LLC. All rights reserved. The data relating to real estate for sale on this web site comes in part from the Broker Reciprocity Program of the Midwest Real Estate Data LLC. Listing information is deemed reliable but not guaranteed. MLSNI Member Broker: Frank Scibior
New listings near 3521 Sarah Street
- New
 $414,900Active3 beds 2 baths1,741 sq. ft.
2405 Sarah Street, Franklin Park, IL 60131
MLS# 12739695Listed by: STRONG LEGACY REALTY - Open Sun, 11am to 1pmNew
 $398,000Active4 beds 2 baths1,300 sq. ft.
3005 Lincoln Street, Franklin Park, IL 60131
MLS# 12738481Listed by: WEICHERT, REALTORS - ALL PRO 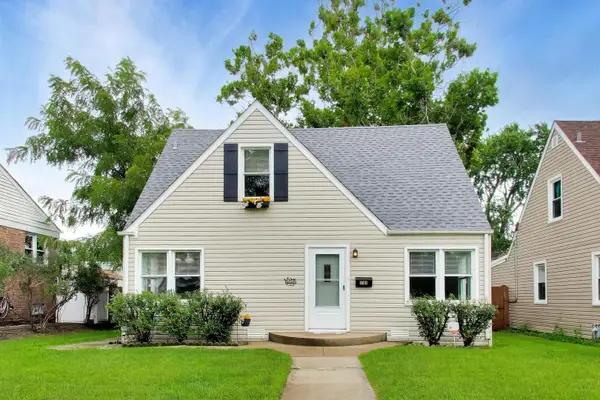 $335,000Pending3 beds 1 baths1,514 sq. ft.
3309 Ruby Street, Franklin Park, IL 60131
MLS# 12725258Listed by: @PROPERTIES CHRISTIE'S INTERNATIONAL REAL ESTATE $280,000Pending2 beds 1 baths1,311 sq. ft.
9226 Crescent Drive, Franklin Park, IL 60131
MLS# 12730219Listed by: REDFIN CORPORATION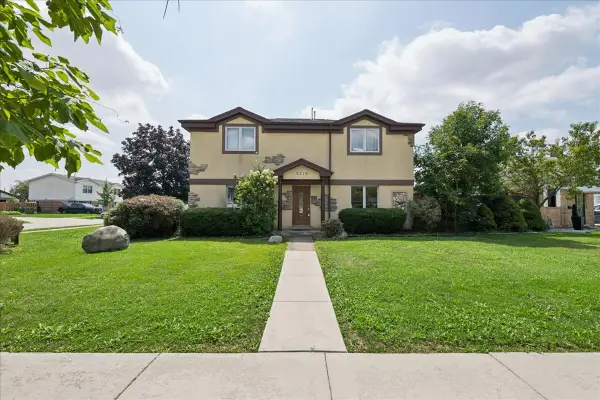 $379,900Pending4 beds 2 baths2,063 sq. ft.
9719 Johanna Avenue, Franklin Park, IL 60131
MLS# 12727594Listed by: COMPASS $423,000Active4 beds 2 baths1,000 sq. ft.
2821 Washington Street, Franklin Park, IL 60131
MLS# 12729693Listed by: PERMUT REAL ESTATE INC.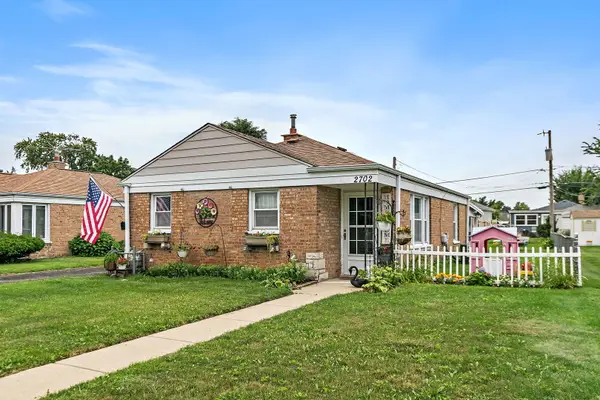 $299,900Pending2 beds 1 baths1,000 sq. ft.
2702 Calwagner Avenue, Franklin Park, IL 60131
MLS# 12727274Listed by: HAUS & BODEN, LTD.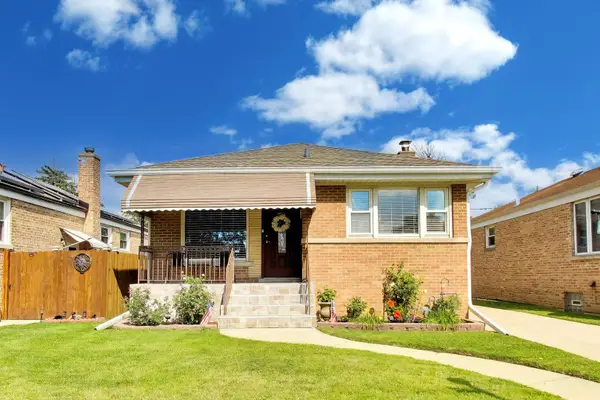 $399,000Pending3 beds 2 baths
3225 Sunset Lane, Franklin Park, IL 60131
MLS# 12719323Listed by: COMPASS $295,000Pending2 beds 1 baths875 sq. ft.
3432 Lonnquist Drive, Franklin Park, IL 60131
MLS# 12714518Listed by: COLDWELL BANKER REALTY


Protect your home and budget from life's surprises with an Assurant Home Warranty, backed by a partner that supports you through every step of homeownership. Explore Plans.
© 2023 - 2026 ERA Franchise Systems LLC. All rights reserved. ERA Franchise Systems LLC fully supports the principles of the Fair Housing Act and the Equal Opportunity Act. ERA, ERA Real Estate powered, and their respective logos are registered service marks of ERA Franchise Systems LLC. Each office is independently owned and operated.