
1026 W Douglas Street, Freeport, IL 61032
Local realty services provided by:ERA Partners
1026 W Douglas Street,Freeport, IL 61032
$138,000
- 3 Beds
- 2 Baths
- 1,541 sq. ft.
- Single family
- Pending
Listed by: kimberly taylor, becky taylor
Office: nexthome first class
MLS#:12738989
Source:MLSNI
Price summary
- Price:$138,000
- Price per sq. ft.:$89.55
About this home
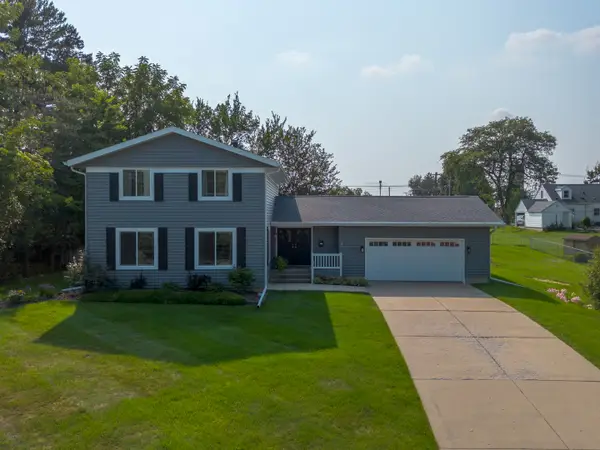
Classic Charm Meets Comfortable Modern Living - Step into the timeless charm of this beautifully maintained older home, where character and warmth blend seamlessly with modern updates. From the inviting front porch to the hardwood floors, this home offers the kind of character and craftsmanship that is increasingly hard to find. The spacious kitchen is a true highlight, featuring abundant white cabinetry, nice quality countertops, stainless steel appliances, a generous amount of workspace, and plenty of room for gathering and entertaining. Outside, you'll find a beautifully landscaped yard that feels like your own private retreat. Mature trees, colorful hydrangeas, established gardens, and a large level lawn provide plenty of space for relaxing, gardening, entertaining, or simply enjoying the outdoors. The inviting front porch creates the perfect spot to sit and enjoy your morning coffee or unwind at the end of the day. The attached garage provides excellent storage and parking, while the home's attractive setting and established landscaping add to its undeniable curb appeal. If you've been looking for a home with character, charm, updated living spaces, hardwood floors, and a wonderful outdoor setting, this classic home deserves a closer look. A rare opportunity to own a home with personality and warmth that simply can't be replicated in newer construction....
Contact an agent
Home facts
- Year built:1897
- Listing ID #:12738989
- Updated:August 23, 2026 at 10:28 AM
Rooms and interior
- Bedrooms:3
- Total bathrooms:2
- Full bathrooms:1
- Half bathrooms:1
- Rooms Total:8
- Dining Description:Eating Area
- Basement Description:Partial, Unfinished
- Living area:1,541 sq. ft.
Heating and cooling
- Cooling:Central Air
- Heating:Forced Air, Natural Gas
- Central air:Yes
Structure and exterior
- Roof:Asphalt
- Year built:1897
- Building area:1,541 sq. ft.
- Lot area:0.18 Acres
- Lot Features:Landscaped
- Architectural Style:Traditional
- Levels:2 Story
Utilities
- Water:Public
- Sewer:Public Sewer
Finances and disclosures
- Price:$138,000
- Price per sq. ft.:$89.55
- Tax amount:$2,717 (2025)
Parking
- Total parking spaces:2
- Parking description:Attached Garage, Concrete, Garage
- Garage:Yes
- Garage spaces:2
 Copyright 2026 Midwest Real Estate Data LLC. All rights reserved. The data relating to real estate for sale on this web site comes in part from the Broker Reciprocity Program of the Midwest Real Estate Data LLC. Listing information is deemed reliable but not guaranteed. MLSNI Member Broker: Frank Scibior
New listings near 1026 W Douglas Street
- New
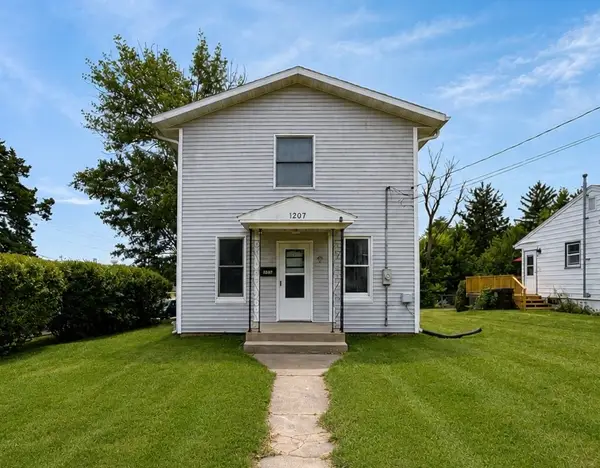 $148,000Active4 beds 2 baths1,554 sq. ft.
1207 W American Street, Freeport, IL 61032
MLS# 12720282Listed by: EPIQUE REALTY INC - New
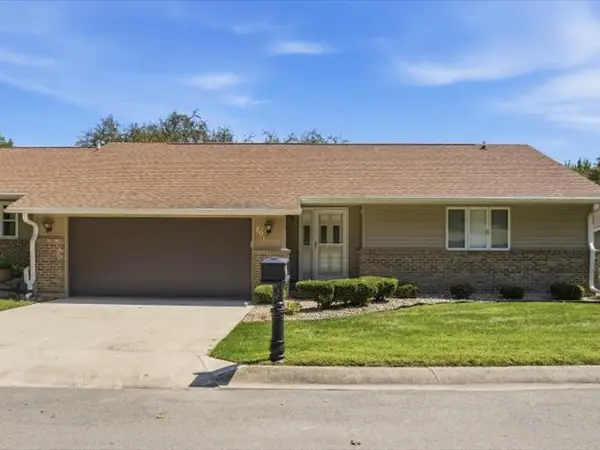 $168,000Active2 beds 3 baths1,453 sq. ft.
801 Quail Ridge Drive #801, Freeport, IL 61032
MLS# 12739898Listed by: RE/MAX OF ROCK VALLEY - New
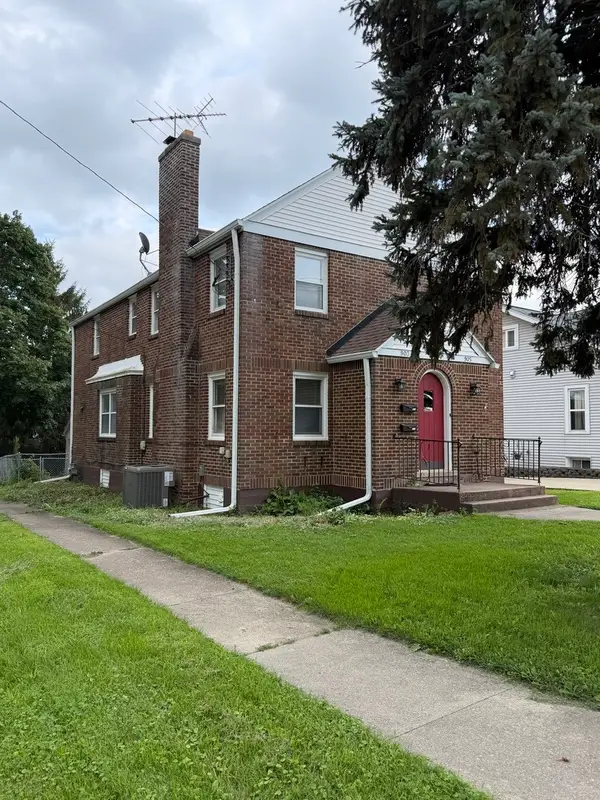 $225,000Active4 beds 4 baths
903-905 S Park Boulevard, Freeport, IL 61032
MLS# 12729383Listed by: NEXTHOME FIRST CLASS 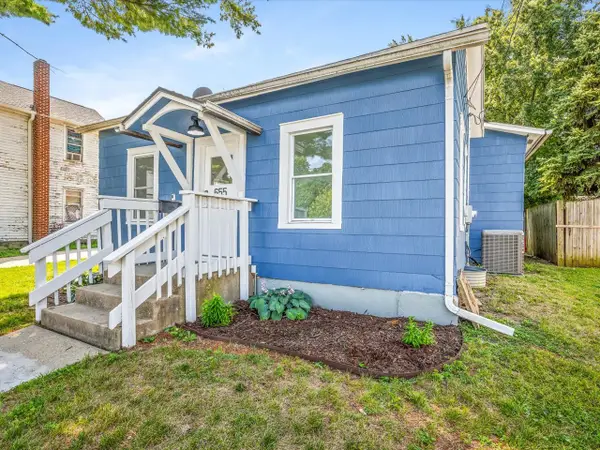 $99,900Pending2 beds 1 baths898 sq. ft.
655 W Clark Street, Freeport, IL 61032
MLS# 12736811Listed by: KELLER WILLIAMS REALTY SIGNATURE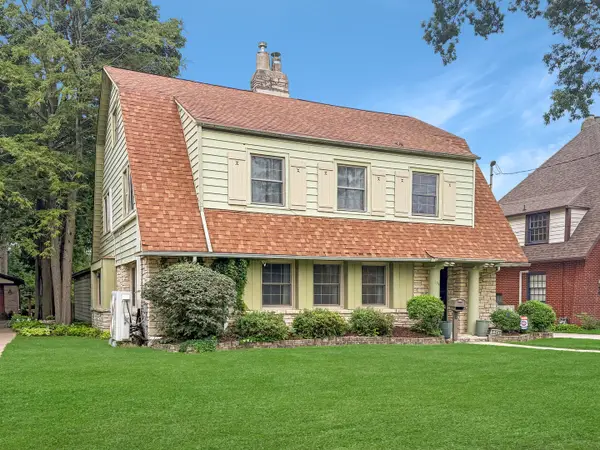 $239,900Pending4 beds 2 baths2,638 sq. ft.
1544 W Lincoln Boulevard, Freeport, IL 61032
MLS# 12736599Listed by: NEXTHOME FIRST CLASS- Open Sun, 1 to 3pmNew
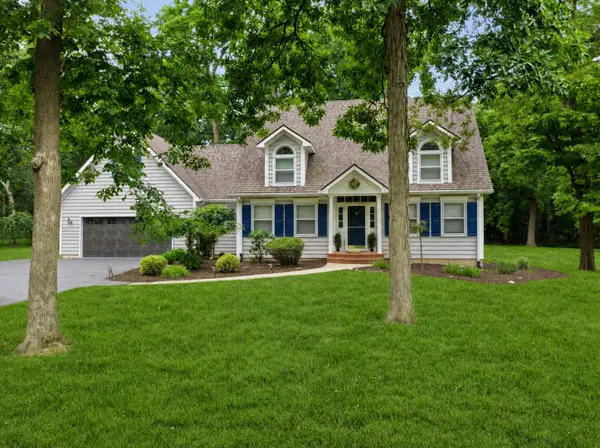 $375,000Active3 beds 3 baths3,458 sq. ft.
2094 Running Deer Lane, Freeport, IL 61032
MLS# 12692321Listed by: NEXTHOME FIRST CLASS - New
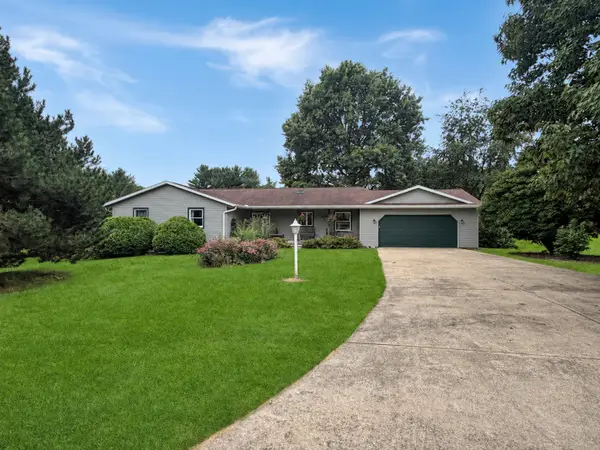 $265,000Active3 beds 3 baths2,370 sq. ft.
705 Chelsea Court, Freeport, IL 61032
MLS# 12727472Listed by: NEXTHOME FIRST CLASS - New
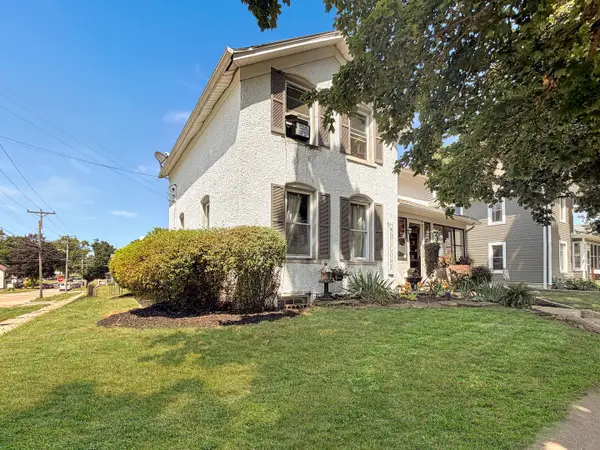 $48,900Active3 beds 1 baths1,376 sq. ft.
428 W Chestnut Street, Freeport, IL 61032
MLS# 12734204Listed by: NEXTHOME FIRST CLASS - New
 $280,000Active4 beds 3 baths3,132 sq. ft.
1122 S Benson Boulevard, Freeport, IL 61032
MLS# 12733639Listed by: RE/MAX UNITES


Protect your home and budget from life's surprises with an Assurant Home Warranty, backed by a partner that supports you through every step of homeownership. Explore Plans.
© 2023 - 2026 ERA Franchise Systems LLC. All rights reserved. ERA Franchise Systems LLC fully supports the principles of the Fair Housing Act and the Equal Opportunity Act. ERA, ERA Real Estate powered, and their respective logos are registered service marks of ERA Franchise Systems LLC. Each office is independently owned and operated.