
1677 Barberry Circle, Freeport, IL 61032
Local realty services provided by:Results Realty ERA Powered
1677 Barberry Circle,Freeport, IL 61032
$597,999
- 6 Beds
- 4 Baths
- 6,533 sq. ft.
- Single family
- Active
Listed by: kimberly taylor, becky taylor
Office: nexthome first class
MLS#:12743380
Source:MLSNI
Price summary
- Price:$597,999
- Price per sq. ft.:$91.54
About this home
Discover exceptional space, privacy, and timeless character in this impressive three-story home PLUS a finished basement and MORE than 6,500 square feet of living space. Situated on approximately 2.2 ACRES in a desirable Stephenson County location, this remarkable property offers 6 bedrooms, 4 bathrooms, generous closets, and a versatile layout designed for both comfortable everyday living and memorable entertaining. Abundant natural light, expansive windows, and multiple fireplaces create a warm and inviting atmosphere throughout. The beautifully appointed kitchen is ready to accommodate gatherings of any size, featuring an island, pantry, wet bar, butler's area, and double ovens. Step outside to your own private retreat featuring a sparkling swimming pool, spacious deck, fenced portion of the yard, and a fire pit-perfect for relaxing, entertaining, and enjoying the peaceful surroundings. A generous driveway provides convenient parking for multiple vehicles. Thoughtful mechanical updates offer added peace of mind, including three HVAC systems, with one updated in 2017 and another in 2022, a new roof in 2023, and a new water heater in 2024. With its exceptional square footage, flexible living spaces, beautiful natural light, and outstanding outdoor amenities, this one-of-a-kind property offers an incredible opportunity to create the lifestyle you have been dreaming of....
Contact an agent
Home facts
- Year built:1994
- Listing ID #:12743380
- Updated:September 06, 2026 at 11:02 AM
Rooms and interior
- Bedrooms:6
- Total bathrooms:4
- Full bathrooms:3
- Half bathrooms:1
- Rooms Total:11
- Bathrooms Description:Double Sinks, Separate Shower, Whirlpool
- Basement Description:Full, Partially Finished
- Living area:6,533 sq. ft.
Heating and cooling
- Cooling:Central Air
- Heating:Forced Air, Natural Gas
- Central air:Yes
Structure and exterior
- Roof:Asphalt
- Year built:1994
- Building area:6,533 sq. ft.
- Lot area:2.2 Acres
- Lot Features:Landscaped, Mature Trees, Wooded
- Architectural Style:Cape Cod, Colonial, Traditional
- Exterior Features:Fire Pit
- Foundation Description:Concrete Perimeter
- Levels:3 Story
Utilities
- Water:Public
- Sewer:Public Sewer
Finances and disclosures
- Price:$597,999
- Price per sq. ft.:$91.54
- Tax amount:$16,769 (2023)
Features and amenities
- Amenities:CO Detectors, Ceiling Fan(s), Multiple Water Heaters, Security System, Sump Pump, Water-Softener Owned
Parking
- Total parking spaces:3
- Parking description:Asphalt, Attached Garage, Garage
- Garage:Yes
- Garage spaces:3
 Copyright 2026 Midwest Real Estate Data LLC. All rights reserved. The data relating to real estate for sale on this web site comes in part from the Broker Reciprocity Program of the Midwest Real Estate Data LLC. Listing information is deemed reliable but not guaranteed.
New listings near 1677 Barberry Circle
- New
 $210,000Active3 beds 2 baths1,376 sq. ft.
527 Timber Hills Drive, Freeport, IL 61032
MLS# 12752190Listed by: DICKERSON & NIEMAN REALTORS - ROCKFORD - New
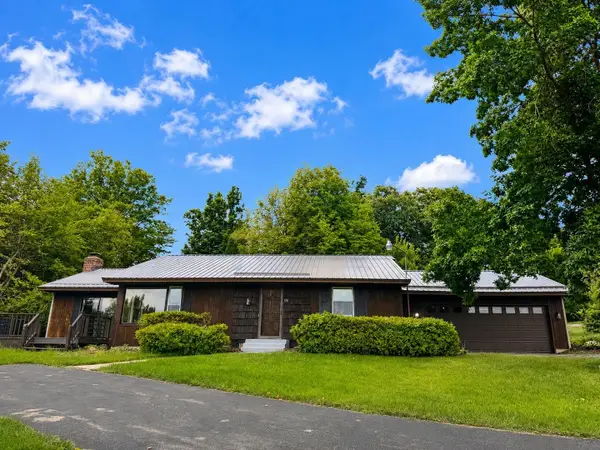 $210,000Active2 beds 1 baths1,880 sq. ft.
576 Timber Hills Drive, Freeport, IL 61032
MLS# 12752209Listed by: DICKERSON & NIEMAN REALTORS - ROCKFORD - New
 $99,900Active4 beds 2 baths1,600 sq. ft.
1251 W Staver Street, Freeport, IL 61032
MLS# 12750841Listed by: REAL BROKER, LLC - New
 $165,000Active3 beds 2 baths1,640 sq. ft.
1426 W Lincoln Boulevard, Freeport, IL 61032
MLS# 12743432Listed by: NEXTHOME FIRST CLASS - New
 $160,000Active2 beds 2 baths1,766 sq. ft.
1228 W Lincoln Boulevard, Freeport, IL 61032
MLS# 12749783Listed by: RE/MAX UNITES - New
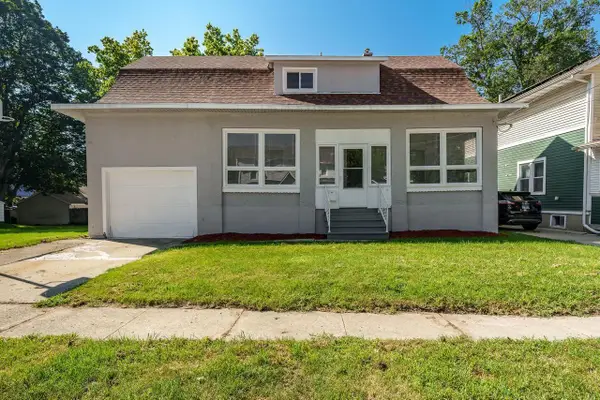 $169,000Active3 beds 2 baths1,508 sq. ft.
103 E Roosevelt Street, Freeport, IL 61032
MLS# 2031749Listed by: CENTURY 21 AFFILIATED - New
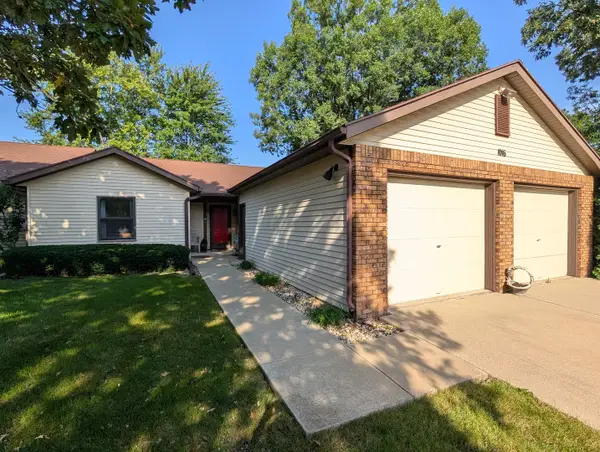 $160,000Active2 beds 2 baths1,427 sq. ft.
1016 Baxter Lane #1, Freeport, IL 61032
MLS# 12746537Listed by: RE/MAX UNITES - New
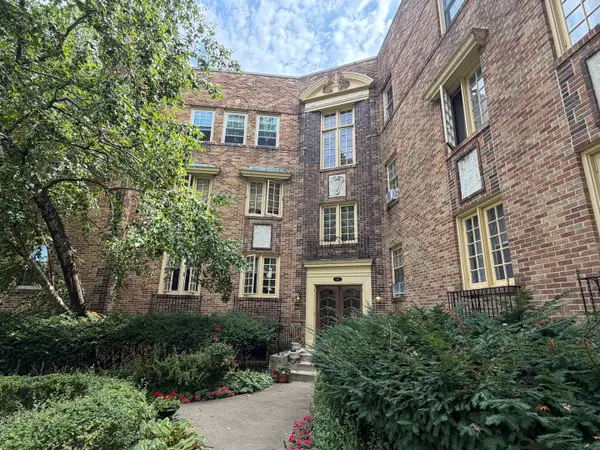 $55,000Active2 beds 1 baths1,223 sq. ft.
441 W Exchange Street #303, Freeport, IL 61032
MLS# 12747594Listed by: KEY REALTY - ROCKFORD - New
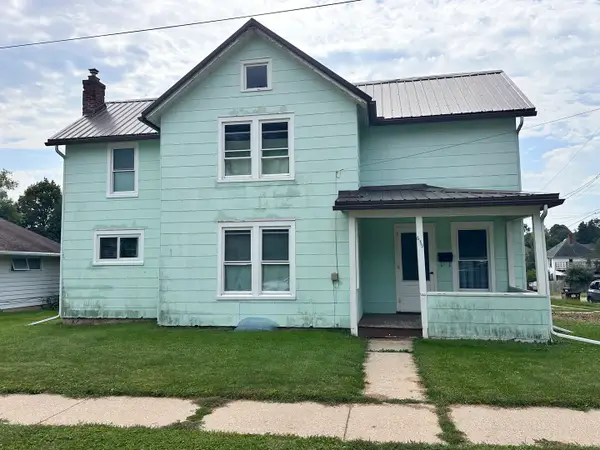 $70,000Active2 beds 2 baths1,320 sq. ft.
639 W Ordway Street, Freeport, IL 61032
MLS# 12747637Listed by: CHOICE REALTY OF FREEPORT


Protect your home and budget from life's surprises with an Assurant Home Warranty, backed by a partner that supports you through every step of homeownership. Explore Plans.
© 2023 - 2026 ERA Franchise Systems LLC. All rights reserved. ERA Franchise Systems LLC fully supports the principles of the Fair Housing Act and the Equal Opportunity Act. ERA, ERA Real Estate powered, and their respective logos are registered service marks of ERA Franchise Systems LLC. Each office is independently owned and operated.