
1954 Delmar Drive, Freeport, IL 61032
Local realty services provided by:Results Realty ERA Powered
1954 Delmar Drive,Freeport, IL 61032
$619,900
- 5 Beds
- 4 Baths
- 3,256 sq. ft.
- Single family
- Active
Listed by: kimberly taylor, becky taylor
Office: nexthome first class
MLS#:12687731
Source:MLSNI
Price summary
- Price:$619,900
- Price per sq. ft.:$190.39
About this home
Welcome to the perfect blend of luxury and everyday comfort! Situated on a picturesque one-acre lot, this exceptional home offers over 3,500 square feet of beautifully finished living space. Every inch of this property has been thoughtfully designed with premium finishes, timeless style, and meticulous attention to detail-there is truly nothing left to do but move in and enjoy. The outdoor living spaces are equally impressive, creating your own private resort right at home. Spend summer days relaxing by the sparkling inground pool, entertaining on the expansive tiered deck, or enjoying friendly competition on the sand volleyball court. A storage shed provides added convenience, while the spacious one-acre setting offers room to spread out and enjoy the outdoors. Quality updates provide peace of mind, including a paid solar system (electric averages less than $50/month), New Roof about 3 years ago, HVAC system within the last 10 years, and high-end ARCI replacement windows, combining efficiency with long-term value. From the impeccable craftsmanship to the outstanding amenities, this is a home that perfectly balances elegance with comfort. Opportunities like this are rare-schedule your private showing and experience everything this remarkable property has to offer. First time on the market - One owner home!...
Contact an agent
Home facts
- Year built:1996
- Listing ID #:12687731
- Updated:September 07, 2026 at 11:02 AM
Rooms and interior
- Bedrooms:5
- Total bathrooms:4
- Full bathrooms:3
- Half bathrooms:1
- Rooms Total:12
- Dining Description:Separate Dining Room
- Bathrooms Description:Double Sinks, Separate Shower
- Kitchen Description:Dishwasher, Disposal, Microwave, Range, Refrigerator
- Basement Description:Full, Partially Finished
- Living area:3,256 sq. ft.
Heating and cooling
- Cooling:Central Air
- Heating:Forced Air, Natural Gas
- Central air:Yes
Structure and exterior
- Roof:Asphalt
- Year built:1996
- Building area:3,256 sq. ft.
- Lot area:1 Acres
- Lot Features:Landscaped
- Architectural Style:Contemporary
- Foundation Description:Concrete Perimeter
- Levels:2 Story
Schools
- High school:Freeport High School
- Middle school:Freeport Junior High School
Finances and disclosures
- Price:$619,900
- Price per sq. ft.:$190.39
- Tax amount:$7,676 (2025)
Features and amenities
- Laundry features:Dryer, Washer
Parking
- Total parking spaces:3
- Parking description:Attached Garage, Concrete, Garage
- Garage:Yes
- Garage spaces:3
 Copyright 2026 Midwest Real Estate Data LLC. All rights reserved. The data relating to real estate for sale on this web site comes in part from the Broker Reciprocity Program of the Midwest Real Estate Data LLC. Listing information is deemed reliable but not guaranteed.
New listings near 1954 Delmar Drive
- New
 $210,000Active3 beds 2 baths1,376 sq. ft.
527 Timber Hills Drive, Freeport, IL 61032
MLS# 12752190Listed by: DICKERSON & NIEMAN REALTORS - ROCKFORD - New
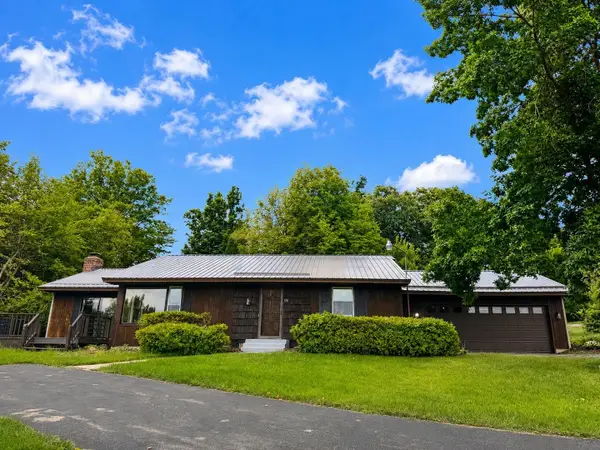 $210,000Active2 beds 1 baths1,880 sq. ft.
576 Timber Hills Drive, Freeport, IL 61032
MLS# 12752209Listed by: DICKERSON & NIEMAN REALTORS - ROCKFORD - New
 $99,900Active4 beds 2 baths1,600 sq. ft.
1251 W Staver Street, Freeport, IL 61032
MLS# 12750841Listed by: REAL BROKER, LLC - New
 $165,000Active3 beds 2 baths1,640 sq. ft.
1426 W Lincoln Boulevard, Freeport, IL 61032
MLS# 12743432Listed by: NEXTHOME FIRST CLASS - New
 $160,000Active2 beds 2 baths1,766 sq. ft.
1228 W Lincoln Boulevard, Freeport, IL 61032
MLS# 12749783Listed by: RE/MAX UNITES - New
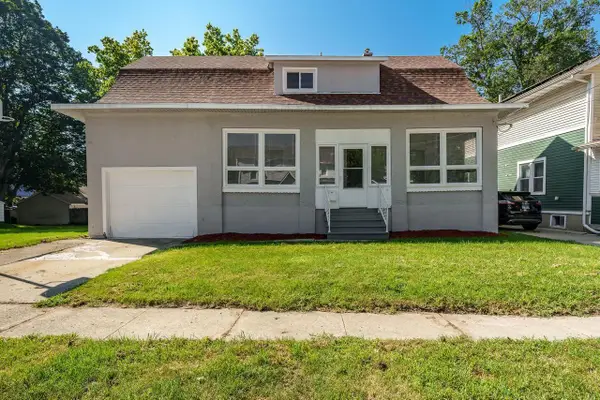 $169,000Active3 beds 2 baths1,508 sq. ft.
103 E Roosevelt Street, Freeport, IL 61032
MLS# 2031749Listed by: CENTURY 21 AFFILIATED - New
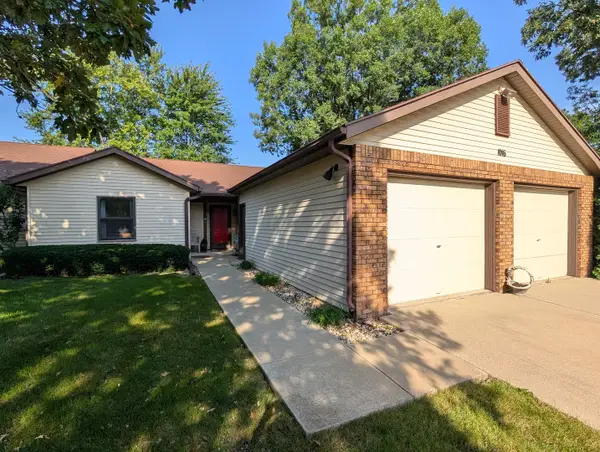 $160,000Active2 beds 2 baths1,427 sq. ft.
1016 Baxter Lane #1, Freeport, IL 61032
MLS# 12746537Listed by: RE/MAX UNITES - New
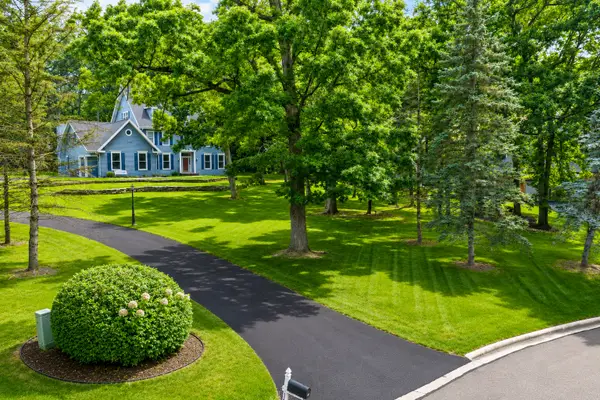 $597,999Active6 beds 4 baths6,533 sq. ft.
1677 Barberry Circle, Freeport, IL 61032
MLS# 12743380Listed by: NEXTHOME FIRST CLASS - New
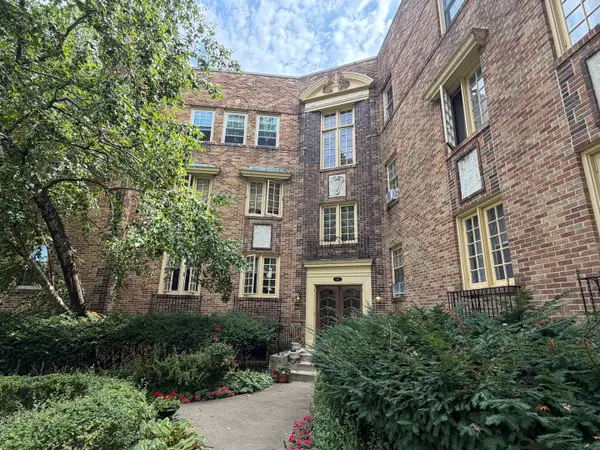 $55,000Active2 beds 1 baths1,223 sq. ft.
441 W Exchange Street #303, Freeport, IL 61032
MLS# 12747594Listed by: KEY REALTY - ROCKFORD - New
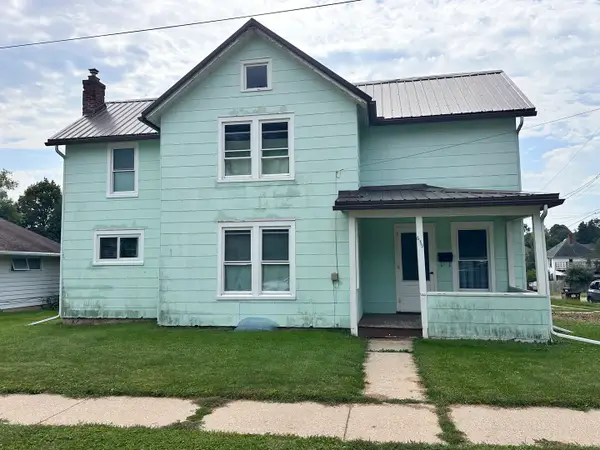 $70,000Active2 beds 2 baths1,320 sq. ft.
639 W Ordway Street, Freeport, IL 61032
MLS# 12747637Listed by: CHOICE REALTY OF FREEPORT


Protect your home and budget from life's surprises with an Assurant Home Warranty, backed by a partner that supports you through every step of homeownership. Explore Plans.
© 2023 - 2026 ERA Franchise Systems LLC. All rights reserved. ERA Franchise Systems LLC fully supports the principles of the Fair Housing Act and the Equal Opportunity Act. ERA, ERA Real Estate powered, and their respective logos are registered service marks of ERA Franchise Systems LLC. Each office is independently owned and operated.