
4750 W Stephenson St Road, Freeport, IL 61032
Local realty services provided by:Results Realty ERA Powered
Listed by: amy rogus, karen monkemeyer
Office: century 21 integra
MLS#:12606948
Source:MLSNI
Price summary
- Price:$648,000
- Price per sq. ft.:$202.63
About this home
7 ACRES * HILLSIDE RANCH HOME * FINISHED BASEMENT * 3 OUTBUILDINGS * CREEK Tucked away at the end of a long drive, this remarkable 7-acre retreat offers the peace, privacy, and natural beauty that so many buyers dream about but rarely find. Surrounded by mature trees and overlooking a scenic creek, the property feels more like a secluded mountain getaway than Northern Illinois. Watch bald eagles soar overhead, deer and wild turkey wander through the woods, fish or launch a raft from your own backyard, and enjoy breathtaking sunrises and sunsets from nearly every room. Whether you're looking for a full-time residence or a weekend escape from city life, this property offers the perfect balance of comfort and nature. Built by a builder for his own family, this custom hillside ranch was thoughtfully designed to take full advantage of the spectacular setting. Expansive floor-to-ceiling windows, soaring vaulted ceilings, and a dramatic stone fireplace create an inviting main living area that flows effortlessly into the kitchen, screened porch, deck, and sunroom, all with panoramic views of the creek and surrounding landscape. With over 6,000 square feet of finished living space, including a finished walkout lower level that functions beautifully as guest quarters, related living, or an entertainment space, there is room for everyone. Three outbuildings, an attached heated three-car garage, a detached three-car garage, gardens, wooded acreage, and open green space provide endless opportunities for hobbies, recreation, storage, and outdoor living. The current owners have invested extensively in updates and improvements within the past two years, making this home truly move-in ready. Ask your agent for the Additional Features Sheet which has a complete list of upgrades and improvements. Conveniently located 50 Min to the Rockford Airport; 1 Hour to Galena; 1:45 to the Quad Cities and 2:15 to Chicago. Lines drawn on photos are estimated and do not replace a survey....
Contact an agent
Home facts
- Year built:1992
- Listing ID #:12606948
- Updated:September 07, 2026 at 11:02 AM
Rooms and interior
- Bedrooms:4
- Total bathrooms:5
- Full bathrooms:3
- Half bathrooms:2
- Rooms Total:13
- Dining Description:Breakfast Room, Eating Area, Separate Dining Room
- Bathrooms Description:Double Sinks, Separate Shower, Whirlpool
- Kitchen Description:Dishwasher, Kitchen, Microwave, Range, Refrigerator
- Basement Description:Finished, Full
- Living area:3,198 sq. ft.
Heating and cooling
- Cooling:Central Air, Zoned
- Heating:Propane
- Central air:Yes
Structure and exterior
- Roof:Asphalt
- Year built:1992
- Building area:3,198 sq. ft.
- Lot area:7.08 Acres
- Lot Features:Irregular Lot, Mature Trees, Wooded
- Architectural Style:Ranch
- Foundation Description:Concrete Perimeter
- Levels:1 Story
Finances and disclosures
- Price:$648,000
- Price per sq. ft.:$202.63
- Tax amount:$13,933 (2025)
Features and amenities
- Amenities:Ceiling Fan(s), Generator, Water-Softener Owned
Parking
- Total parking spaces:7
- Parking description:Asphalt, Attached Garage, Detached Garage, Driveway, Garage, Parking Lot
- Garage:Yes
- Garage spaces:3
 Copyright 2026 Midwest Real Estate Data LLC. All rights reserved. The data relating to real estate for sale on this web site comes in part from the Broker Reciprocity Program of the Midwest Real Estate Data LLC. Listing information is deemed reliable but not guaranteed.
New listings near 4750 W Stephenson St Road
- New
 $210,000Active3 beds 2 baths1,376 sq. ft.
527 Timber Hills Drive, Freeport, IL 61032
MLS# 12752190Listed by: DICKERSON & NIEMAN REALTORS - ROCKFORD - New
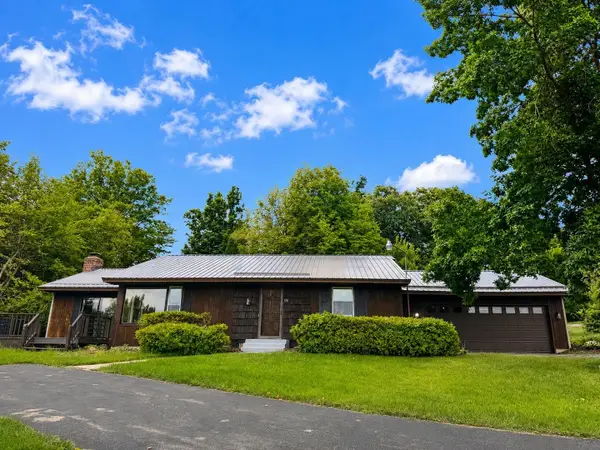 $210,000Active2 beds 1 baths1,880 sq. ft.
576 Timber Hills Drive, Freeport, IL 61032
MLS# 12752209Listed by: DICKERSON & NIEMAN REALTORS - ROCKFORD - New
 $99,900Active4 beds 2 baths1,600 sq. ft.
1251 W Staver Street, Freeport, IL 61032
MLS# 12750841Listed by: REAL BROKER, LLC - New
 $165,000Active3 beds 2 baths1,640 sq. ft.
1426 W Lincoln Boulevard, Freeport, IL 61032
MLS# 12743432Listed by: NEXTHOME FIRST CLASS - New
 $160,000Active2 beds 2 baths1,766 sq. ft.
1228 W Lincoln Boulevard, Freeport, IL 61032
MLS# 12749783Listed by: RE/MAX UNITES - New
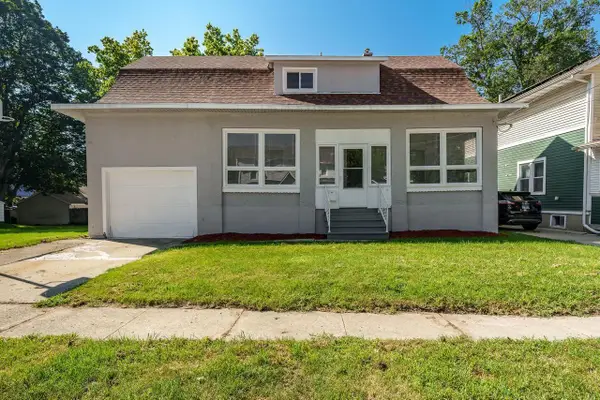 $169,000Active3 beds 2 baths1,508 sq. ft.
103 E Roosevelt Street, Freeport, IL 61032
MLS# 2031749Listed by: CENTURY 21 AFFILIATED - New
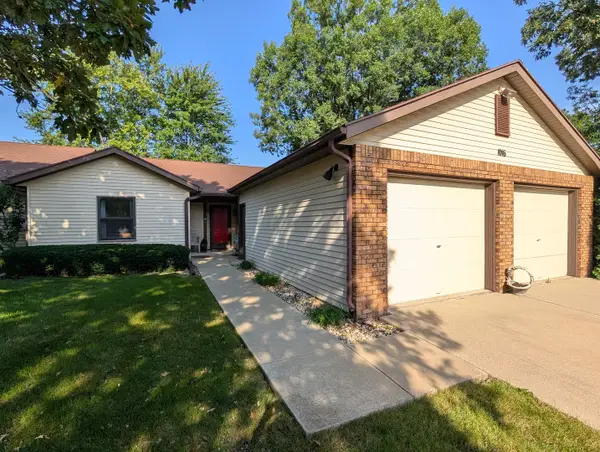 $160,000Active2 beds 2 baths1,427 sq. ft.
1016 Baxter Lane #1, Freeport, IL 61032
MLS# 12746537Listed by: RE/MAX UNITES - New
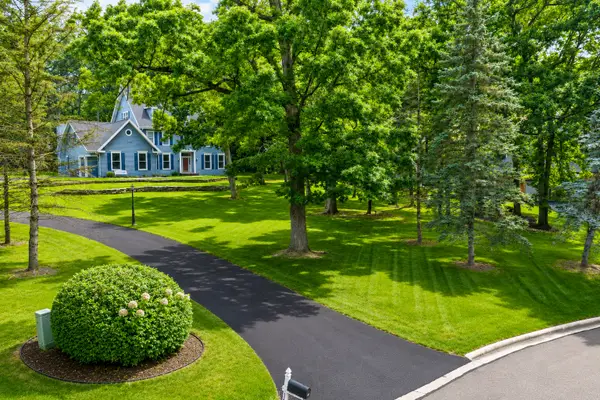 $597,999Active6 beds 4 baths6,533 sq. ft.
1677 Barberry Circle, Freeport, IL 61032
MLS# 12743380Listed by: NEXTHOME FIRST CLASS - New
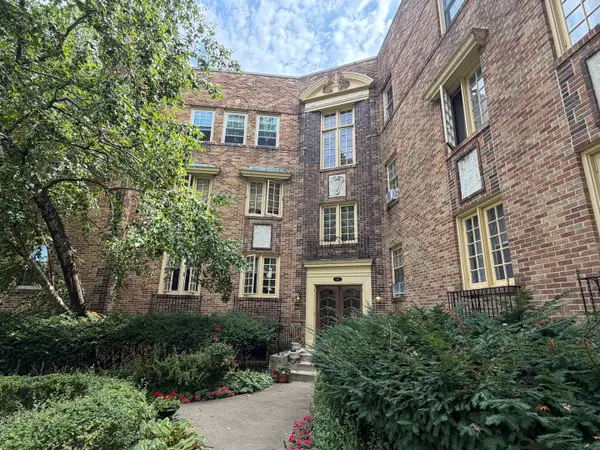 $55,000Active2 beds 1 baths1,223 sq. ft.
441 W Exchange Street #303, Freeport, IL 61032
MLS# 12747594Listed by: KEY REALTY - ROCKFORD - New
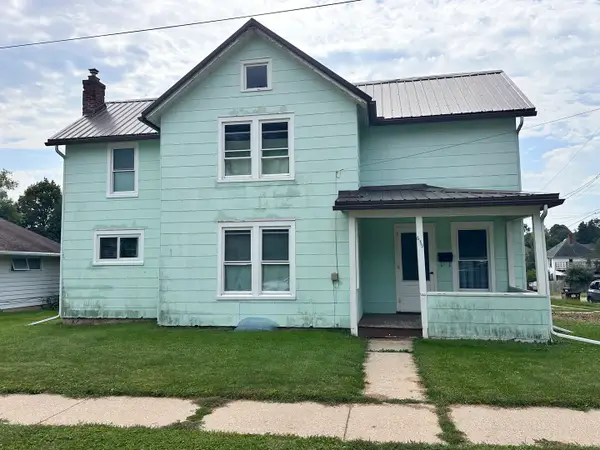 $70,000Active2 beds 2 baths1,320 sq. ft.
639 W Ordway Street, Freeport, IL 61032
MLS# 12747637Listed by: CHOICE REALTY OF FREEPORT


Protect your home and budget from life's surprises with an Assurant Home Warranty, backed by a partner that supports you through every step of homeownership. Explore Plans.
© 2023 - 2026 ERA Franchise Systems LLC. All rights reserved. ERA Franchise Systems LLC fully supports the principles of the Fair Housing Act and the Equal Opportunity Act. ERA, ERA Real Estate powered, and their respective logos are registered service marks of ERA Franchise Systems LLC. Each office is independently owned and operated.