
576 Timber Hills Drive, Freeport, IL 61032
Local realty services provided by:ERA Naper Realty
576 Timber Hills Drive,Freeport, IL 61032
$210,000
- 2 Beds
- 1 Baths
- 1,880 sq. ft.
- Single family
- Active
Listed by: robin henry
Office: dickerson & nieman realtors - rockford
MLS#:12752209
Source:MLSNI
Price summary
- Price:$210,000
- Price per sq. ft.:$111.7
- Monthly HOA dues:$33.33
About this home
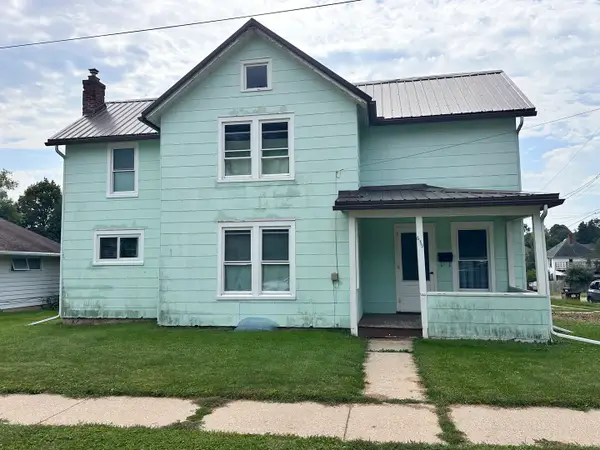
This Cedarville home sits on a large, beautifully landscaped lot with great views from the front deck. There is plenty of yard space to make it your own dream yard - a peaceful place to relax and enjoy the outdoors. Inside, you'll find all new flooring, fresh paint, and many new windows. The spacious living room features huge windows, while the family room offers a fireplace and sliding doors leading to the deck. The kitchen includes all new stainless steel appliances that stay with the home. Both bedrooms are located together and feature hardwood flooring. The bathroom has been completely remodeled. An office at the back of the home provides access to the garage and backyard and could easily serve as a toy room, craft room, or whatever best fits your needs. Additional features include first floor laundry, a metal roof, and a move in ready condition. A great home with plenty of space inside and the opportunity to create your dream yard!
Contact an agent
Home facts
- Year built:1958
- Listing ID #:12752209
- Updated:September 06, 2026 at 08:28 PM
Rooms and interior
- Bedrooms:2
- Total bathrooms:1
- Full bathrooms:1
- Rooms Total:7
- Living area:1,880 sq. ft.
Heating and cooling
- Cooling:Central Air
- Heating:Forced Air, Natural Gas
- Central air:Yes
Structure and exterior
- Year built:1958
- Building area:1,880 sq. ft.
- Lot area:0.74 Acres
- Levels:1 Story
Finances and disclosures
- Price:$210,000
- Price per sq. ft.:$111.7
- Tax amount:$4,512 (2024)
Parking
- Total parking spaces:2
- Parking description:Attached Garage, Garage
- Garage:Yes
- Garage spaces:2
 Copyright 2026 Midwest Real Estate Data LLC. All rights reserved. The data relating to real estate for sale on this web site comes in part from the Broker Reciprocity Program of the Midwest Real Estate Data LLC. Listing information is deemed reliable but not guaranteed.
New listings near 576 Timber Hills Drive
- New
 $210,000Active3 beds 2 baths1,376 sq. ft.
527 Timber Hills Drive, Freeport, IL 61032
MLS# 12752190Listed by: DICKERSON & NIEMAN REALTORS - ROCKFORD - New
 $99,900Active4 beds 2 baths1,600 sq. ft.
1251 W Staver Street, Freeport, IL 61032
MLS# 12750841Listed by: REAL BROKER, LLC - New
 $165,000Active3 beds 2 baths1,640 sq. ft.
1426 W Lincoln Boulevard, Freeport, IL 61032
MLS# 12743432Listed by: NEXTHOME FIRST CLASS - New
 $160,000Active2 beds 2 baths1,766 sq. ft.
1228 W Lincoln Boulevard, Freeport, IL 61032
MLS# 12749783Listed by: RE/MAX UNITES - New
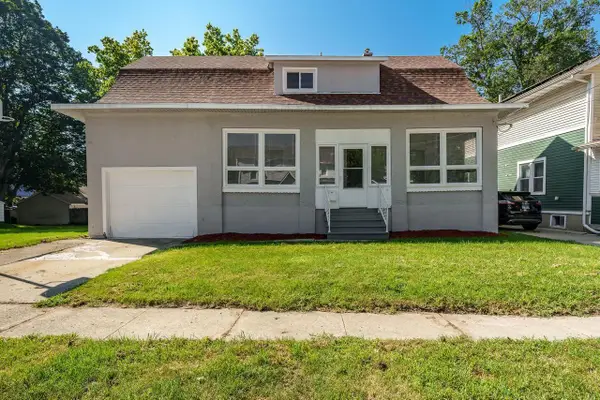 $169,000Active3 beds 2 baths1,508 sq. ft.
103 E Roosevelt Street, Freeport, IL 61032
MLS# 2031749Listed by: CENTURY 21 AFFILIATED - New
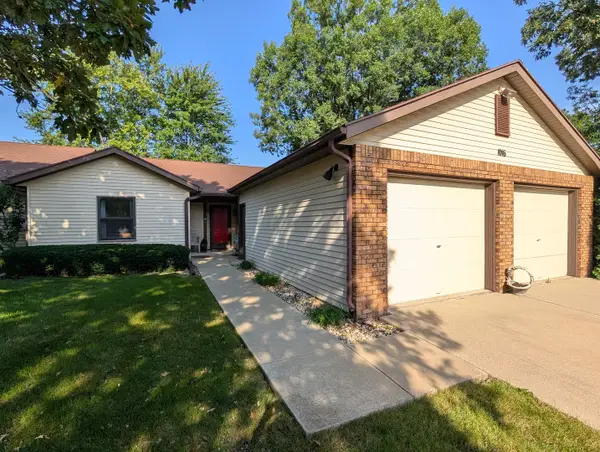 $160,000Active2 beds 2 baths1,427 sq. ft.
1016 Baxter Lane #1, Freeport, IL 61032
MLS# 12746537Listed by: RE/MAX UNITES - New
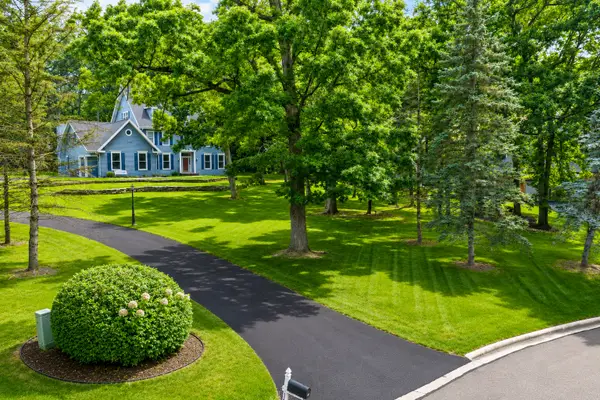 $597,999Active6 beds 4 baths6,533 sq. ft.
1677 Barberry Circle, Freeport, IL 61032
MLS# 12743380Listed by: NEXTHOME FIRST CLASS - New
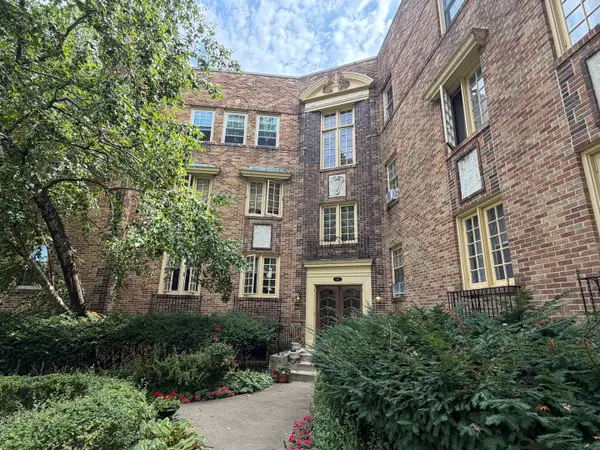 $55,000Active2 beds 1 baths1,223 sq. ft.
441 W Exchange Street #303, Freeport, IL 61032
MLS# 12747594Listed by: KEY REALTY - ROCKFORD - New
 $70,000Active2 beds 2 baths1,320 sq. ft.
639 W Ordway Street, Freeport, IL 61032
MLS# 12747637Listed by: CHOICE REALTY OF FREEPORT


Protect your home and budget from life's surprises with an Assurant Home Warranty, backed by a partner that supports you through every step of homeownership. Explore Plans.
© 2023 - 2026 ERA Franchise Systems LLC. All rights reserved. ERA Franchise Systems LLC fully supports the principles of the Fair Housing Act and the Equal Opportunity Act. ERA, ERA Real Estate powered, and their respective logos are registered service marks of ERA Franchise Systems LLC. Each office is independently owned and operated.