
732 Santa Fe Drive, Freeport, IL 61032
Local realty services provided by:ERA Partners
Listed by: aubra palermo
Office: re/max unites
MLS#:12804166
Source:MLSNI
Price summary
- Price:$345,000
- Price per sq. ft.:$114.77
About this home
Tucked at the end of a quiet dead-end street on more than half an acre of private woods, this 4-bedroom, 3.5-bath two-story offers over 3,000 square feet and three separate living areas, with room to live, work, gather, and entertain. The main level features hardwood floors and custom built-ins, starting with a home office anchored by an impressive wall of built-in bookcases. The living and dining rooms have an open flow for everyday living or hosting. The kitchen offers a breakfast bar, dining area, pantry, and a full wall of cabinetry. Just beyond, the family room's wood-burning fireplace, built-ins, and direct access to a large multi level deck bring the wooded views right into everyday life. Upstairs, the primary suite includes double closets and a private bath completely remodeled in 2023. Three more generously sized bedrooms share a secondupdated full bath with abundant storage. The daylight walkout lower level adds even more flexibility, with a second family room featuring a wood stove and direct access to the 20' x 20' patio. This level also has an additional guest area, a full bath, and an unfinished room ready to become a 5th bedroom, home gym, or hobby space. Outside, two decks and a patio overlook the trees, and an underground dog fence is already installed. Major improvements include: Mechanicals: high-efficiency furnace with electronic air purifier and Aprilaire (2021), central air (2021), water heater (2021), water softener (2025), washer and dryer (2024). Roof & exterior: house roof (2014), garage and front porch roof (2022), gutters replaced (2018). Outdoor living: deck expanded (2022), large deck replaced (2024), driveway expanded and redone (2022). Interior: primary bath remodeled (2023), living and dining room hardwood (2021), lower-level flooring (2026). Private, wooded, and spacious, with the big-ticket updates already done, this is the kind of setting and flexibility that rarely comes along. Schedule your private showing today....
Contact an agent
Home facts
- Year built:1978
- Listing ID #:12804166
- Updated:November 13, 2026 at 12:59 PM
Rooms and interior
- Bedrooms:4
- Total bathrooms:4
- Full bathrooms:3
- Half bathrooms:1
- Rooms Total:11
- Dining Description:Combined With Living Room
- Kitchen Description:Dishwasher, Electric Oven, Microwave, Range, Refrigerator
- Basement Description:Finished, Full
- Living area:3,006 sq. ft.
Heating and cooling
- Cooling:Central Air
- Heating:Forced Air, Gas
- Central air:Yes
Structure and exterior
- Roof:Asphalt
- Year built:1978
- Building area:3,006 sq. ft.
- Lot area:0.6 Acres
- Lot Features:Mature Trees
- Architectural Style:Traditional
- Exterior Features:Fire Pit
- Foundation Description:Concrete Perimeter
- Levels:2 Story
Schools
- High school:Freeport High School
- Middle school:Freeport Junior High School
- Elementary school:Lincoln-Douglas Elementary Schoo
Utilities
- Water:Public
- Sewer:Public Sewer
Finances and disclosures
- Price:$345,000
- Price per sq. ft.:$114.77
- Tax amount:$6,690 (2025)
Features and amenities
- Laundry features:Dryer, Washer
Parking
- Total parking spaces:2
- Parking description:Attached Garage, Concrete, Garage
- Garage:Yes
- Garage spaces:2
 Copyright 2026 Midwest Real Estate Data LLC. All rights reserved. The data relating to real estate for sale on this web site comes in part from the Broker Reciprocity Program of the Midwest Real Estate Data LLC. Listing information is deemed reliable but not guaranteed. MLSNI Member Broker: Frank Scibior
New listings near 732 Santa Fe Drive
- New
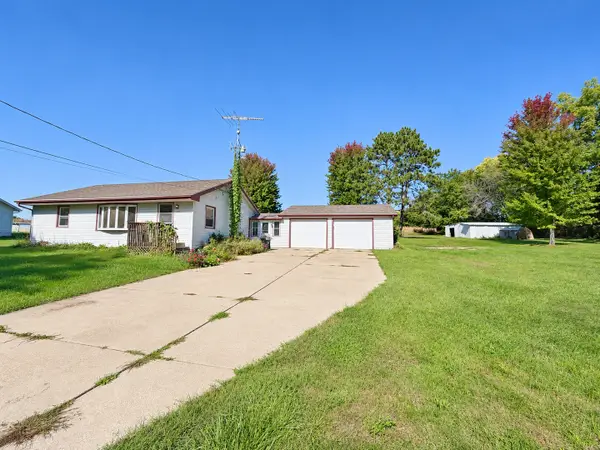 $175,000Active2 beds 1 baths936 sq. ft.
1818 E 18th Avenue, Freeport, IL 61032
MLS# 12806735Listed by: NEXTHOME FIRST CLASS - New
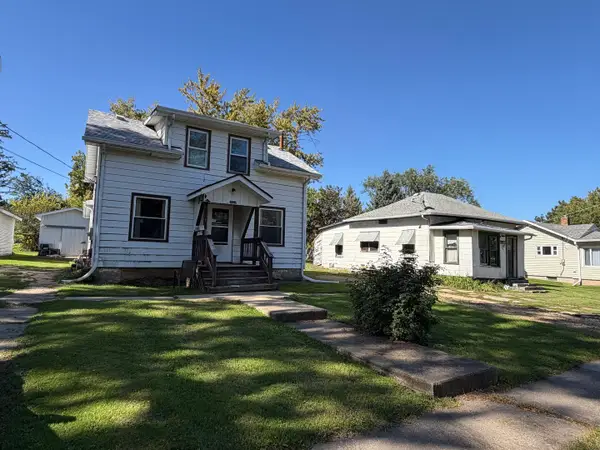 $45,000Active2 beds 1 baths1,536 sq. ft.
1524 S Float Avenue, Freeport, IL 61032
MLS# 12779604Listed by: NEXTHOME FIRST CLASS - New
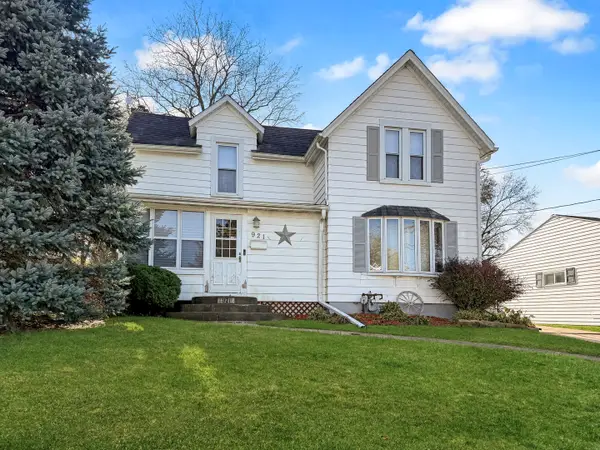 $90,000Active3 beds 1 baths1,428 sq. ft.
921 W Douglas Street, Freeport, IL 61032
MLS# 12804555Listed by: NEXTHOME FIRST CLASS - Open Sun, 11am to 1pmNew
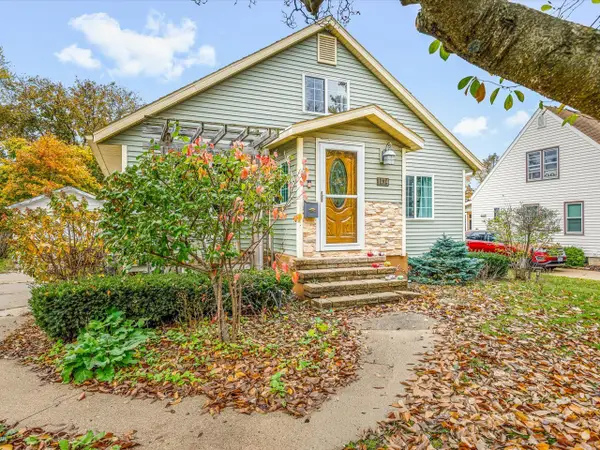 $178,000Active3 beds 2 baths1,552 sq. ft.
1474 S Burchard Avenue, Freeport, IL 61032
MLS# 12804344Listed by: KELLER WILLIAMS REALTY SIGNATURE - New
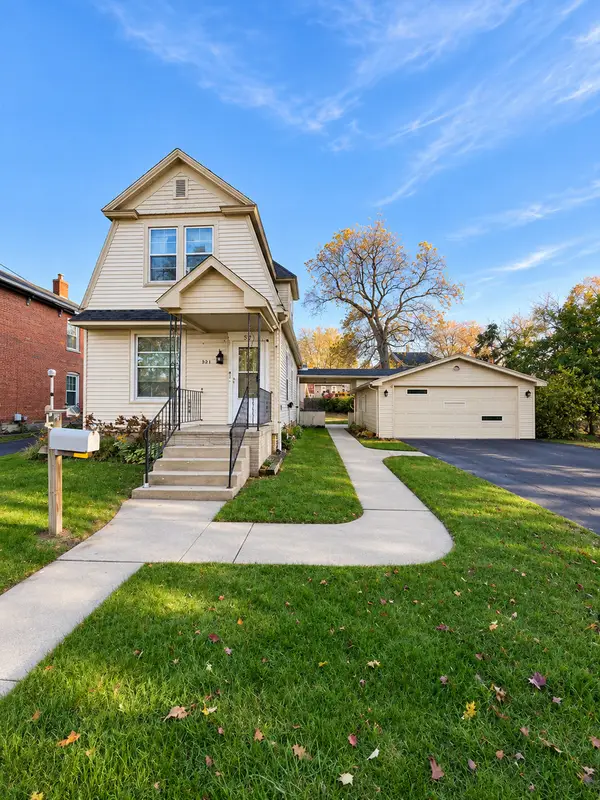 $90,000Active2 beds 2 baths1,184 sq. ft.
521 W Clark Street, Freeport, IL 61032
MLS# 12802635Listed by: NEXTHOME FIRST CLASS 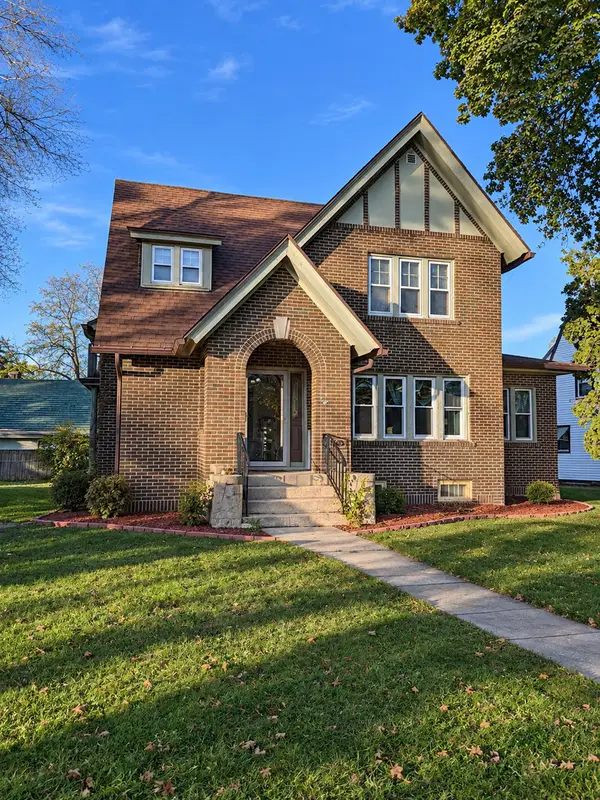 $165,000Pending3 beds 2 baths2,063 sq. ft.
1532 W Lincoln Boulevard, Freeport, IL 61032
MLS# 12800422Listed by: NEXTHOME FIRST CLASS- New
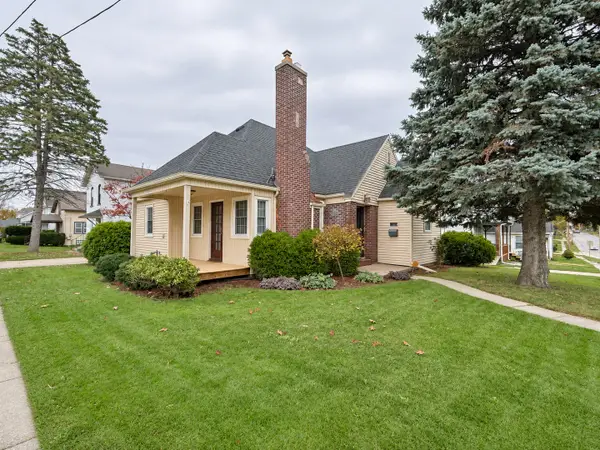 $90,000Active2 beds 1 baths1,122 sq. ft.
425 N West Avenue, Freeport, IL 61032
MLS# 12800404Listed by: NEXTHOME FIRST CLASS - New
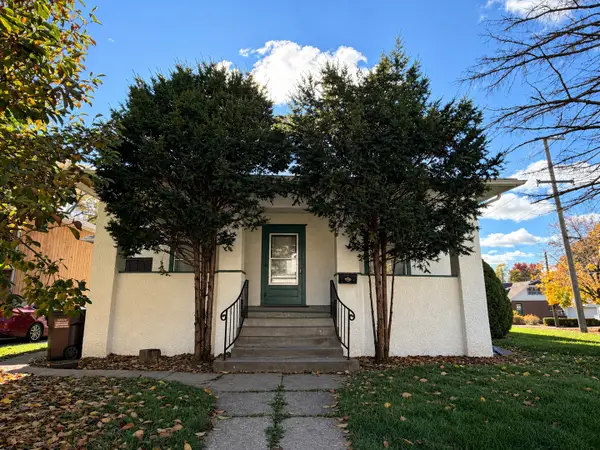 $117,000Active5 beds 2 baths
1173 W Pleasant Street, Freeport, IL 61032
MLS# 12803562Listed by: WELCOME HOME NW ILLINOIS INC - New
 $135,000Active3 beds 2 baths2,266 sq. ft.
1449 S Carroll Avenue, Freeport, IL 61032
MLS# 12755356Listed by: REAL BROKER, LLC


Protect your home and budget from life's surprises with an Assurant Home Warranty, backed by a partner that supports you through every step of homeownership. Explore Plans.
© 2023 - 2026 ERA Franchise Systems LLC. All rights reserved. ERA Franchise Systems LLC fully supports the principles of the Fair Housing Act and the Equal Opportunity Act. ERA, ERA Real Estate powered, and their respective logos are registered service marks of ERA Franchise Systems LLC. Each office is independently owned and operated.