
961 W Jefferson Drive, Freeport, IL 61032
Local realty services provided by:ERA Partners
961 W Jefferson Drive,Freeport, IL 61032
$115,000
- 2 Beds
- 1 Baths
- 960 sq. ft.
- Single family
- Active
Listed by: angela schmidt
Office: angela schmidt realty
MLS#:12729640
Source:MLSNI
Price summary
- Price:$115,000
- Price per sq. ft.:$119.79
About this home
This two-bedroom, one-bathroom house presents a solid canvas and a wallet-friendly starting point, making it an appealing choice for hands-on buyers, budget-minded first-time homebuyers, or investors seeking a project with genuine upside. Beneath your feet, finished hardwood floors bring warmth and timeless character to the main living spaces, waiting for your paint palette and personal flourishes to complete the picture. A pair of comfortable bedrooms offers restful retreats, while the full bathroom keeps daily routines refreshingly straightforward. Thoughtful touches, such as laundry hookups on both levels, add convenience, and the attic provides tuck-away storage for holiday bins and seasonal treasures. Then there's the basement, and calling it huge feels like an understatement. This cavernous lower level is bursting with possibility, whether you envision a sprawling workshop, a future recreation room, or simply the kind of storage that makes clutter a distant memory. Outdoors, the generous lot invites gardening, entertaining, or lazy afternoons soaking up the Illinois sunshine, and dedicated parking means you'll never circle the block searching for a spot. Tucked into a welcoming Freeport neighborhood, everyday conveniences and local amenities sit comfortably within reach. With sensible pricing and abundant renovation potential, this home is a rare chance to build sweat equity your way. Opportunities like this don't linger long....
Contact an agent
Home facts
- Year built:1952
- Listing ID #:12729640
- Updated:September 29, 2026 at 11:44 AM
Rooms and interior
- Bedrooms:2
- Total bathrooms:1
- Full bathrooms:1
- Rooms Total:6
- Basement Description:Full, Unfinished
- Living area:960 sq. ft.
Heating and cooling
- Cooling:Central Air
- Heating:Electric
- Central air:Yes
Structure and exterior
- Year built:1952
- Building area:960 sq. ft.
- Levels:1 Story
Utilities
- Water:Public
- Sewer:Public Sewer
Finances and disclosures
- Price:$115,000
- Price per sq. ft.:$119.79
- Tax amount:$2,525 (2024)
Parking
- Total parking spaces:1
- Parking description:Detached Garage, Garage
- Garage:Yes
- Garage spaces:1
 Copyright 2026 Midwest Real Estate Data LLC. All rights reserved. The data relating to real estate for sale on this web site comes in part from the Broker Reciprocity Program of the Midwest Real Estate Data LLC. Listing information is deemed reliable but not guaranteed. MLSNI Member Broker: Frank Scibior
New listings near 961 W Jefferson Drive
- New
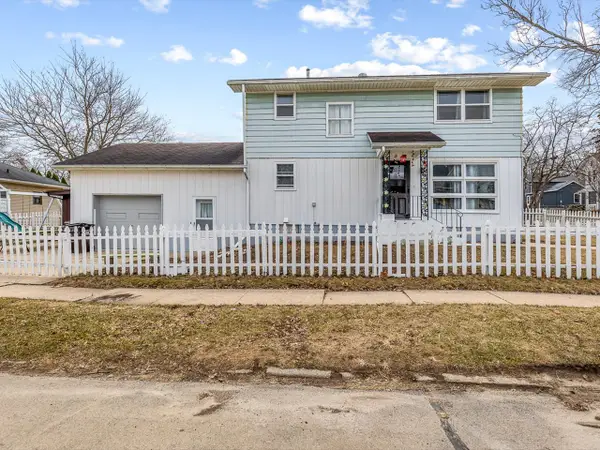 $99,000Active4 beds 2 baths1,408 sq. ft.
317 N Grove Avenue, Freeport, IL 61032
MLS# 12768141Listed by: ANGELA SCHMIDT REALTY - New
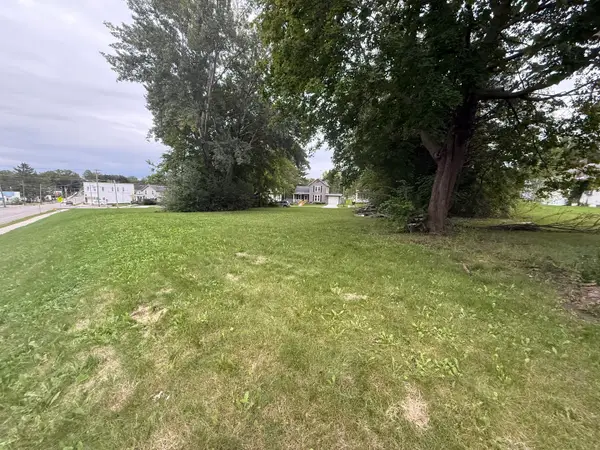 $9,900Active0.27 Acres
726 S Adams Avenue, Freeport, IL 61032
MLS# 12771308Listed by: KELLER WILLIAMS REALTY SIGNATURE - New
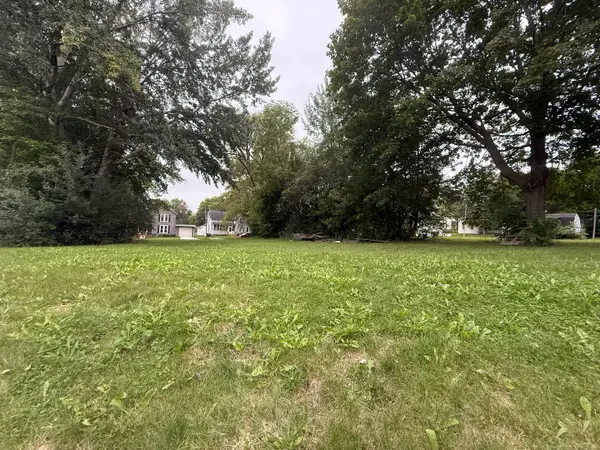 $9,900Active0.14 Acres
732 S Adams Avenue, Freeport, IL 61032
MLS# 12771318Listed by: KELLER WILLIAMS REALTY SIGNATURE - New
 $179,900Active4 beds 2 baths2,253 sq. ft.
2105 W Bedford Road, Freeport, IL 61032
MLS# 12769238Listed by: BLACK CASTLE PROPERTIES - New
 $360,000Active4 beds 4 baths2,246 sq. ft.
732 Santa Fe Drive, Freeport, IL 61032
MLS# 12764507Listed by: RE/MAX UNITES  $318,500Pending3 beds 2 baths2,082 sq. ft.
2472 W Red Oak Road, Freeport, IL 61032
MLS# 12764542Listed by: WELCOME HOME NW ILLINOIS INC- New
 $250,000Active3 beds 2 baths2,578 sq. ft.
1569 W Stephenson Street, Freeport, IL 61032
MLS# 12759906Listed by: NEXTHOME FIRST CLASS  $70,000Active2 beds 1 baths
219 W John Street, Freeport, IL 61032
MLS# 12762859Listed by: BERKSHIRE HATHAWAY HOMESERVICES STARCK REAL ESTATE $120,000Active3 beds 2 baths
1002 Oak Avenue S, Freeport, IL 61032
MLS# 12762918Listed by: BERKSHIRE HATHAWAY HOMESERVICES STARCK REAL ESTATE $225,000Active4 beds 2 baths2,300 sq. ft.
1303 S Oak Avenue, Freeport, IL 61032
MLS# 12762943Listed by: BERKSHIRE HATHAWAY HOMESERVICES STARCK REAL ESTATE


Protect your home and budget from life's surprises with an Assurant Home Warranty, backed by a partner that supports you through every step of homeownership. Explore Plans.
© 2023 - 2026 ERA Franchise Systems LLC. All rights reserved. ERA Franchise Systems LLC fully supports the principles of the Fair Housing Act and the Equal Opportunity Act. ERA, ERA Real Estate powered, and their respective logos are registered service marks of ERA Franchise Systems LLC. Each office is independently owned and operated.