
21157 Balk Lane, Fulton, IL 61252
Local realty services provided by:ERA Naper Realty
Listed by: jeramy jennings
Office: ruhl&ruhl realtors dewitt
MLS#:12736024
Source:MLSNI
Price summary
- Price:$399,000
- Price per sq. ft.:$197.92
About this home
This sprawling ranch sits on over 1.5 scenic acres in Fulton, offering more than 2,000 sq. ft. of meticulously-maintained living space. The open-concept layout features a spacious living room with a cozy gas fireplace, flowing seamlessly into a large kitchen equipped with a center island, stainless steel appliances, and tons of cabinet storage. A HUGE 19'x24' family room boasts a custom stone wood-burning fireplace with a blower unit and opens directly to an expansive deck and a powered, screened-in gazebo. The primary suite includes an attached private bath, complemented by two additional main-floor bedrooms and a second full bath. The outside is truly incredible... A partially fenced yard features a huge patio with a fire pit, a storage shed, and a sand-point well fed sprinkler system with perfect water pressure, all surrounded by mature tree cover. Outstanding practical features include a fully waterproofed basement with rough-in plumbing ready for custom finishing, a whole-home backup generator, a new roof (2021), and a new well (2020). The heated 3-car attached garage offers abundant storage alongside a finished 8'x36' walk-up attic space. You really need to get here and see how meticulously maintained this home has been!...
Contact an agent
Home facts
- Year built:2005
- Listing ID #:12736024
- Updated:October 01, 2026 at 12:04 PM
Rooms and interior
- Bedrooms:3
- Total bathrooms:2
- Full bathrooms:2
- Rooms Total:7
- Kitchen Description:Dishwasher, Gas Oven, Microwave, Range, Refrigerator
- Basement Description:Full, Partially Finished
- Living area:2,016 sq. ft.
Heating and cooling
- Cooling:Central Air
- Heating:Forced Air, Natural Gas
- Central air:Yes
Structure and exterior
- Roof:Asphalt
- Year built:2005
- Building area:2,016 sq. ft.
- Lot area:1.58 Acres
- Lot Features:Corner Lot, Cul-De-Sac, Irregular Lot
- Architectural Style:Ranch
- Foundation Description:Concrete Perimeter
- Levels:1 Story
Finances and disclosures
- Price:$399,000
- Price per sq. ft.:$197.92
- Tax amount:$6,222 (2025)
Parking
- Total parking spaces:3
- Parking description:Asphalt, Attached Garage, Concrete, Garage
- Garage:Yes
- Garage spaces:3
 Copyright 2026 Midwest Real Estate Data LLC. All rights reserved. The data relating to real estate for sale on this web site comes in part from the Broker Reciprocity Program of the Midwest Real Estate Data LLC. Listing information is deemed reliable but not guaranteed.
New listings near 21157 Balk Lane
- New
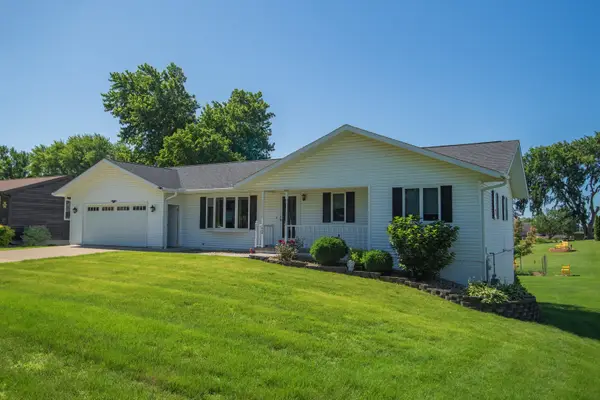 $259,900Active3 beds 3 baths1,500 sq. ft.
1008 1st Avenue, Fulton, IL 61252
MLS# 12771343Listed by: COLDWELL BANKER HOWES & JEFFERIES REALTORS - New
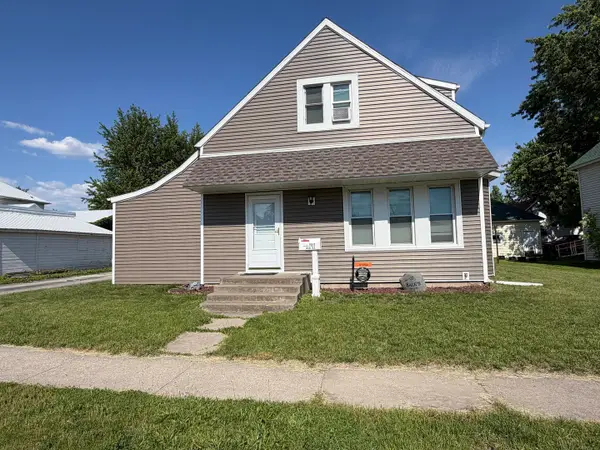 $145,000Active4 beds 1 baths1,338 sq. ft.
1511 4th Street, Fulton, IL 61252
MLS# 12767607Listed by: FOREFRONT REALTY LLC 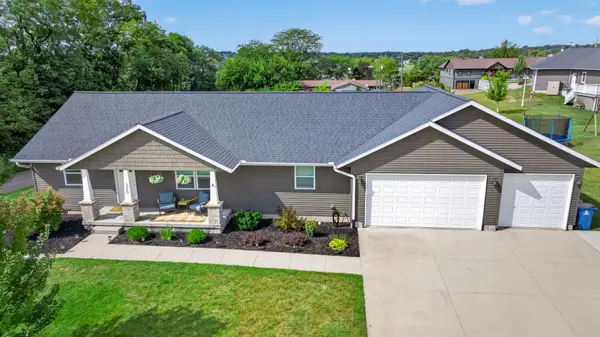 $399,900Active4 beds 3 baths1,500 sq. ft.
220 6th Street, Fulton, IL 61252
MLS# 12763964Listed by: COLDWELL BANKER HOWES & JEFFERIES REALTORS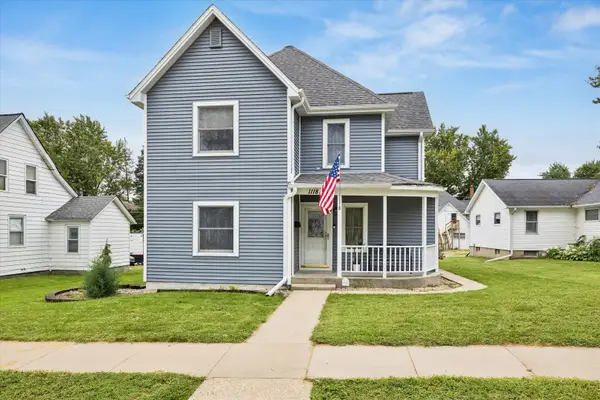 $198,000Active5 beds 3 baths1,864 sq. ft.
1118 10th Avenue, Fulton, IL 61252
MLS# 12757463Listed by: RUHL&RUHL REALTORS CLINTON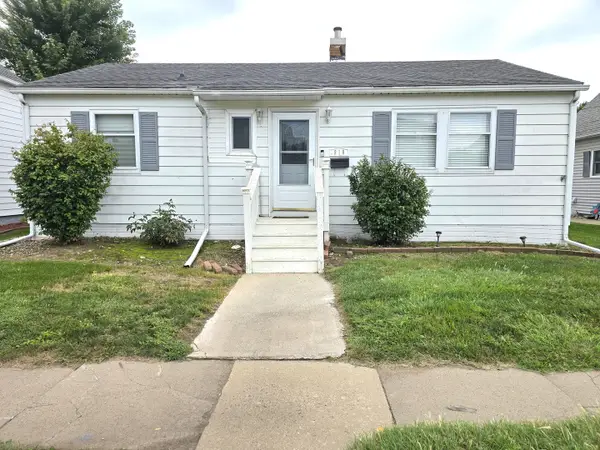 $138,900Active3 beds 1 baths1,728 sq. ft.
918 14th Avenue, Fulton, IL 61252
MLS# 12750826Listed by: WINDMILL REAL ESTATE $479,900Active3 beds 2 baths3,250 sq. ft.
716 N 4th Street, Fulton, IL 61252
MLS# 12740207Listed by: TAYLOR STREET REALTY $287,000Active4 beds 3 baths1,912 sq. ft.
19310 Acker Road, Fulton, IL 61252
MLS# 12744570Listed by: RE/MAX CONCEPTS BETTENDORF $227,500Active5 beds 3 baths1,534 sq. ft.
919 3rd Avenue, Fulton, IL 61252
MLS# 12739429Listed by: MEL FOSTER CO. CLINTON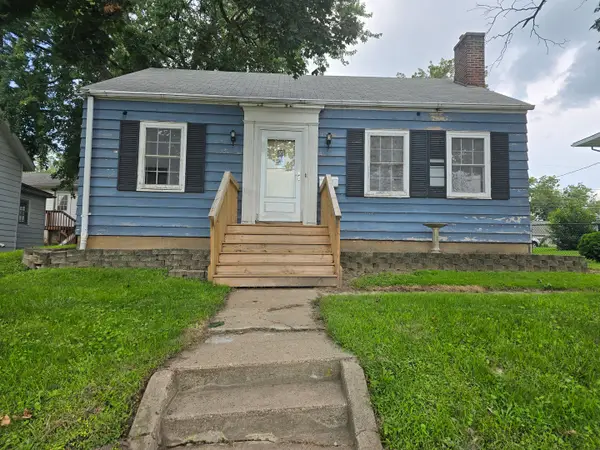 $95,000Pending2 beds 2 baths1,657 sq. ft.
1015 10th Avenue, Fulton, IL 61252
MLS# 12739910Listed by: WINDMILL REAL ESTATE


Protect your home and budget from life's surprises with an Assurant Home Warranty, backed by a partner that supports you through every step of homeownership. Explore Plans.
© 2023 - 2026 ERA Franchise Systems LLC. All rights reserved. ERA Franchise Systems LLC fully supports the principles of the Fair Housing Act and the Equal Opportunity Act. ERA, ERA Real Estate powered, and their respective logos are registered service marks of ERA Franchise Systems LLC. Each office is independently owned and operated.