
714 19th Avenue, Fulton, IL 61252
Local realty services provided by:Results Realty ERA Powered
714 19th Avenue,Fulton, IL 61252
$73,000
- 2 Beds
- 1 Baths
- 1,060 sq. ft.
- Single family
- Pending
Listed by: kris whalen
Office: ruhl&ruhl realtors clinton
MLS#:12706110
Source:MLSNI
Price summary
- Price:$73,000
- Price per sq. ft.:$68.87
About this home
Charming and affordable 2-3 bedroom home! Welcome home to this cute and cozy 2-3 bedroom property. Perfectly situated on a well maintained lot. Relax on the inviting front porch or step inside to a spacious living room and remodeled full bath. The main floor features a primary bedroom and cheerful eat-in-kitchen, and the convenience of the main-floor laundry. Upstairs, you'll find a 2nd bedroom plus a walk-through space that can serve as a 3rd bedroom, playroom, office, or flex area to fit your needs. Outside, the backyard offers plenty of room to entertain, gather around the firepit, or enjoy a raised garden. A spacious 1.5 car garage with alley access. This charming affordable home is full of character and possibilities! Don't miss your chance to make it yours!
Contact an agent
Home facts
- Year built:1908
- Listing ID #:12706110
- Updated:October 24, 2026 at 09:14 AM
Rooms and interior
- Bedrooms:2
- Total bathrooms:1
- Full bathrooms:1
- Rooms Total:5
- Kitchen Description:Range, Refrigerator
- Basement Description:Cellar, Partial
- Living area:1,060 sq. ft.
Heating and cooling
- Cooling:Central Air
- Heating:Natural Gas
- Central air:Yes
Structure and exterior
- Year built:1908
- Building area:1,060 sq. ft.
- Lot area:0.09 Acres
- Exterior Features:Fire Pit
- Levels:1 Story
Utilities
- Water:Public
- Sewer:Public Sewer
Finances and disclosures
- Price:$73,000
- Price per sq. ft.:$68.87
- Tax amount:$1,300 (2025)
Features and amenities
- Laundry features:Dryer, Washer
Parking
- Total parking spaces:1
- Parking description:Detached Garage, Garage
- Garage:Yes
- Garage spaces:1.5
 Copyright 2026 Midwest Real Estate Data LLC. All rights reserved. The data relating to real estate for sale on this web site comes in part from the Broker Reciprocity Program of the Midwest Real Estate Data LLC. Listing information is deemed reliable but not guaranteed.
New listings near 714 19th Avenue
- New
 $399,000Active3 beds 2 baths1,693 sq. ft.
17040 Diamond Road, Fulton, IL 61252
MLS# 12753173Listed by: WHITETAIL PROPERTIES REAL ESTATE, LLC  $132,900Pending2 beds 1 baths1,109 sq. ft.
1010 10th Avenue, Fulton, IL 61252
MLS# 12780432Listed by: EXP REALTY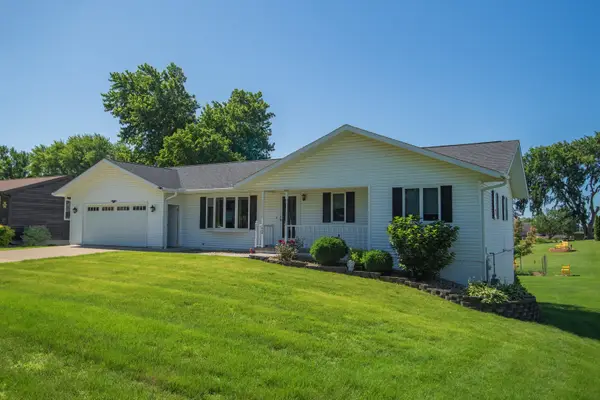 $259,900Pending3 beds 3 baths1,500 sq. ft.
1008 1st Avenue, Fulton, IL 61252
MLS# 12771343Listed by: COLDWELL BANKER HOWES & JEFFERIES REALTORS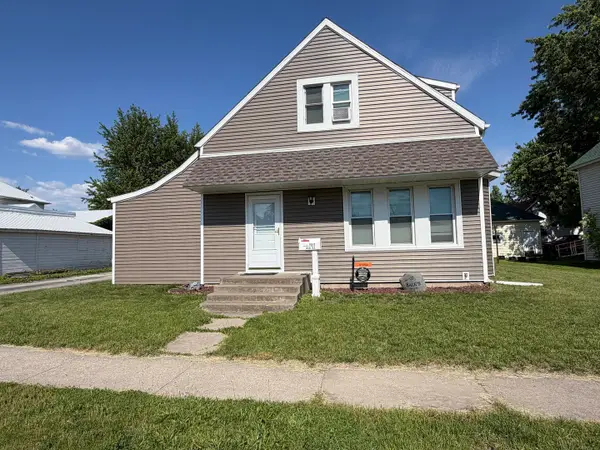 $145,000Active4 beds 1 baths1,338 sq. ft.
1511 4th Street, Fulton, IL 61252
MLS# 12767607Listed by: FOREFRONT REALTY LLC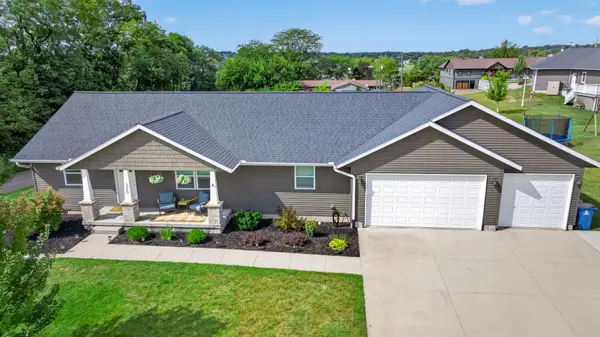 $395,000Active4 beds 3 baths1,500 sq. ft.
220 6th Street, Fulton, IL 61252
MLS# 12763964Listed by: COLDWELL BANKER HOWES & JEFFERIES REALTORS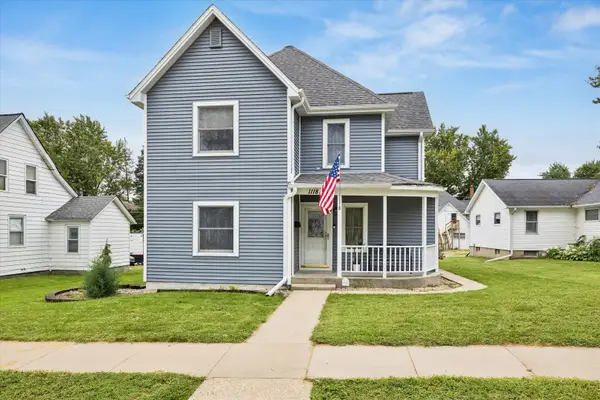 $198,000Active5 beds 3 baths1,864 sq. ft.
1118 10th Avenue, Fulton, IL 61252
MLS# 12757463Listed by: RUHL&RUHL REALTORS CLINTON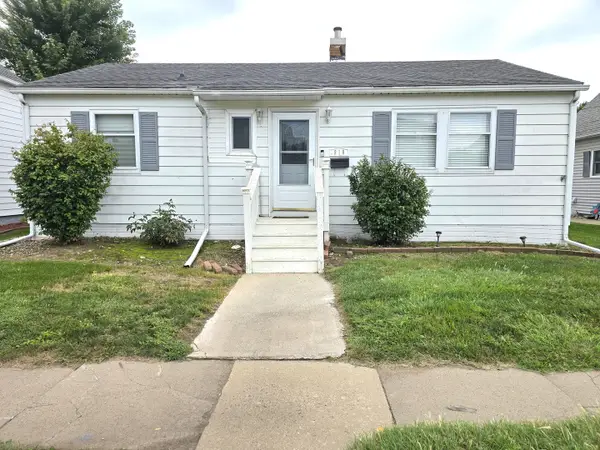 $138,900Active3 beds 1 baths1,728 sq. ft.
918 14th Avenue, Fulton, IL 61252
MLS# 12750826Listed by: WINDMILL REAL ESTATE $479,900Active3 beds 2 baths3,250 sq. ft.
716 N 4th Street, Fulton, IL 61252
MLS# 12740207Listed by: TAYLOR STREET REALTY $287,000Pending4 beds 3 baths1,912 sq. ft.
19310 Acker Road, Fulton, IL 61252
MLS# 12744570Listed by: RE/MAX CONCEPTS BETTENDORF $227,500Active5 beds 3 baths1,534 sq. ft.
919 3rd Avenue, Fulton, IL 61252
MLS# 12739429Listed by: MEL FOSTER CO. CLINTON


Protect your home and budget from life's surprises with an Assurant Home Warranty, backed by a partner that supports you through every step of homeownership. Explore Plans.
© 2023 - 2026 ERA Franchise Systems LLC. All rights reserved. ERA Franchise Systems LLC fully supports the principles of the Fair Housing Act and the Equal Opportunity Act. ERA, ERA Real Estate powered, and their respective logos are registered service marks of ERA Franchise Systems LLC. Each office is independently owned and operated.