
104 Plum Cove Drive, Galena, IL 61036
Local realty services provided by:ERA MyPro Realty
Listed by: danielle cline
Office: dc rise real estate
MLS#:2036615
Source:WIREX via South Central Wisconsin MLS
104 Plum Cove Drive,Galena, IL 61036
$270,000
- 3 Beds
- 3 Baths
- 1,500 sq. ft.
- Condominium
- Active
Price summary
- Price:$270,000
- Price per sq. ft.:$180
- Monthly HOA dues:$385
About this home
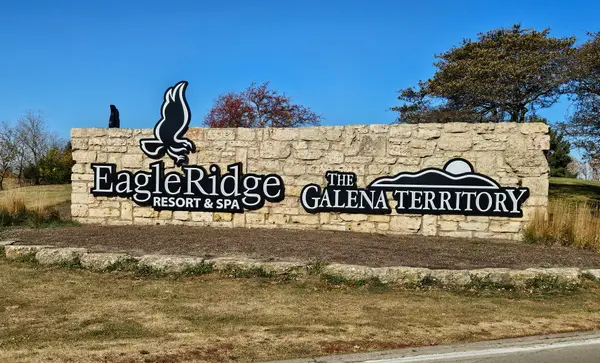
Escape the hustle of everyday life in this light-filled, 3-bedroom, 2.5-bath end-unit Eagle Ridge townhome, ideally located near the Owners? Club, Eagle Ridge Resort & Spa, and the East and North Golf Courses. Enjoy one bedroom on each level, two living areas, and two updated decks overlooking peaceful surroundings. The main level features a spacious living room with wood-burning fireplace and dry bar, open dining area, updated kitchen with solid-surface countertops, stainless-look appliances, and coffee bar, plus a bedroom with window seat and half bath. Upstairs, the primary suite offers cathedral ceilings, beam accents, a sitting nook, and private bath. The walk-out lower level includes a family room, guest bedroom, full bath, laundry, and second deck. Currently operated as a private vacation rental with respectable revenue, it comes furnished with some exclusions. Enjoy Territory amenities including pools, fitness center etc.
Contact an agent
Home facts
- Year built:1981
- Listing ID #:2036615
- Added:1 day(s) ago
- Updated:November 20, 2026 at 05:13 PM
Rooms and interior
- Bedrooms:3
- Total bathrooms:3
- Full bathrooms:2
- Bathrooms Description:Master Bedroom Bath, Master Bedroom Bath: Full
- Kitchen Description:On Main Level
- Bedroom Description:Master Bedroom On Upper Level
- Basement Description:Finished, Full
- Living area:1,500 sq. ft.
Heating and cooling
- Heating:Electric
Structure and exterior
- Year built:1981
- Building area:1,500 sq. ft.
Schools
- High school:Call School District
- Middle school:Call School District
- Elementary school:Call School District
Utilities
- Water:Municipal Water
- Sewer:Municipal Sewer
Finances and disclosures
- Price:$270,000
- Price per sq. ft.:$180
- Tax amount:$4,124 (2025)
Parking
- Parking description:Outdoor Space, Outside
New listings near 104 Plum Cove Drive
- New
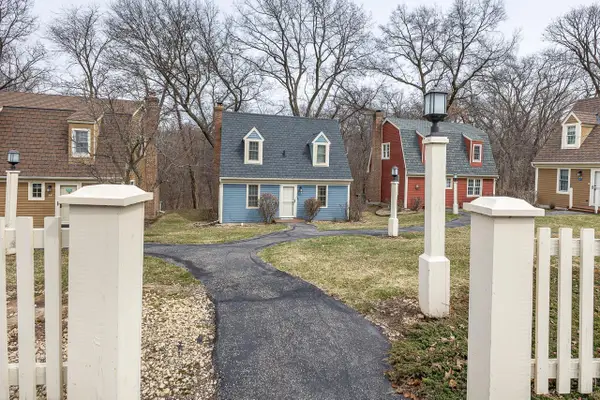 $200,000Active2 beds 2 baths950 sq. ft.
33 Thatcher Lane, Galena, IL 61036
MLS# 2036618Listed by: DC RISE REAL ESTATE - New
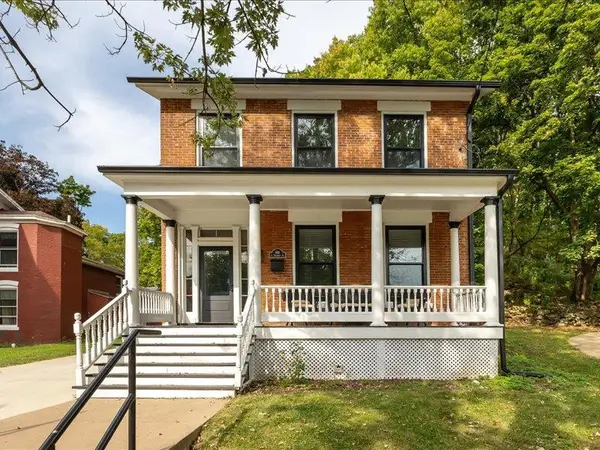 $398,000Active2 beds 6 baths2,250 sq. ft.
619 S Prospect Street, Galena, IL 61036
MLS# 2036458Listed by: DC RISE REAL ESTATE 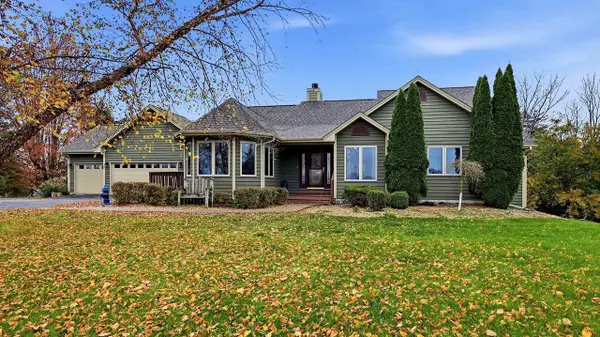 $615,000Active4 beds 3 baths3,136 sq. ft.
5 Arrowwood Lane, Galena, IL 61036
MLS# 2035868Listed by: DC RISE REAL ESTATE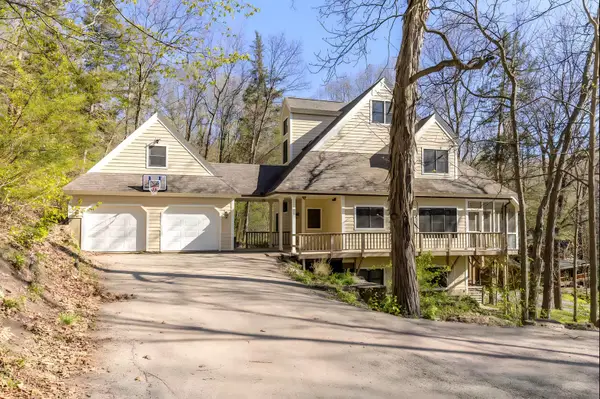 $909,500Pending6 beds 5 baths2,522 sq. ft.
12 Brook Lane, Galena, IL 61036
MLS# 12797090Listed by: HOMECOIN.COM
 $17,000Active1.12 Acres
104 W Guilford Road, Galena, IL 61036
MLS# 12797406Listed by: BAIRD & WARNER $534,900Active4 beds 3 baths2,066 sq. ft.
3 Harvest Lane, Galena, IL 61036
MLS# 12787154Listed by: RE/MAX PRIME PROPERTIES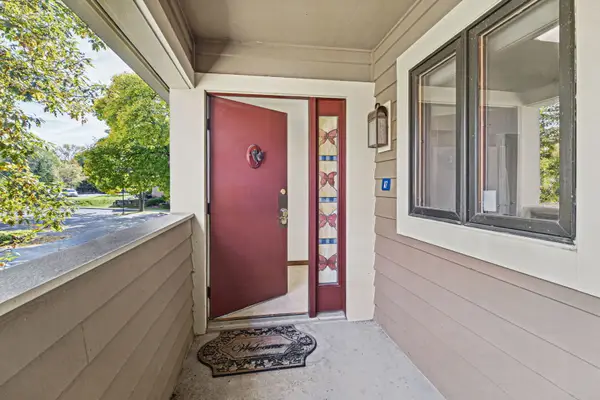 $269,900Active3 beds 3 baths1,469 sq. ft.
A7 Long Bay Point Drive #A7, Galena, IL 61036
MLS# 12778041Listed by: RE/MAX PRIME PROPERTIES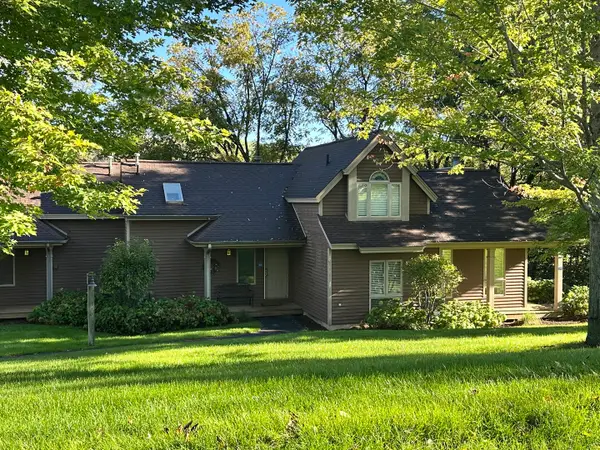 $172,000Active1 beds 2 baths875 sq. ft.
111 Walnut Hill Drive #111, Galena, IL 61036
MLS# 12767604Listed by: YAMBER REAL ESTATE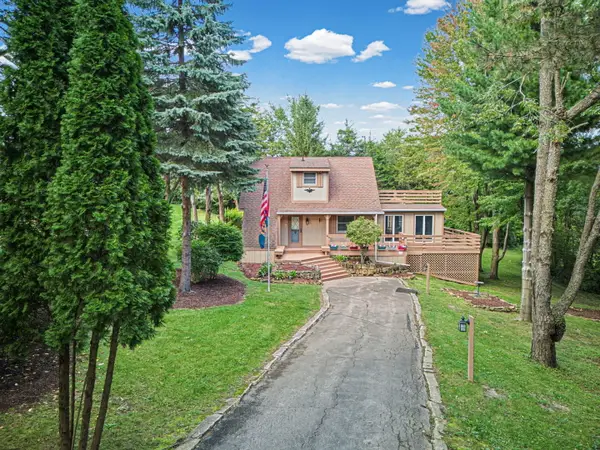 $329,500Active3 beds 3 baths1,903 sq. ft.
4 Oxbow Path, Galena, IL 61036
MLS# 12767592Listed by: RE/MAX PRIME PROPERTIES


Protect your home and budget from life's surprises with an Assurant Home Warranty, backed by a partner that supports you through every step of homeownership. Explore Plans.
© 2023 - 2026 ERA Franchise Systems LLC. All rights reserved. ERA Franchise Systems LLC fully supports the principles of the Fair Housing Act and the Equal Opportunity Act. ERA, ERA Real Estate powered, and their respective logos are registered service marks of ERA Franchise Systems LLC. Each office is independently owned and operated.