
167 Highland Avenue, Galesburg, IL 61401
Local realty services provided by:ERA Naper Realty
167 Highland Avenue,Galesburg, IL 61401
$129,900
- 2 Beds
- 2 Baths
- 892 sq. ft.
- Single family
- Pending
Listed by: sky huston
Office: ruhl&ruhl realtors moline
MLS#:12736076
Source:MLSNI
Price summary
- Price:$129,900
- Price per sq. ft.:$145.63
About this home
Everything has been updated and is ready for you to move right in and enjoy. The inviting living room features a bay window, laminate floors and a darling dining nook. The kitchen offers stainless-steel appliances, beautiful wood cabinets and an open staircase leading to the finished, waterproofed basement with a second bathroom. You'll also love the replacement windows throughout, 4-season room leading to a new wood deck (2026), fenced-in yard, large shed and attached garage. HURRY-this one won't last!
Contact an agent
Home facts
- Year built:1948
- Listing ID #:12736076
- Updated:August 28, 2026 at 11:58 AM
Rooms and interior
- Bedrooms:2
- Total bathrooms:2
- Full bathrooms:2
- Rooms Total:7
- Dining Description:Combined With Living Room
- Kitchen Description:Dishwasher, Disposal, Microwave, Range, Refrigerator
- Basement Description:Egress Window, Full, Partially Finished
- Living area:892 sq. ft.
Heating and cooling
- Cooling:Central Air
- Heating:Forced Air, Natural Gas
- Central air:Yes
Structure and exterior
- Year built:1948
- Building area:892 sq. ft.
- Lot area:0.21 Acres
- Architectural Style:Ranch
- Levels:1 Story
Utilities
- Water:Public
- Sewer:Public Sewer
Finances and disclosures
- Price:$129,900
- Price per sq. ft.:$145.63
- Tax amount:$2,652 (2025)
Features and amenities
- Laundry features:Dryer
Parking
- Total parking spaces:1
- Parking description:Attached Garage, Concrete, Garage
- Garage:Yes
- Garage spaces:1
 Copyright 2026 Midwest Real Estate Data LLC. All rights reserved. The data relating to real estate for sale on this web site comes in part from the Broker Reciprocity Program of the Midwest Real Estate Data LLC. Listing information is deemed reliable but not guaranteed.
New listings near 167 Highland Avenue
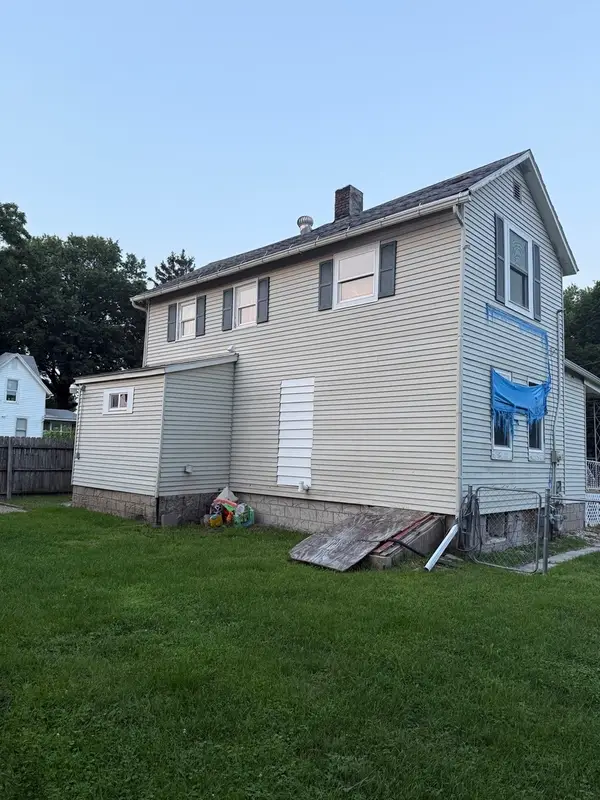 $79,900Active3 beds 2 baths1,492 sq. ft.
714 Clark Street, Galesburg, IL 61401
MLS# 12732964Listed by: RE/MAX CHOICE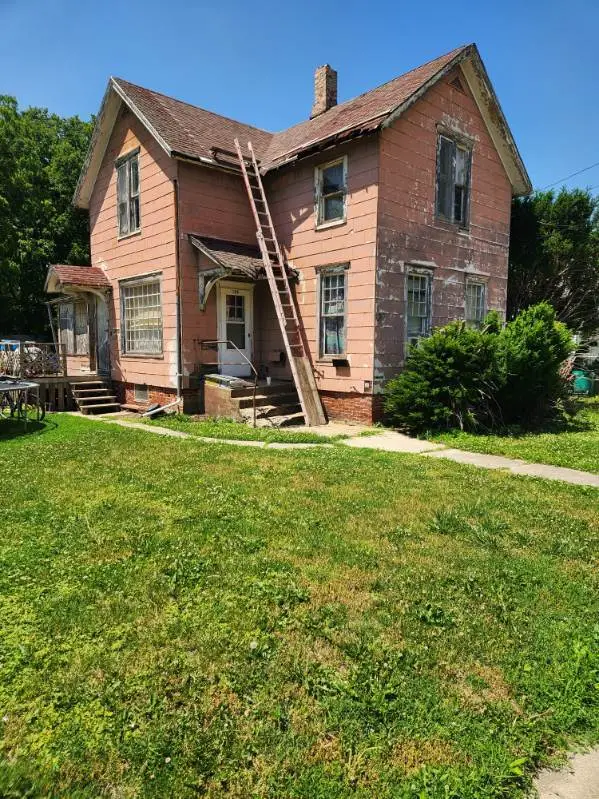 $14,500Active4 beds 2 baths
106 Lincoln Street, Galesburg, IL 61401
MLS# 12727735Listed by: EJC REAL ESTATE SERVICES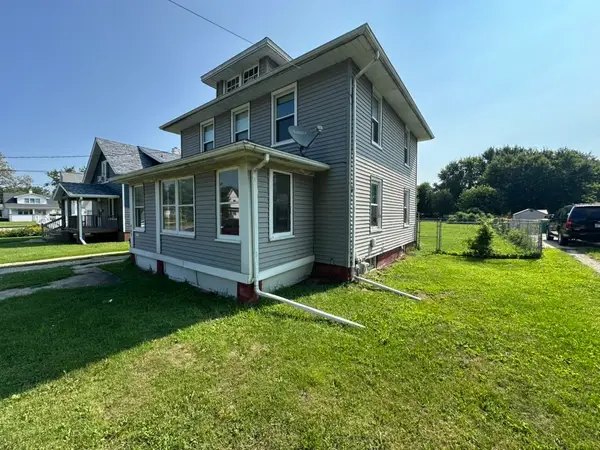 $94,900Active3 beds 1 baths1,248 sq. ft.
945 S Chambers Street, Galesburg, IL 61401
MLS# 12725901Listed by: RE/MAX CHOICE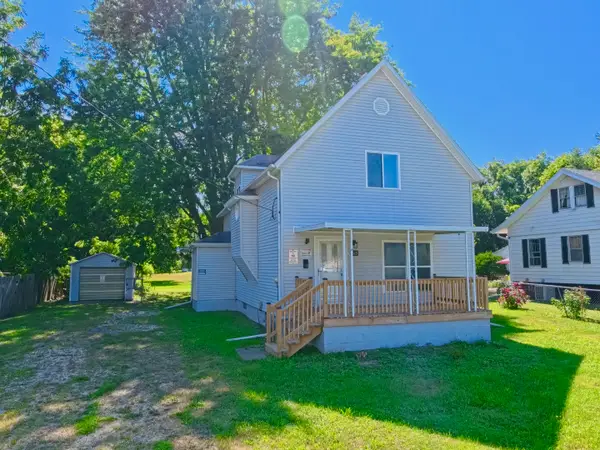 $164,900Active4 beds 2 baths1,888 sq. ft.
649 Indiana Avenue, Galesburg, IL 61401
MLS# 12723445Listed by: COLDWELL BANKER REAL ESTATE GROUP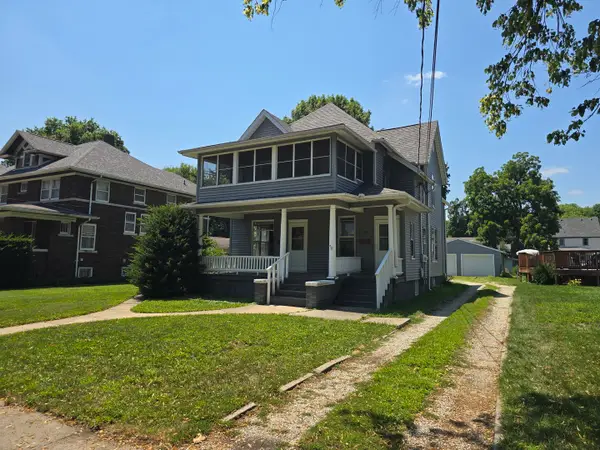 $84,000Pending4 beds 2 baths2,448 sq. ft.
1026 N Cherry Street, Galesburg, IL 61401
MLS# 12714733Listed by: 3% LISTING COMPANY, LLC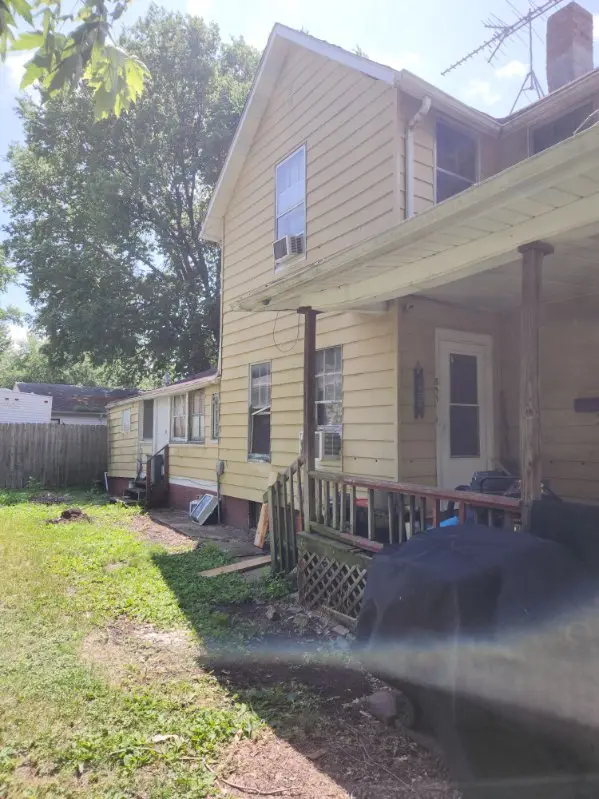 $24,900Active2 beds 2 baths
853 N Cedar Street, Galesburg, IL 61401
MLS# 12687643Listed by: EJC REAL ESTATE SERVICES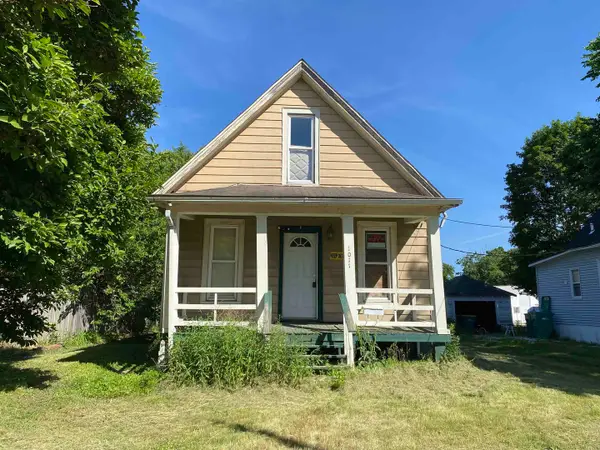 $12,500Pending2 beds 1 baths960 sq. ft.
1011 Lincoln Street, Galesburg, IL 61401
MLS# 12669542Listed by: HOMELITE REAL ESTATE SERVICES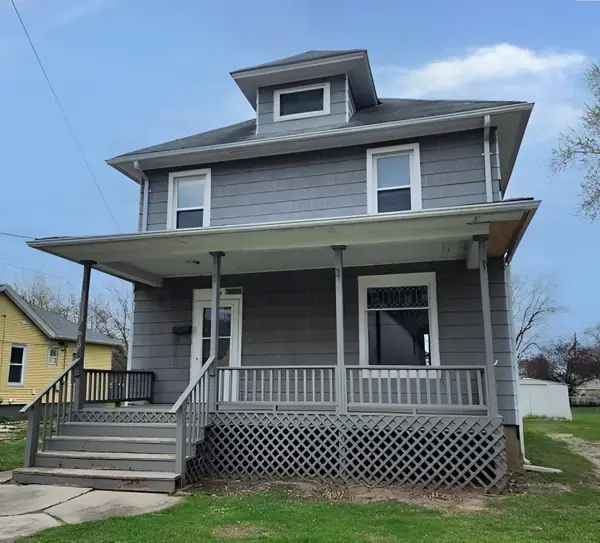 $60,500Active3 beds 1 baths1,604 sq. ft.
404 W 1st Street, Galesburg, IL 61401
MLS# 12656307Listed by: FOUR SEASONS REALTY, INC.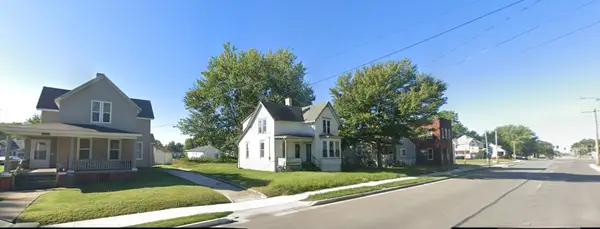 $12,900Active3 beds -- baths1,100 sq. ft.
650 Monmouth Boulevard, Galesburg, IL 61401
MLS# 12614048Listed by: EXP REALTY - CHICAGO NORTH AVE


Protect your home and budget from life's surprises with an Assurant Home Warranty, backed by a partner that supports you through every step of homeownership. Explore Plans.
© 2023 - 2026 ERA Franchise Systems LLC. All rights reserved. ERA Franchise Systems LLC fully supports the principles of the Fair Housing Act and the Equal Opportunity Act. ERA, ERA Real Estate powered, and their respective logos are registered service marks of ERA Franchise Systems LLC. Each office is independently owned and operated.