
503 N Center Avenue, Galva, IL 61434
Local realty services provided by:ERA Partners
503 N Center Avenue,Galva, IL 61434
$84,900
- 2 Beds
- 2 Baths
- 960 sq. ft.
- Single family
- Active
Listed by: jodi looney
Office: arrow real estate inc.
MLS#:12747762
Source:MLSNI
Price summary
- Price:$84,900
- Price per sq. ft.:$88.44
About this home
Small town living at it's best! This single-story home features 2-3 bedrooms, a main floor bathroom, and an additional bathroom in the full basement. The property includes a spacious kitchen equipped with a stove, refrigerator, and dishwasher. Hardwood floors and ample storage throughout. Situated on a corner lot close to downtown, parks and schools. It also has a two-car garage with a carport (built in 2000). Updated, clean and freshly painted. The basement has additional storage with sturdy wood shelving that stays. There are additional kitchen cabinets, sink and counter space for holiday baking. The walk-out access door leads to the patio, driveway and garage. Move in ready!
Contact an agent
Home facts
- Year built:1953
- Listing ID #:12747762
- Updated:September 06, 2026 at 11:02 AM
Rooms and interior
- Bedrooms:2
- Total bathrooms:2
- Full bathrooms:2
- Rooms Total:5
- Dining Description:Separate Dining Room
- Kitchen Description:Dishwasher, Range, Refrigerator
- Basement Description:Full, Partially Finished
- Living area:960 sq. ft.
Heating and cooling
- Cooling:Central Air
- Heating:Natural Gas
- Central air:Yes
Structure and exterior
- Roof:Asphalt
- Year built:1953
- Building area:960 sq. ft.
- Lot area:0.28 Acres
- Lot Features:Corner Lot
- Foundation Description:Block
- Levels:1 Story
Utilities
- Water:Public
- Sewer:Public Sewer
Finances and disclosures
- Price:$84,900
- Price per sq. ft.:$88.44
- Tax amount:$1,832 (2025)
 Copyright 2026 Midwest Real Estate Data LLC. All rights reserved. The data relating to real estate for sale on this web site comes in part from the Broker Reciprocity Program of the Midwest Real Estate Data LLC. Listing information is deemed reliable but not guaranteed. MLSNI Member Broker: Frank Scibior
New listings near 503 N Center Avenue
- New
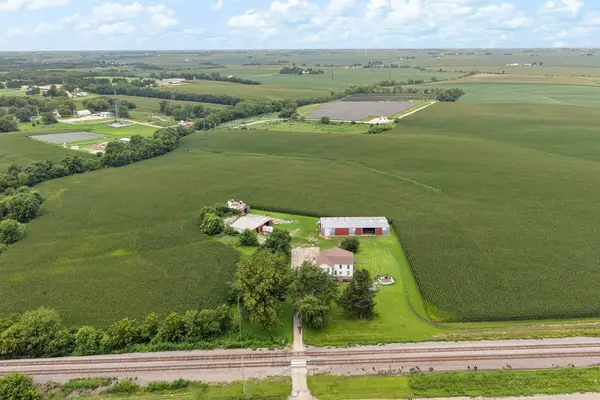 $250,000Active5 beds 3 baths4,738 sq. ft.
21084 Trolly Road, Galva, IL 61434
MLS# 12733253Listed by: CURRENTS AND KEYS REALTY 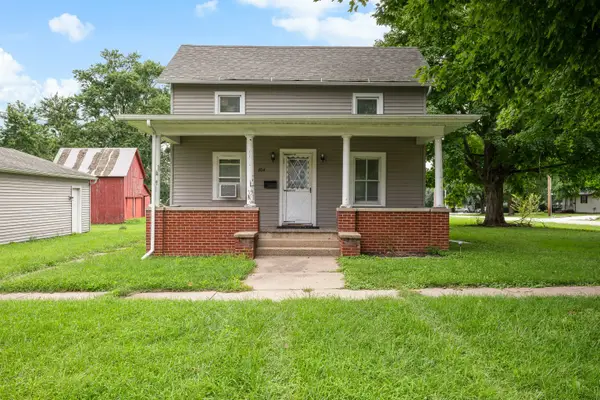 $89,900Pending2 beds 2 baths961 sq. ft.
404 SW 5th Avenue, Galva, IL 61434
MLS# 12736873Listed by: EPIQUE REALTY $199,900Pending3 beds 2 baths2,425 sq. ft.
521 NW 1st Avenue, Galva, IL 61434
MLS# 12731832Listed by: ARROW REAL ESTATE INC. $179,900Active3 beds 3 baths1,849 sq. ft.
204 NE 7th Street, Galva, IL 61434
MLS# 12726806Listed by: ARROW REAL ESTATE INC. $125,000Active3 beds 2 baths2,690 sq. ft.
811 Nw 3rd Avenue, Galva, IL 61434
MLS# 12719843Listed by: MEL FOSTER CO. KEWANEE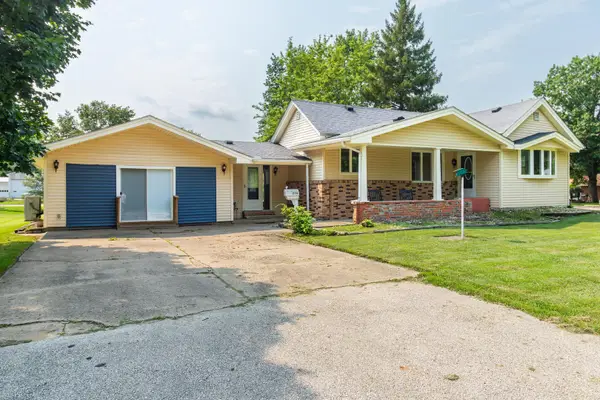 $120,000Active3 beds 3 baths1,712 sq. ft.
214 NE 6th Avenue, Galva, IL 61434
MLS# 12719832Listed by: FREEDOM REALTY $49,900Pending5 beds 2 baths3,066 sq. ft.
218 NW 6th Avenue, Galva, IL 61434
MLS# 12711081Listed by: RUHL&RUHL REALTORS MOLINE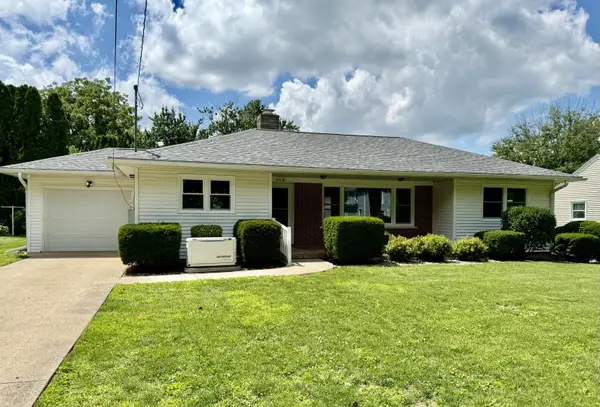 $162,500Pending2 beds 2 baths1,260 sq. ft.
608 Nw 5th Avenue, Galva, IL 61434
MLS# 12688058Listed by: MEL FOSTER CO. KEWANEE $599,000Pending4 beds 3 baths3,088 sq. ft.
1200 E James B Young Road, Galva, IL 61434
MLS# 12648416Listed by: CURRENTS AND KEYS REALTY


Protect your home and budget from life's surprises with an Assurant Home Warranty, backed by a partner that supports you through every step of homeownership. Explore Plans.
© 2023 - 2026 ERA Franchise Systems LLC. All rights reserved. ERA Franchise Systems LLC fully supports the principles of the Fair Housing Act and the Equal Opportunity Act. ERA, ERA Real Estate powered, and their respective logos are registered service marks of ERA Franchise Systems LLC. Each office is independently owned and operated.