
207 S East Street, Gardner, IL 60424
Local realty services provided by:ERA Partners
207 S East Street,Gardner, IL 60424
$184,900
- 2 Beds
- 2 Baths
- 914 sq. ft.
- Single family
- Active
Listed by: luis carrillo, leticia velazquez
Office: kettley & co. realtors, inc. - aurora
MLS#:12811642
Source:MLSNI
Price summary
- Price:$184,900
- Price per sq. ft.:$202.3
About this home
WOW! NOTHING TO DO BUT MOVE RIGHT IN!!! Beautifully remodeled ranch-style home featuring 2 bedrooms, 1.5 baths, and a detached 1-car garage. This home has been updated from top to bottom with an impressive list of upgrades!!! Recent improvements include: New siding New electrical and plumbing New furnace, central air conditioning, and water heater New ductwork Brand-new kitchen and bathrooms New stainless steel appliances New drywall and interior/exterior doors New light fixtures throughout New flooring and carpet Freshly painted throughout Some new windows The primary bedroom features its own private half bath. Enjoy the nice-sized backyard, perfect for relaxing, entertaining, or enjoying the outdoors. With so many major updates already completed, you can simply unpack and enjoy! Don't miss your opportunity to own this beautifully renovated, move-in-ready home!
Contact an agent
Home facts
- Year built:1946
- Listing ID #:12811642
- Updated:November 20, 2026 at 10:43 PM
Rooms and interior
- Bedrooms:2
- Total bathrooms:2
- Full bathrooms:1
- Half bathrooms:1
- Rooms Total:4
- Kitchen Description:Microwave, Range, Refrigerator
- Living area:914 sq. ft.
Heating and cooling
- Cooling:Central Air
- Heating:Forced Air, Gas
- Central air:Yes
Structure and exterior
- Roof:Asphalt
- Year built:1946
- Building area:914 sq. ft.
- Architectural Style:Ranch
- Foundation Description:Block
- Levels:1 Story
Utilities
- Water:Public
- Sewer:Public Sewer
Finances and disclosures
- Price:$184,900
- Price per sq. ft.:$202.3
- Tax amount:$2,812 (2025)
Parking
- Total parking spaces:1
- Parking description:Detached Garage, Garage, Gravel
- Garage:Yes
- Garage spaces:1
 Copyright 2026 Midwest Real Estate Data LLC. All rights reserved. The data relating to real estate for sale on this web site comes in part from the Broker Reciprocity Program of the Midwest Real Estate Data LLC. Listing information is deemed reliable but not guaranteed. MLSNI Member Broker: Frank Scibior
New listings near 207 S East Street
- New
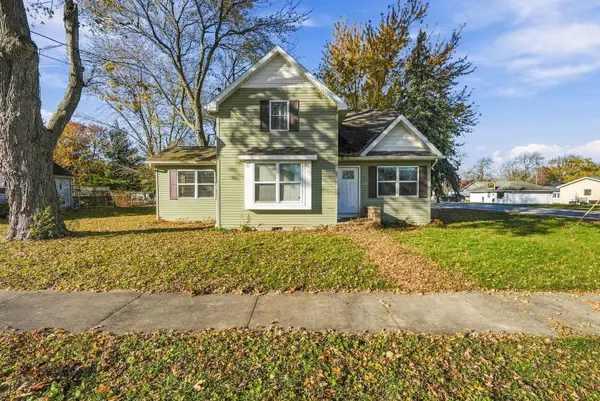 $249,999Active3 beds 2 baths1,056 sq. ft.
501 S Jackson Street, Gardner, IL 60424
MLS# 12811775Listed by: RE/MAX ULTIMATE PROFESSIONALS - New
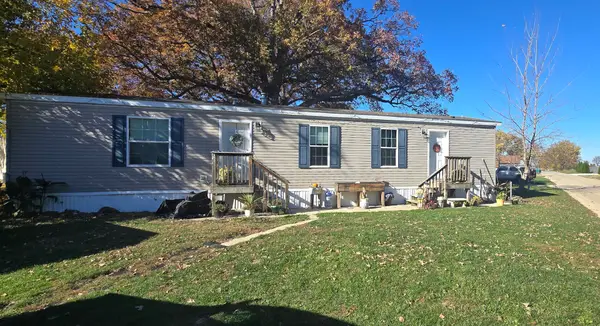 $45,000Active2 beds 2 baths
126 Pickwick Drive, Gardner, IL 60424
MLS# 12807596Listed by: REAL PEOPLE REALTY - New
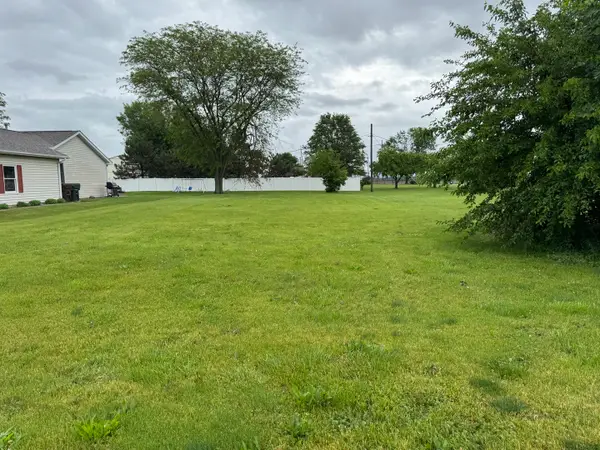 $33,000Active0.38 Acres
504 N Pine Street, Gardner, IL 60424
MLS# 12807531Listed by: HEXAGON REAL ESTATE 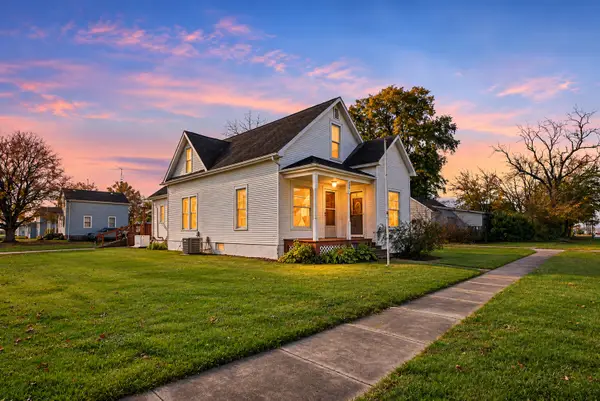 $158,000Pending2 beds 1 baths1,518 sq. ft.
402 W Main Street, Gardner, IL 60424
MLS# 12806696Listed by: HEXAGON REAL ESTATE $32,900Active3 beds 2 baths
127 Pickwick Drive, Gardner, IL 60424
MLS# 12750527Listed by: GRANDVIEW REALTY, LLC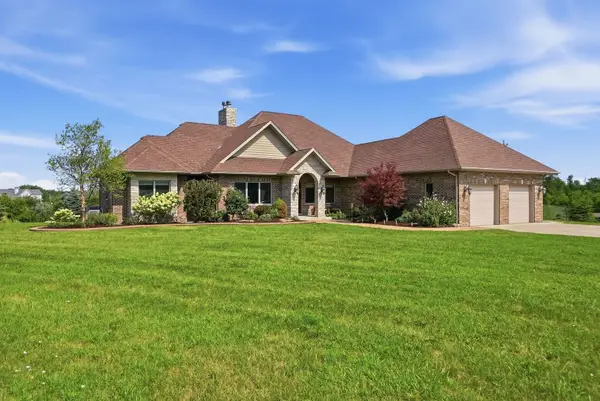 $1,249,999Active3 beds 4 baths4,672 sq. ft.
8545 S Kankakee Road, Gardner, IL 60424
MLS# 12715747Listed by: COLDWELL BANKER REALTY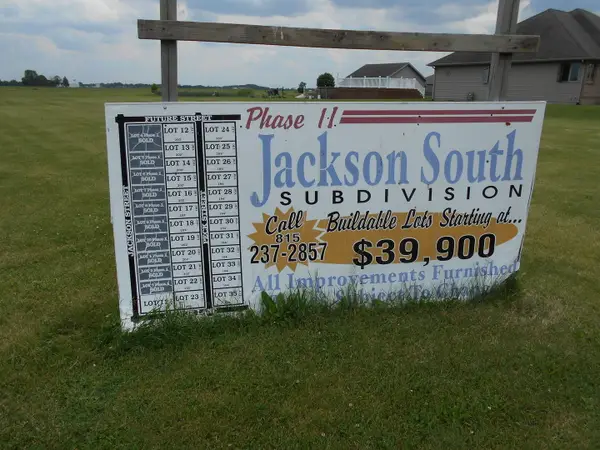 $34,000Active0 Acres
Lot#30 Lot#30 Street, Gardner, IL 60424
MLS# 12633723Listed by: VILLAGE REALTY, INC. $49,999Active3 beds 2 baths
105 Lantern Drive, Gardner, IL 60424
MLS# 12586690Listed by: RIGHT START REALTY LLC


Protect your home and budget from life's surprises with an Assurant Home Warranty, backed by a partner that supports you through every step of homeownership. Explore Plans.
© 2023 - 2026 ERA Franchise Systems LLC. All rights reserved. ERA Franchise Systems LLC fully supports the principles of the Fair Housing Act and the Equal Opportunity Act. ERA, ERA Real Estate powered, and their respective logos are registered service marks of ERA Franchise Systems LLC. Each office is independently owned and operated.