
231 Hillcrest Drive, Geneseo, IL 61254
Local realty services provided by:ERA Partners
231 Hillcrest Drive,Geneseo, IL 61254
$177,000
- 2 Beds
- 1 Baths
- 1,116 sq. ft.
- Single family
- Active
Listed by: nolan paxton
Office: kw 1advantage
MLS#:12722984
Source:MLSNI
Price summary
- Price:$177,000
- Price per sq. ft.:$158.6
About this home
This is a straightforward ranch home that can make sense for a multitude of buyers. Spacious bedrooms, a large living room, main-floor laundry, and a kitchen/dining combo make it easy to do everything on the main level. If you desire, there are washer and dryer hookups in the basement. With an attached garage and level yard, the outside functions nicely just as the inside does. Affordable, practical, and ready to be yours!
Contact an agent
Home facts
- Year built:1959
- Listing ID #:12722984
- Updated:August 05, 2026 at 11:03 AM
Rooms and interior
- Bedrooms:2
- Total bathrooms:1
- Full bathrooms:1
- Rooms Total:6
- Kitchen Description:Dishwasher, Microwave, Range, Refrigerator
- Basement Description:Full, Unfinished
- Living area:1,116 sq. ft.
Heating and cooling
- Cooling:Central Air
- Heating:Natural Gas
- Central air:Yes
Structure and exterior
- Roof:Asphalt
- Year built:1959
- Building area:1,116 sq. ft.
- Lot area:0.21 Acres
- Architectural Style:Ranch
- Foundation Description:Block
- Levels:1 Story
Utilities
- Water:Public
- Sewer:Public Sewer
Finances and disclosures
- Price:$177,000
- Price per sq. ft.:$158.6
- Tax amount:$5,349 (2025)
Features and amenities
- Laundry features:Dryer, Washer
- Amenities:Ceiling Fan(s)
 Copyright 2026 Midwest Real Estate Data LLC. All rights reserved. The data relating to real estate for sale on this web site comes in part from the Broker Reciprocity Program of the Midwest Real Estate Data LLC. Listing information is deemed reliable but not guaranteed. MLSNI Member Broker: Frank Scibior
New listings near 231 Hillcrest Drive
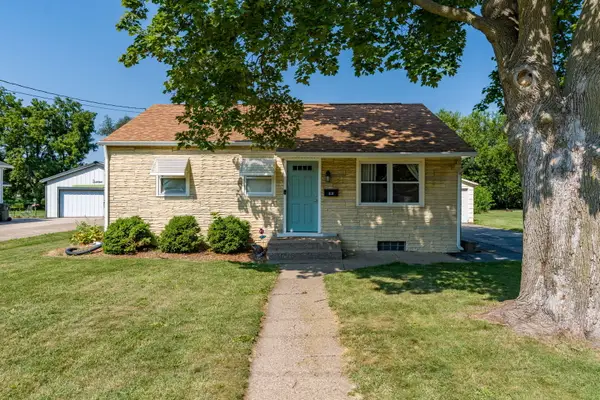 $130,000Pending3 beds 1 baths793 sq. ft.
631 N Meadow Street, Geneseo, IL 61254
MLS# 12718789Listed by: MEL FOSTER CO. DAVENPORT- New
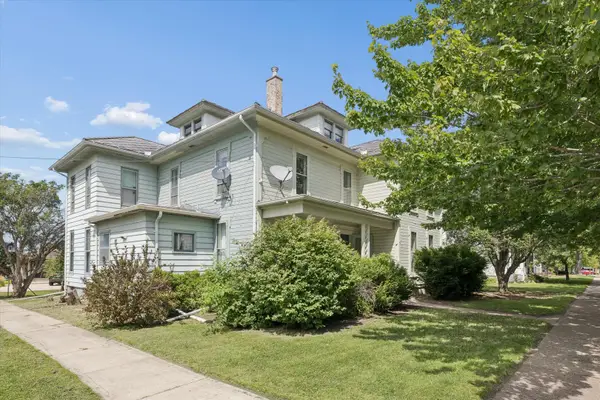 $315,000Active-- beds -- baths
119 W North Street, Geneseo, IL 61254
MLS# 12712481Listed by: RUHL&RUHL REALTORS DEWITT  $369,900Pending3 beds 2 baths1,932 sq. ft.
14 Quail Hollow Estate, Geneseo, IL 61254
MLS# 12715155Listed by: RE/MAX CONCEPTS BETTENDORF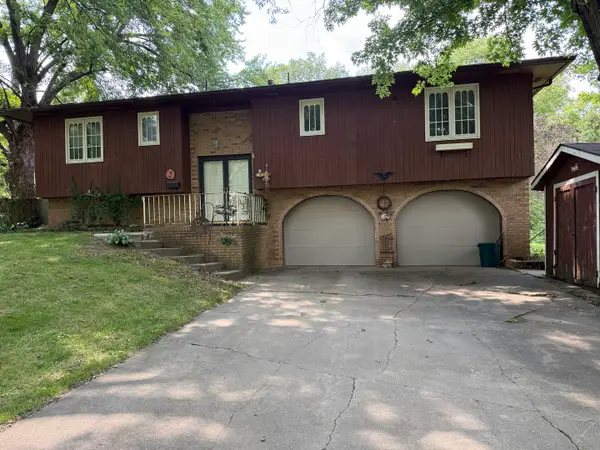 $260,000Active4 beds 2 baths1,814 sq. ft.
28 Crestview Drive, Geneseo, IL 61254
MLS# 12714165Listed by: MEL FOSTER CO. GENESEO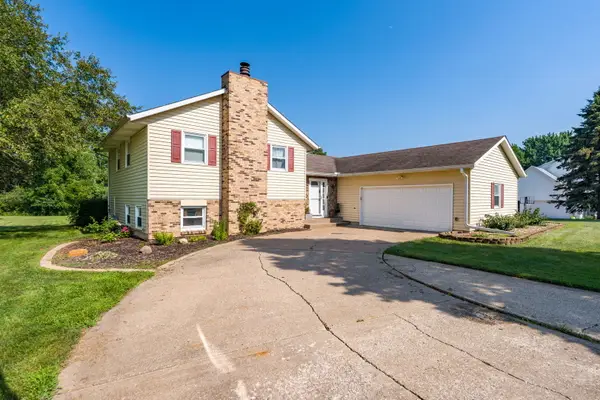 $305,000Active4 beds 2 baths2,056 sq. ft.
25 Woodcrest Drive, Geneseo, IL 61254
MLS# 12710229Listed by: RAINMAKER COLLECTIVE - REAL BROKER, LLC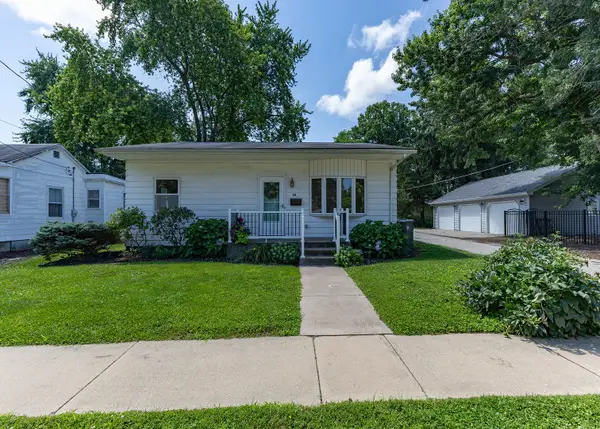 $128,000Pending3 beds 2 baths1,520 sq. ft.
118 E Pearl Street, Geneseo, IL 61254
MLS# 12711178Listed by: MEL FOSTER CO. GENESEO $189,900Pending3 beds 2 baths1,518 sq. ft.
614 E Main Street, Geneseo, IL 61254
MLS# 12711645Listed by: MEL FOSTER CO. GENESEO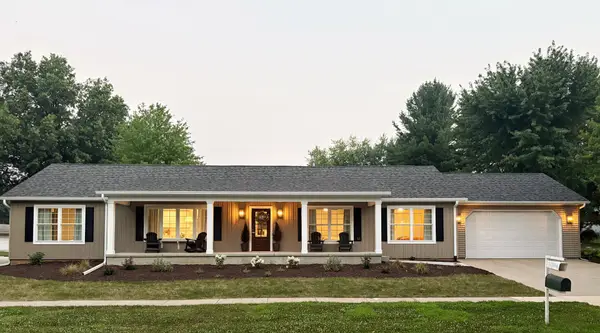 $499,000Active4 beds 3 baths3,532 sq. ft.
960 Mulberry Drive, Geneseo, IL 61254
MLS# 12710301Listed by: HOMECOIN.COM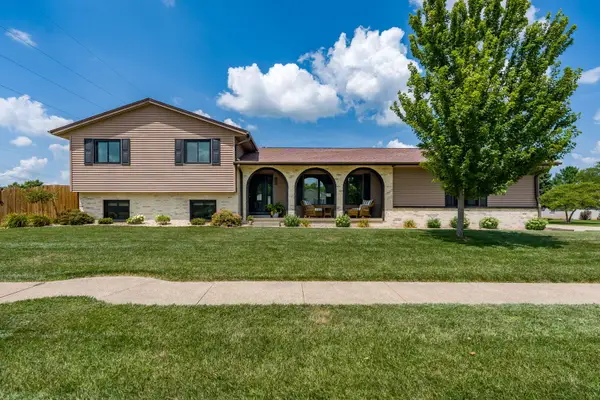 $430,000Pending5 beds 3 baths2,298 sq. ft.
703 Cherry Drive, Geneseo, IL 61254
MLS# 12708318Listed by: KW 1ADVANTAGE


Protect your home and budget from life's surprises with an Assurant Home Warranty, backed by a partner that supports you through every step of homeownership. Explore Plans.
© 2023 - 2026 ERA Franchise Systems LLC. All rights reserved. ERA Franchise Systems LLC fully supports the principles of the Fair Housing Act and the Equal Opportunity Act. ERA, ERA Real Estate powered, and their respective logos are registered service marks of ERA Franchise Systems LLC. Each office is independently owned and operated.