
714 Cardinal Court, Geneseo, IL 61254
Local realty services provided by:ERA Naper Realty
714 Cardinal Court,Geneseo, IL 61254
$365,000
- 4 Beds
- 3 Baths
- 3,467 sq. ft.
- Single family
- Active
Listed by: luann lavine
Office: re/max concepts moline
MLS#:12745335
Source:MLSNI
Price summary
- Price:$365,000
- Price per sq. ft.:$105.28
About this home
Set in the desirable Country Manor subdivision, this beautifully appointed ranch offers exceptional space with over 2,000 sq. feet and design. All four bedrooms are on the main level, including a private primary suite located at the rear of the home, separate from the other bedrooms. The suite features two closets, and a tiled walk-in shower. A stunning custom kitchen takes center stage, complemented by gleaming hardwood floors throughout the foyer, kitchen/dining room and family room. The living room features a wood burning fireplace framed by built-in bookcases, while the family room offers a wood burning stove. Three updated baths and six panel wood doors add timeless appeal. The finished basement provides even more beautiful living space with a second kitchen with appliances, laundry room, a spacious office/exercise room, large rec room and tons of storage. Outside a stamped patio with an outdoor kitchen extends the the living space and creates an ideal area for entertaining. Newer windows, approx. 10 yrs old, roof approx. 2010, sump pump with battery back up and newer siding and gutters complete the package. Be sure to not miss this one of a kind ranch in Geneseo....
Contact an agent
Home facts
- Year built:1976
- Listing ID #:12745335
- Updated:September 07, 2026 at 11:02 AM
Rooms and interior
- Bedrooms:4
- Total bathrooms:3
- Full bathrooms:3
- Rooms Total:11
- Bathrooms Description:Separate Shower
- Kitchen Description:Dishwasher, Disposal, Electric Oven, Kitchen, Microwave, Range, Refrigerator
- Basement Description:Finished, Full
- Living area:3,467 sq. ft.
Heating and cooling
- Cooling:Central Air
- Heating:Forced Air, Natural Gas
- Central air:Yes
Structure and exterior
- Roof:Asphalt
- Year built:1976
- Building area:3,467 sq. ft.
- Lot area:0.28 Acres
- Lot Features:Cul-De-Sac
- Architectural Style:Ranch
- Foundation Description:Block
- Levels:1 Story
Utilities
- Water:Public
- Sewer:Public Sewer
Finances and disclosures
- Price:$365,000
- Price per sq. ft.:$105.28
- Tax amount:$6,574 (2025)
Features and amenities
- Laundry features:Dryer, Washer
 Copyright 2026 Midwest Real Estate Data LLC. All rights reserved. The data relating to real estate for sale on this web site comes in part from the Broker Reciprocity Program of the Midwest Real Estate Data LLC. Listing information is deemed reliable but not guaranteed.
New listings near 714 Cardinal Court
- New
 $260,000Active4 beds 2 baths2,120 sq. ft.
4 Timberlane Drive, Geneseo, IL 61254
MLS# 12747201Listed by: NEXTHOME QC REALTY - New
 $389,900Active5 beds 4 baths2,852 sq. ft.
135 Sherwood Drive, Geneseo, IL 61254
MLS# 12750856Listed by: RE/MAX CONCEPTS BETTENDORF - New
 $369,900Active4 beds 3 baths2,814 sq. ft.
81 Cedar Court, Geneseo, IL 61254
MLS# 12739077Listed by: RAINMAKER COLLECTIVE - REAL BROKER, LLC - New
 $225,000Active2 beds 2 baths1,298 sq. ft.
903 S Center Street, Geneseo, IL 61254
MLS# 12747102Listed by: RUHL&RUHL REALTORS MOLINE - New
 $264,900Active5 beds 3 baths2,968 sq. ft.
235 S Stewart Street, Geneseo, IL 61254
MLS# 12748076Listed by: MEL FOSTER CO. GENESEO - New
 $139,900Active4 beds 2 baths1,492 sq. ft.
404 E Chestnut Street, Geneseo, IL 61254
MLS# 12745627Listed by: HOMESMART RESIDENTIAL AND COMMERCIAL REALTY 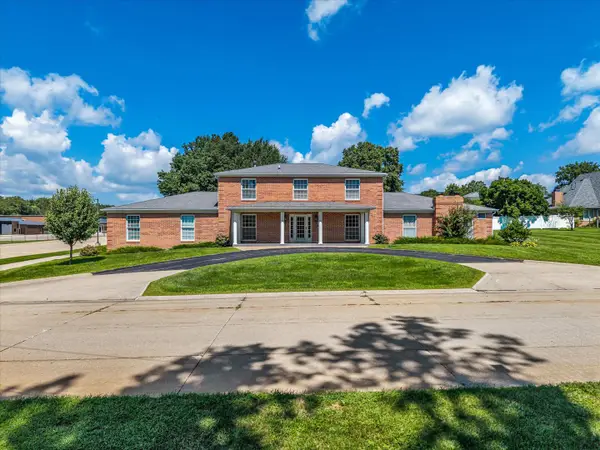 $470,000Active5 beds 4 baths3,640 sq. ft.
217 W Frank Street, Geneseo, IL 61254
MLS# 12729097Listed by: KW 1ADVANTAGE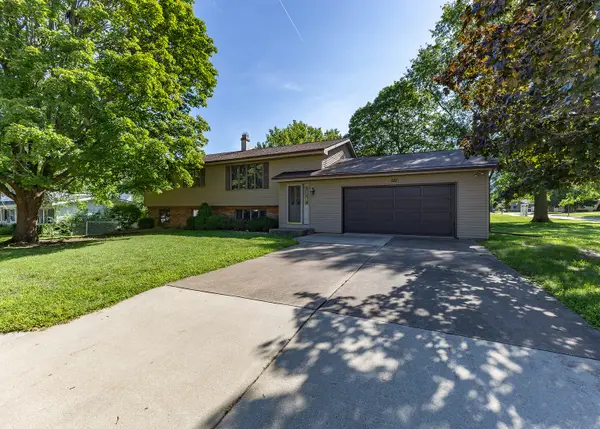 $315,000Active4 beds 3 baths1,506 sq. ft.
822 Hickory Street, Geneseo, IL 61254
MLS# 12738615Listed by: MEL FOSTER CO. GENESEO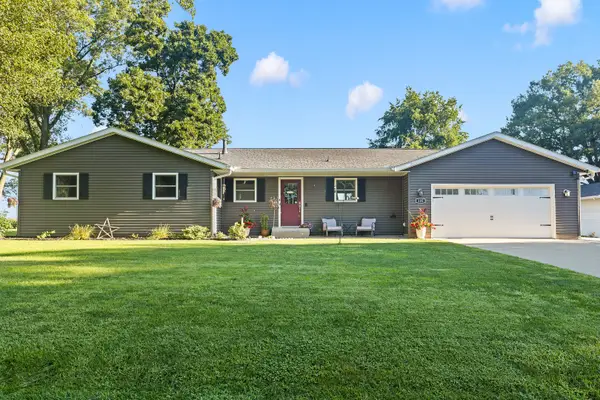 $295,000Pending5 beds 3 baths1,375 sq. ft.
105 N Park Avenue, Geneseo, IL 61254
MLS# 12736814Listed by: RAINMAKER COLLECTIVE - REAL BROKER, LLC


Protect your home and budget from life's surprises with an Assurant Home Warranty, backed by a partner that supports you through every step of homeownership. Explore Plans.
© 2023 - 2026 ERA Franchise Systems LLC. All rights reserved. ERA Franchise Systems LLC fully supports the principles of the Fair Housing Act and the Equal Opportunity Act. ERA, ERA Real Estate powered, and their respective logos are registered service marks of ERA Franchise Systems LLC. Each office is independently owned and operated.