
834 Stone Church Lane, Geneseo, IL 61254
Local realty services provided by:Results Realty ERA Powered
834 Stone Church Lane,Geneseo, IL 61254
$459,000
- 4 Beds
- 4 Baths
- 2,024 sq. ft.
- Single family
- Active
Listed by: penny egert
Office: ruhl&ruhl realtors moline
MLS#:12760476
Source:MLSNI
Price summary
- Price:$459,000
- Price per sq. ft.:$226.78
About this home
Beautifully updated 1.5-story home offering modern finishes, spacious living areas, and an incredible outdoor retreat! The main level features newer engineered hardwood flooring, a convenient primary suite with walk-in closet and newly updated bathroom, and an inviting living room that opens to the renovated kitchen. The kitchen boasts quartz countertops, breakfast bar, double-door pantry, and a versatile drop zone/desk area with additional storage. Enjoy the ease of indoor-outdoor living with sliders leading to a large 3-season room that could be enjoyed year-round with the addition of a heat source. The impressive .56-acre fenced backyard is designed for entertaining and relaxation, featuring a basketball/pickleball court, gazebo area with lighting, paver firepit area, and deck. The newly finished basement (2020) provides even more living space with a kitchenette, recreation room, 3/4 bath, egress window for a potential guest bedroom area, and abundant storage with room for future expansion. The home also offers an office that could serve as a possible 4th bedroom. Additional updates include a new roof and gutters in 2024. Ideally located just minutes from I-80, shopping, schools, and Richmond Hill Park right outside your back door, this home offers the perfect combination of comfort, convenience, and outdoor enjoyment....
Contact an agent
Home facts
- Year built:2002
- Listing ID #:12760476
- Updated:September 18, 2026 at 11:32 AM
Rooms and interior
- Bedrooms:4
- Total bathrooms:4
- Full bathrooms:3
- Half bathrooms:1
- Rooms Total:9
- Dining Description:Separate Dining Room
- Bathrooms Description:Separate Shower, Soaking Tub
- Kitchen Description:Dishwasher, Microwave, Range, Refrigerator
- Basement Description:Finished, Full
- Living area:2,024 sq. ft.
Heating and cooling
- Cooling:Central Air
- Heating:Natural Gas
- Central air:Yes
Structure and exterior
- Roof:Asphalt
- Year built:2002
- Building area:2,024 sq. ft.
- Lot area:0.56 Acres
- Exterior Features:Fire Pit
- Foundation Description:Concrete Perimeter
- Levels:1.5 Story
Utilities
- Water:Public
- Sewer:Public Sewer
Finances and disclosures
- Price:$459,000
- Price per sq. ft.:$226.78
- Tax amount:$8,519 (2025)
Features and amenities
- Laundry features:Dryer, Washer
Parking
- Total parking spaces:3
- Parking description:Attached Garage, Concrete, Garage
- Garage:Yes
- Garage spaces:3
 Copyright 2026 Midwest Real Estate Data LLC. All rights reserved. The data relating to real estate for sale on this web site comes in part from the Broker Reciprocity Program of the Midwest Real Estate Data LLC. Listing information is deemed reliable but not guaranteed.
New listings near 834 Stone Church Lane
- New
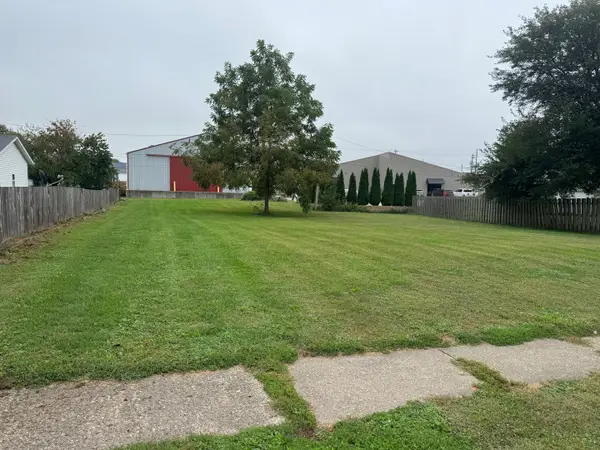 $25,000Active0.26 Acres
218 N College Avenue, Geneseo, IL 61254
MLS# 12761673Listed by: MEL FOSTER CO. GENESEO - New
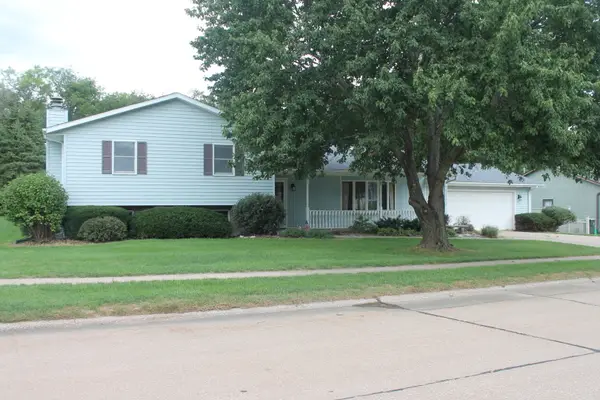 $365,000Active5 beds 3 baths2,285 sq. ft.
419 Richmond Hill Drive, Geneseo, IL 61254
MLS# 12760916Listed by: MEL FOSTER CO. GENESEO 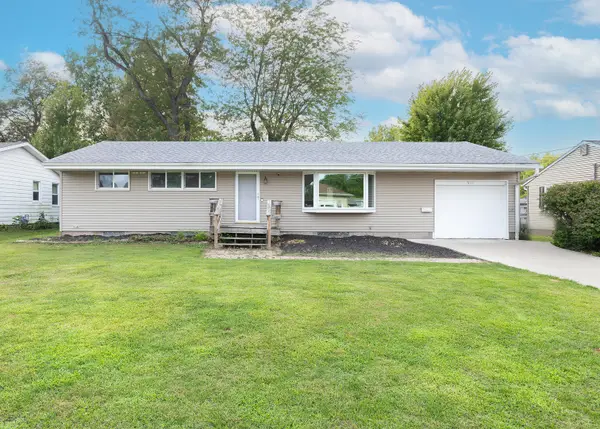 $138,000Pending3 beds 1 baths1,144 sq. ft.
533 N Florence Street, Geneseo, IL 61254
MLS# 12758607Listed by: KW 1ADVANTAGE- Open Sun, 12 to 2pmNew
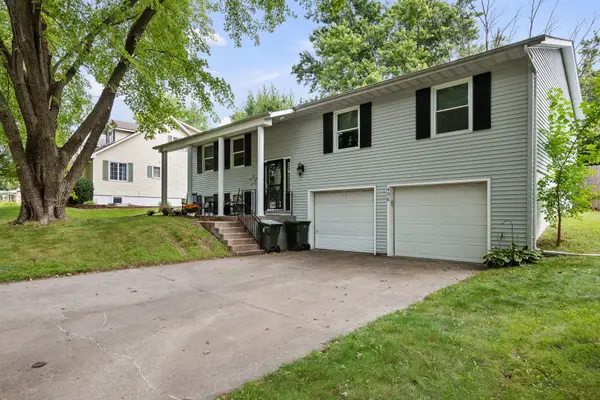 $259,900Active3 beds 2 baths1,767 sq. ft.
456 Oakwood Place, Geneseo, IL 61254
MLS# 12759987Listed by: RE/MAX CONCEPTS MOLINE - New
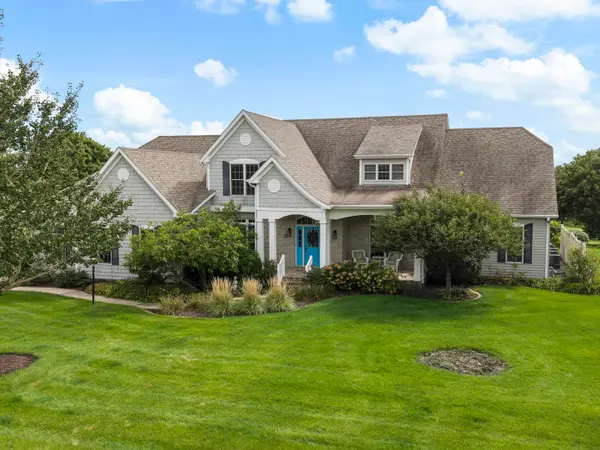 $895,000Active4 beds 4 baths4,060 sq. ft.
1555 Crimson King Court, Geneseo, IL 61254
MLS# 12759171Listed by: MEL FOSTER CO. GENESEO - Open Sun, 1am to 2:30pmNew
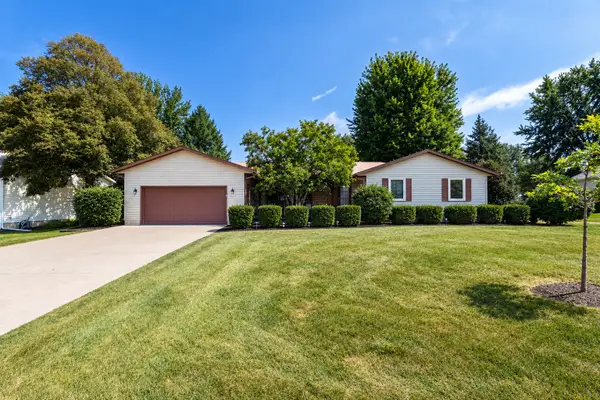 $385,000Active4 beds 4 baths2,888 sq. ft.
830 Oriole Court, Geneseo, IL 61254
MLS# 12755407Listed by: RUHL&RUHL REALTORS MOLINE - New
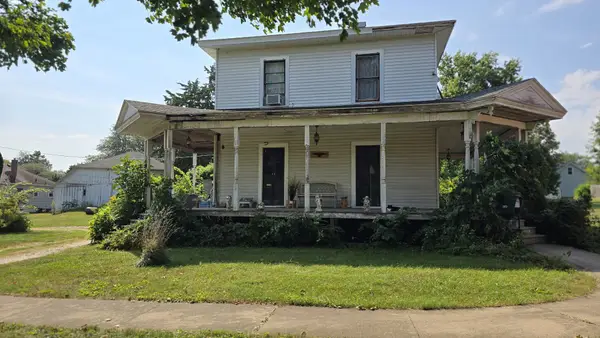 $139,900Active4 beds 2 baths2,208 sq. ft.
803 S State Street, Geneseo, IL 61254
MLS# 12755517Listed by: RUHL&RUHL REALTORS MOLINE 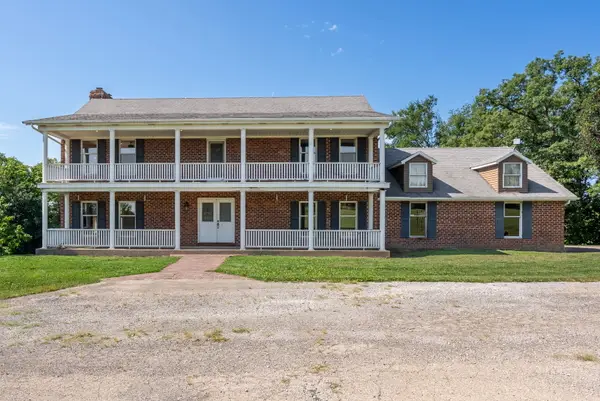 $650,000Pending4 beds 4 baths4,557 sq. ft.
16496 E 1700 Street, Geneseo, IL 61254
MLS# 12753546Listed by: RAINMAKER COLLECTIVE - REAL BROKER, LLC $260,000Active4 beds 2 baths2,120 sq. ft.
4 Timberlane Drive, Geneseo, IL 61254
MLS# 12747201Listed by: NEXTHOME QC REALTY


Protect your home and budget from life's surprises with an Assurant Home Warranty, backed by a partner that supports you through every step of homeownership. Explore Plans.
© 2023 - 2026 ERA Franchise Systems LLC. All rights reserved. ERA Franchise Systems LLC fully supports the principles of the Fair Housing Act and the Equal Opportunity Act. ERA, ERA Real Estate powered, and their respective logos are registered service marks of ERA Franchise Systems LLC. Each office is independently owned and operated.