
0N334 King Drive N, Geneva, IL 60134
Local realty services provided by:Results Realty ERA Powered
0N334 King Drive N,Geneva, IL 60134
$774,000
- 6 Beds
- 5 Baths
- 2,681 sq. ft.
- Single family
- Active
Listed by: kristine hartman
Office: @properties christie's international real estate
MLS#:12724049
Source:MLSNI
Price summary
- Price:$774,000
- Price per sq. ft.:$288.7
About this home
This is the one you have been waiting for! Nestled on one of the most desirable golf course lots in the neighborhood, this beautifully maintained home offers the perfect blend of space, functionality, and exceptional outdoor living. Enjoy breathtaking golf course views from the private first-floor office, creating an inspiring work-from-home setting, while the spacious main-floor primary suite features a walk-in closet and convenient access to a full bath. Designed for both everyday living and entertaining, this expansive home offers three generously sized bedrooms and two full baths on the second level, plus an additional bedroom and full bath in the finished lookout basement, ideal for guests, extended family, or a private retreat. The large three-car garage provides abundant storage and convenience. Step outside to experience what truly sets this property apart. The incredible backyard overlooks the golf course and is being transformed into a spectacular outdoor oasis, featuring a custom high-end deck with breakfast bar seating, a hot tub, gazebo, elegant fountain water feature, and beautifully designed gathering spaces (see architectural renderings). It's a rare opportunity to own one of the premier lots in the community while enjoying thoughtfully planned outdoor luxury. Meticulously cared for and ideally located in one of Geneva's most sought-after neighborhoods, this home offers the perfect combination of scenic beauty, generous living space, and timeless appeal....
Contact an agent
Home facts
- Year built:2017
- Subdivision & Development:Mill Creek
- Listing ID #:12724049
- Updated:September 27, 2026 at 11:19 AM
Rooms and interior
- Bedrooms:6
- Total bathrooms:5
- Full bathrooms:4
- Half bathrooms:1
- Rooms Total:9
- Dining Description:Combined With Family Room
- Bathrooms Description:Double Sinks, Separate Shower, Soaking Tub
- Kitchen Description:Dishwasher, Disposal, Microwave, Refrigerator, Stainless Steel Appliance(s)
- Basement Description:Finished, Full
- Living area:2,681 sq. ft.
Heating and cooling
- Cooling:Central Air
- Heating:Natural Gas
- Central air:Yes
Structure and exterior
- Roof:Asphalt
- Year built:2017
- Building area:2,681 sq. ft.
- Architectural Style:Traditional
- Foundation Description:Concrete Perimeter
- Levels:2 Story
Schools
- Elementary school:Mill Creek Elementary School
Utilities
- Water:Shared Well
- Sewer:Public Sewer
Finances and disclosures
- Price:$774,000
- Price per sq. ft.:$288.7
- Tax amount:$15,077 (2025)
Features and amenities
- Amenities:Ceiling Fan(s), Sump Pump
Parking
- Total parking spaces:3
- Parking description:Asphalt, Attached Garage, Garage
- Garage:Yes
- Garage spaces:3
 Copyright 2026 Midwest Real Estate Data LLC. All rights reserved. The data relating to real estate for sale on this web site comes in part from the Broker Reciprocity Program of the Midwest Real Estate Data LLC. Listing information is deemed reliable but not guaranteed.
New listings near 0N334 King Drive N
- Open Sun, 11am to 1pmNew
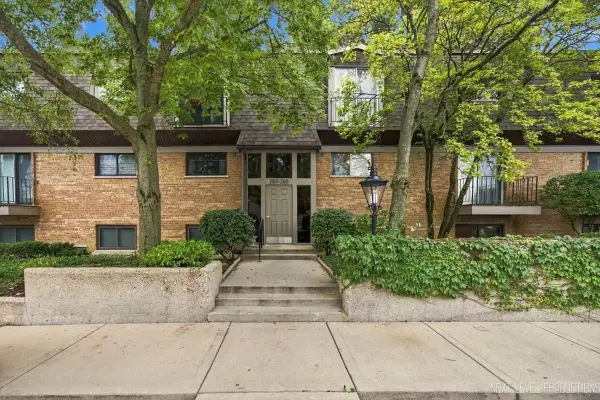 $434,900Active2 beds 2 baths1,102 sq. ft.
250 Kenston Court #250, Geneva, IL 60134
MLS# 12768832Listed by: REALTYWORKS - New
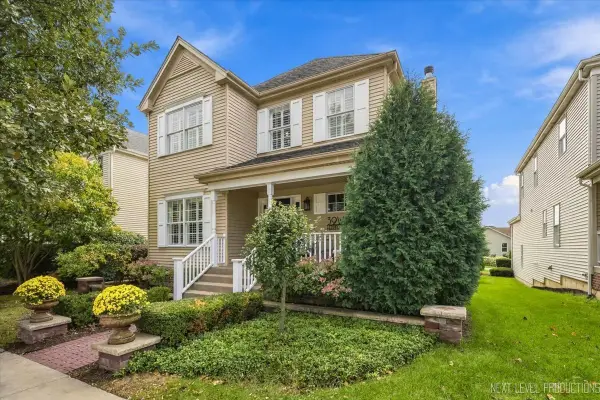 $489,900Active3 beds 3 baths1,901 sq. ft.
39W147 Herrington Boulevard, Geneva, IL 60134
MLS# 12767115Listed by: @PROPERTIES CHRISTIE'S INTERNATIONAL REAL ESTATE - New
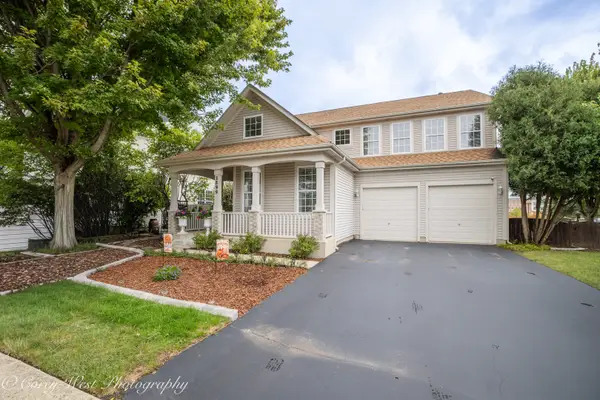 $660,000Active4 beds 3 baths2,780 sq. ft.
2899 Cornwall Lane, Geneva, IL 60134
MLS# 12761277Listed by: COLDWELL BANKER REALTY - Open Sun, 1 to 3pmNew
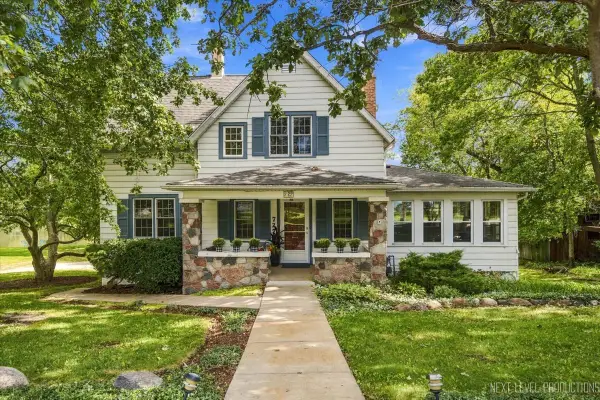 $1,050,000Active3 beds 3 baths2,060 sq. ft.
727 N First Street, Geneva, IL 60134
MLS# 12769100Listed by: EXP REALTY - GENEVA - New
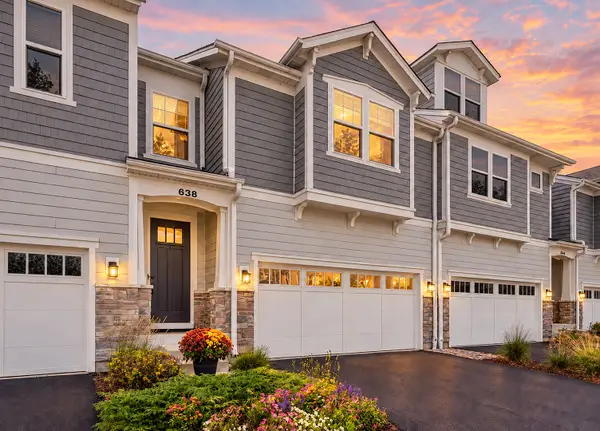 $574,900Active3 beds 3 baths2,167 sq. ft.
638 Riverbank Drive, Geneva, IL 60134
MLS# 12769207Listed by: KELLER WILLIAMS INNOVATE - AURORA - Open Sun, 1 to 3pmNew
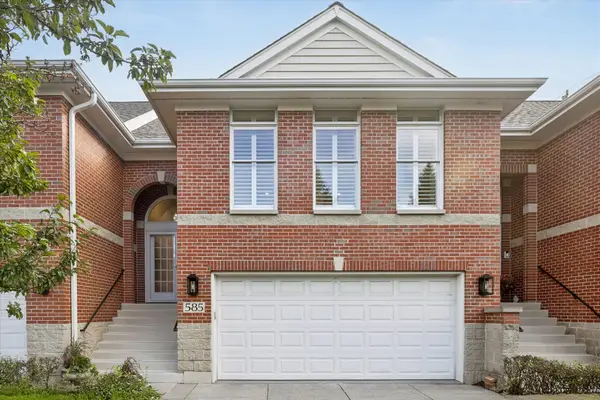 $615,000Active3 beds 2 baths2,121 sq. ft.
585 Linden Court, Geneva, IL 60134
MLS# 12765225Listed by: COMPASS - New
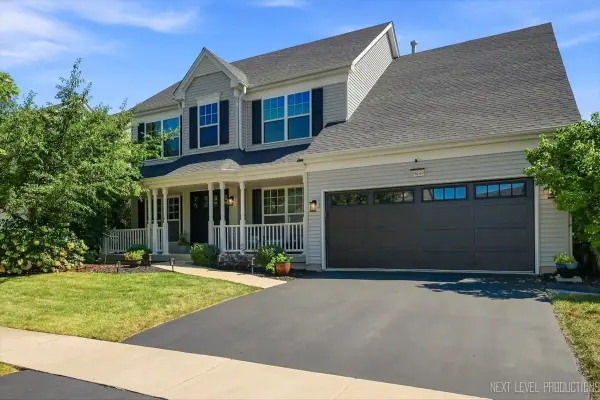 $637,500Active5 beds 4 baths2,637 sq. ft.
0N649 Bowdish Drive, Geneva, IL 60134
MLS# 12769094Listed by: @PROPERTIES CHRISTIE'S INTERNATIONAL REAL ESTATE - New
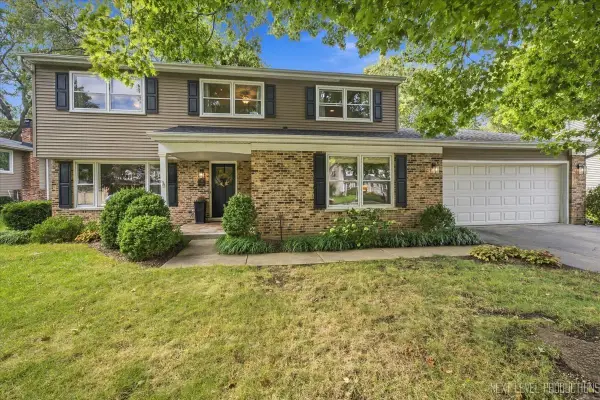 $624,900Active5 beds 3 baths2,650 sq. ft.
6 N Andover Lane, Geneva, IL 60134
MLS# 12763685Listed by: @PROPERTIES CHRISTIE'S INTERNATIONAL REAL ESTATE - Open Sun, 1 to 3pm
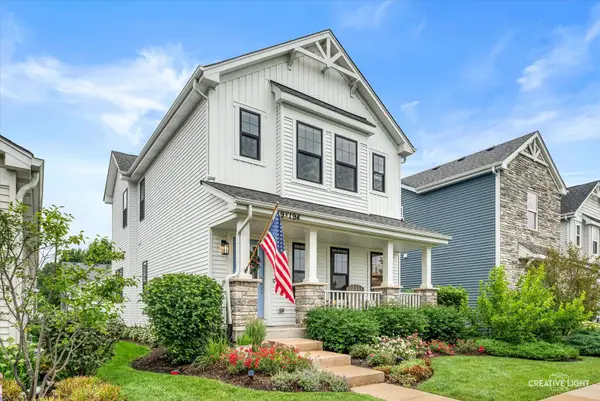 $550,000Pending3 beds 4 baths2,150 sq. ft.
39W194 Water Way, Geneva, IL 60134
MLS# 12712862Listed by: KELLER WILLIAMS INSPIRE - GENEVA - Open Sun, 11:30am to 1:30pmNew
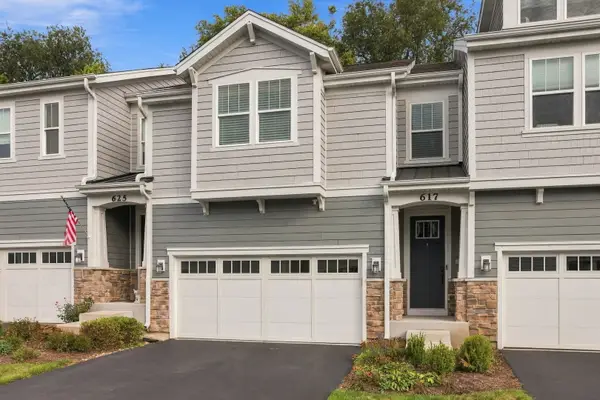 $609,900Active3 beds 3 baths2,091 sq. ft.
617 Riverbank Court, Geneva, IL 60134
MLS# 12764058Listed by: @PROPERTIES CHRISTIE'S INTERNATIONAL REAL ESTATE


Protect your home and budget from life's surprises with an Assurant Home Warranty, backed by a partner that supports you through every step of homeownership. Explore Plans.
© 2023 - 2026 ERA Franchise Systems LLC. All rights reserved. ERA Franchise Systems LLC fully supports the principles of the Fair Housing Act and the Equal Opportunity Act. ERA, ERA Real Estate powered, and their respective logos are registered service marks of ERA Franchise Systems LLC. Each office is independently owned and operated.