
0N455 Dooley Drive, Geneva, IL 60134
Local realty services provided by:ERA Partners
0N455 Dooley Drive,Geneva, IL 60134
$429,000
- 3 Beds
- 3 Baths
- 1,896 sq. ft.
- Single family
- Active
Listed by: ryan cherney
Office: circle one realty
MLS#:12768257
Source:MLSNI
Price summary
- Price:$429,000
- Price per sq. ft.:$226.27
- Monthly HOA dues:$110
About this home
The Ultimate in Carefree Living! Enjoy maintenance free living in this charming single family row home. Features 3 bedrooms, 2 full baths and 1 half bath; hardwood floors throughout the first floor (refinished in 2021) and 9 ft. ceilings; stunning kitchen with cherry cabinetry, quartz counters & stainless appliances; deck with fencing; convenient 2nd floor laundry; master with walk in closet, large master bathroom with walk-in shower, soaking tub and separate toilet room; full basement with storage space and room for a home gym or whatever works best for you; attached 2-car garage with plenty of extra storage space; new roof in 2021. Steps to town center, parks, walking paths, pickleball, tennis and golf, enjoy the park district pool and the highly rated Geneva District 304 Schools. La Fox Metra station is approximately 3 miles away; downtown Geneva and the Geneva Metra Station is approximately 5 miles away. Don't wait on this one!
Contact an agent
Home facts
- Year built:2005
- Subdivision & Development:Mill Creek
- Listing ID #:12768257
- Updated:September 27, 2026 at 11:19 AM
Rooms and interior
- Bedrooms:3
- Total bathrooms:3
- Full bathrooms:2
- Half bathrooms:1
- Rooms Total:7
- Dining Description:Combined With Living Room
- Bathrooms Description:Double Sinks, Garden Tub, Separate Shower
- Kitchen Description:Cooktop, Dishwasher, Disposal, Microwave, Range, Range Hood, Refrigerator, Stainless Steel Appliance(s)
- Basement Description:Full
- Living area:1,896 sq. ft.
Heating and cooling
- Cooling:Central Air
- Heating:Forced Air, Natural Gas
- Central air:Yes
Structure and exterior
- Roof:Asphalt
- Year built:2005
- Building area:1,896 sq. ft.
- Architectural Style:Traditional
- Foundation Description:Concrete Perimeter
- Levels:2 Story
Schools
- High school:Geneva Community High School
- Middle school:Geneva Middle School
- Elementary school:Mill Creek Elementary School
Utilities
- Water:Shared Well
- Sewer:Public Sewer
Finances and disclosures
- Price:$429,000
- Price per sq. ft.:$226.27
- Tax amount:$9,470 (2025)
Features and amenities
- Laundry features:Dryer, Washer
- Amenities:Backup Sump Pump, CO Detectors, Ceiling Fan(s), Radon Mitigation System, Sump Pump, TV-Cable
Parking
- Total parking spaces:2
- Parking description:Asphalt, Attached Garage, Garage
- Garage:Yes
- Garage spaces:2
 Copyright 2026 Midwest Real Estate Data LLC. All rights reserved. The data relating to real estate for sale on this web site comes in part from the Broker Reciprocity Program of the Midwest Real Estate Data LLC. Listing information is deemed reliable but not guaranteed. MLSNI Member Broker: Frank Scibior
New listings near 0N455 Dooley Drive
- Open Sun, 11am to 1pmNew
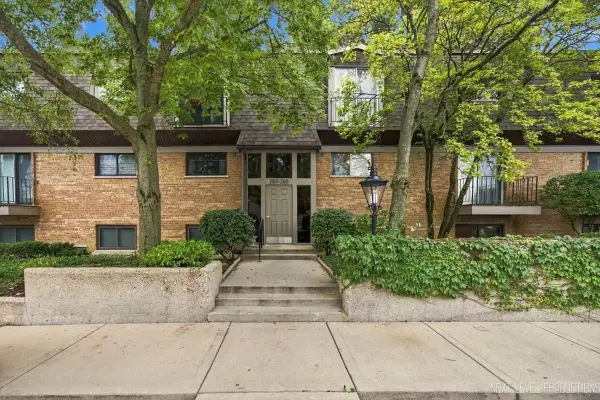 $434,900Active2 beds 2 baths1,102 sq. ft.
250 Kenston Court #250, Geneva, IL 60134
MLS# 12768832Listed by: REALTYWORKS - New
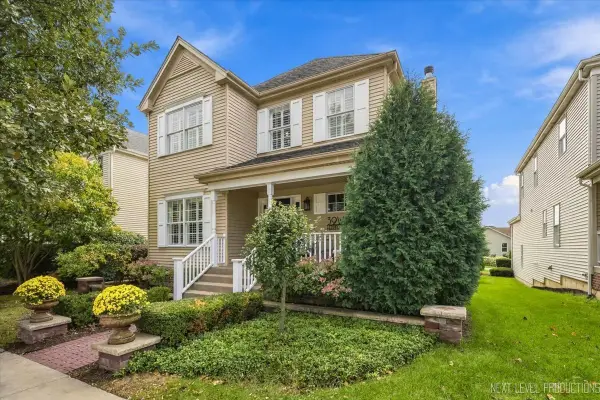 $489,900Active3 beds 3 baths1,901 sq. ft.
39W147 Herrington Boulevard, Geneva, IL 60134
MLS# 12767115Listed by: @PROPERTIES CHRISTIE'S INTERNATIONAL REAL ESTATE - New
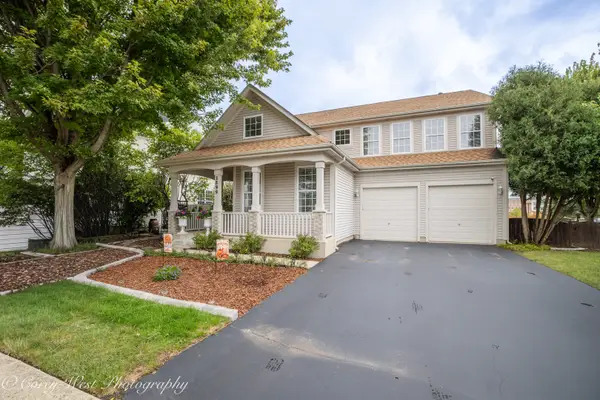 $660,000Active4 beds 3 baths2,780 sq. ft.
2899 Cornwall Lane, Geneva, IL 60134
MLS# 12761277Listed by: COLDWELL BANKER REALTY - Open Sun, 1 to 3pmNew
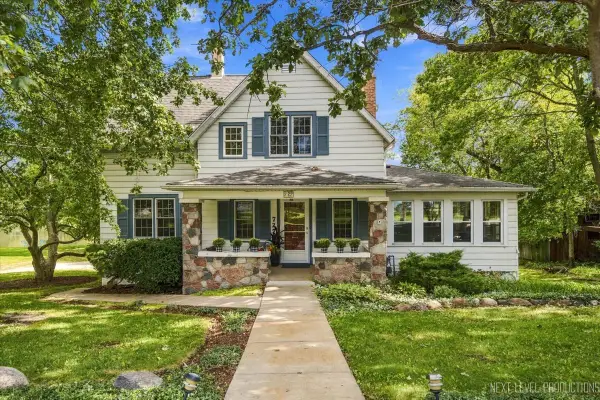 $1,050,000Active3 beds 3 baths2,060 sq. ft.
727 N First Street, Geneva, IL 60134
MLS# 12769100Listed by: EXP REALTY - GENEVA - New
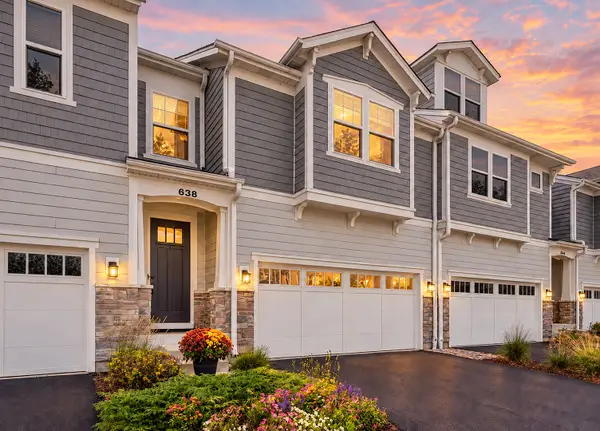 $574,900Active3 beds 3 baths2,167 sq. ft.
638 Riverbank Drive, Geneva, IL 60134
MLS# 12769207Listed by: KELLER WILLIAMS INNOVATE - AURORA - Open Sun, 1 to 3pmNew
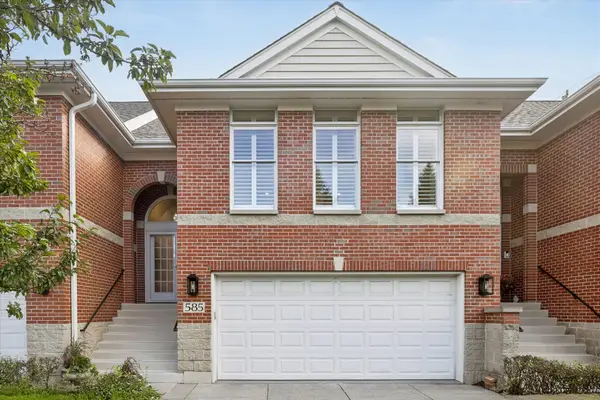 $615,000Active3 beds 2 baths2,121 sq. ft.
585 Linden Court, Geneva, IL 60134
MLS# 12765225Listed by: COMPASS - New
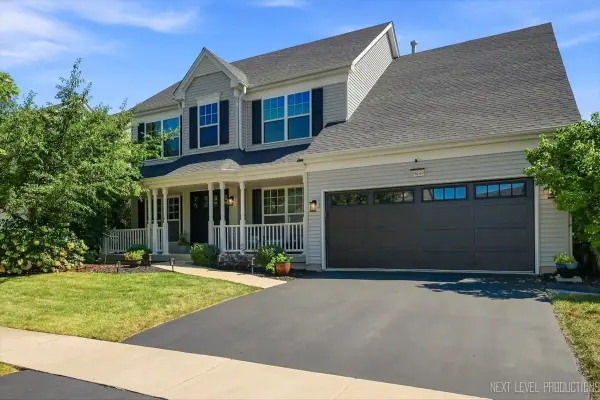 $637,500Active5 beds 4 baths2,637 sq. ft.
0N649 Bowdish Drive, Geneva, IL 60134
MLS# 12769094Listed by: @PROPERTIES CHRISTIE'S INTERNATIONAL REAL ESTATE - New
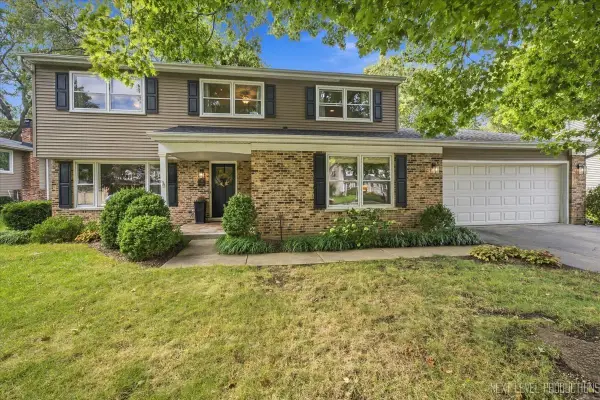 $624,900Active5 beds 3 baths2,650 sq. ft.
6 N Andover Lane, Geneva, IL 60134
MLS# 12763685Listed by: @PROPERTIES CHRISTIE'S INTERNATIONAL REAL ESTATE - Open Sun, 1 to 3pm
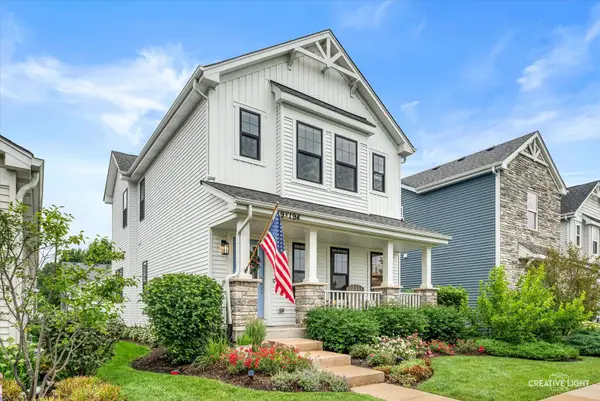 $550,000Pending3 beds 4 baths2,150 sq. ft.
39W194 Water Way, Geneva, IL 60134
MLS# 12712862Listed by: KELLER WILLIAMS INSPIRE - GENEVA - Open Sun, 11:30am to 1:30pmNew
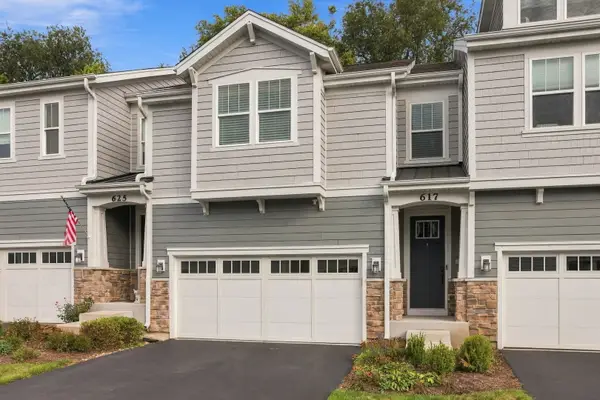 $609,900Active3 beds 3 baths2,091 sq. ft.
617 Riverbank Court, Geneva, IL 60134
MLS# 12764058Listed by: @PROPERTIES CHRISTIE'S INTERNATIONAL REAL ESTATE


Protect your home and budget from life's surprises with an Assurant Home Warranty, backed by a partner that supports you through every step of homeownership. Explore Plans.
© 2023 - 2026 ERA Franchise Systems LLC. All rights reserved. ERA Franchise Systems LLC fully supports the principles of the Fair Housing Act and the Equal Opportunity Act. ERA, ERA Real Estate powered, and their respective logos are registered service marks of ERA Franchise Systems LLC. Each office is independently owned and operated.