
1671 Washington Court, Geneva, IL 60134
Local realty services provided by:Results Realty ERA Powered
1671 Washington Court,Geneva, IL 60134
$264,900
- 3 Beds
- 2 Baths
- 960 sq. ft.
- Townhouse
- Pending
Listed by: james janicke
Office: hearth & home real estate llc.
MLS#:12694355
Source:MLSNI
Price summary
- Price:$264,900
- Price per sq. ft.:$275.94
- Monthly HOA dues:$265
About this home
Beautiful End-Unit Ranch Townhome nestled on a peaceful block in Geneva, this bright and well-maintained end-unit ranch townhome offers exceptional space, comfort, and convenience. The home features a neutral color palette, hardwood flooring throughout the main level, stainless steel appliances, and a stylish kitchen backsplash. The thoughtfully designed layout feels much larger than it appears from the exterior, with vaulted ceilings enhancing the living room and main-level bedrooms. The spacious primary bedroom includes a walk-in closet, while the kitchen provides ample storage with extended-height cabinetry and quartz countertops. The finished basement significantly expands the living space, offering a large recreation and entertaining area, a third bedroom, a full bathroom with a whirlpool tub, and a utility room with laundry and additional storage. Enjoy outdoor living on the oversized private deck and the convenience of an attached garage. Residents benefit from a vibrant community featuring a swimming pool, splash park, and clubhouse. Sunrise Park and the Prairie Path are just steps away, providing easy access to outdoor recreation. Located within the highly regarded Geneva School District, this home is also conveniently close to downtown Geneva, Metra transportation, shopping, dining, and everyday amenities. A wonderful opportunity to enjoy low-maintenance living in one of Geneva's most desirable communities....
Contact an agent
Home facts
- Year built:1991
- Listing ID #:12694355
- Updated:July 07, 2026 at 02:09 PM
Rooms and interior
- Bedrooms:3
- Total bathrooms:2
- Full bathrooms:2
- Rooms Total:7
- Bathrooms Description:Whirlpool
- Kitchen Description:Dishwasher, Disposal, Range, Refrigerator
- Basement Description:Finished, Full
- Living area:960 sq. ft.
Heating and cooling
- Cooling:Central Air
- Heating:Forced Air, Natural Gas
- Central air:Yes
Structure and exterior
- Year built:1991
- Building area:960 sq. ft.
- Lot Features:Common Grounds, Cul-De-Sac
- Foundation Description:Concrete Perimeter
Schools
- High school:Geneva Community High School
- Middle school:Geneva Middle School
- Elementary school:Harrison Street Elementary Schoo
Utilities
- Water:Public
- Sewer:Public Sewer
Finances and disclosures
- Price:$264,900
- Price per sq. ft.:$275.94
- Tax amount:$5,378 (2025)
Features and amenities
- Laundry features:Dryer, Washer
- Amenities:Ceiling Fan(s)
- Pool features:Pool
Parking
- Total parking spaces:2
- Parking description:Asphalt, Assigned, Detached Garage, Garage
- Garage:Yes
- Garage spaces:1
 Copyright 2026 Midwest Real Estate Data LLC. All rights reserved. The data relating to real estate for sale on this web site comes in part from the Broker Reciprocity Program of the Midwest Real Estate Data LLC. Listing information is deemed reliable but not guaranteed.
New listings near 1671 Washington Court
- Open Tue, 6 to 8pmNew
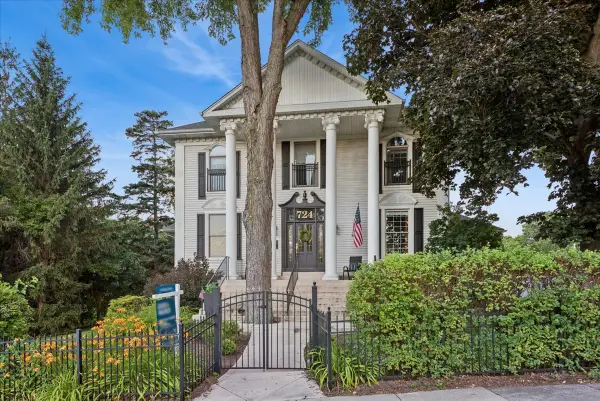 $1,200,000Active4 beds 3 baths3,698 sq. ft.
724 S Batavia Avenue, Geneva, IL 60134
MLS# 12642919Listed by: BAIRD & WARNER FOX VALLEY - GENEVA - New
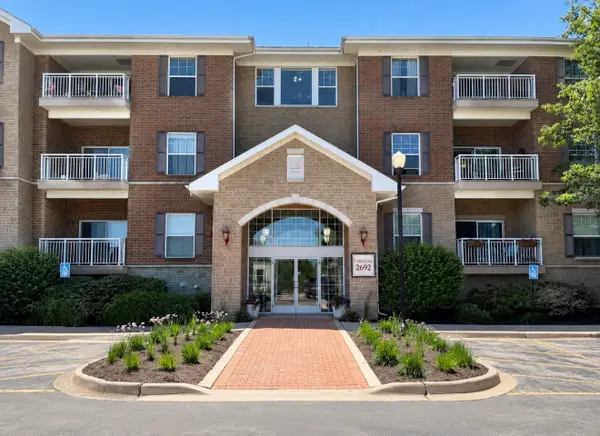 $359,900Active2 beds 2 baths1,152 sq. ft.
2692 Stone Circle #302, Geneva, IL 60134
MLS# 12685402Listed by: RE/MAX OF NAPERVILLE - New
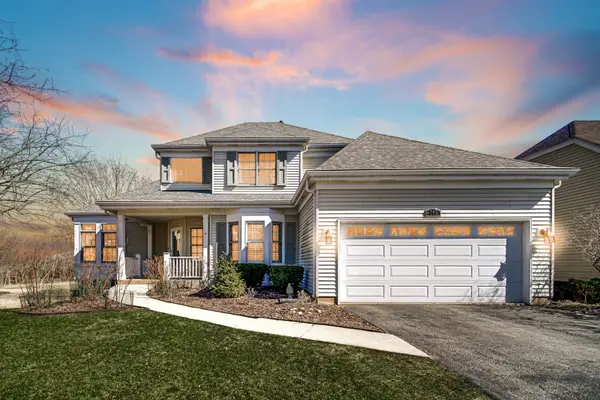 $639,900Active4 beds 4 baths4,771 sq. ft.
0N745 Bartelt Road, Geneva, IL 60134
MLS# 12694640Listed by: LPT REALTY LLC - New
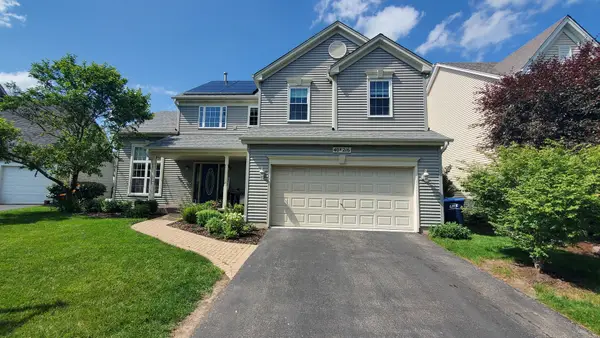 $557,900Active4 beds 4 baths2,204 sq. ft.
40W216 Chapman Court, Geneva, IL 60134
MLS# 12683196Listed by: CENTURY 21 CIRCLE - AURORA - New
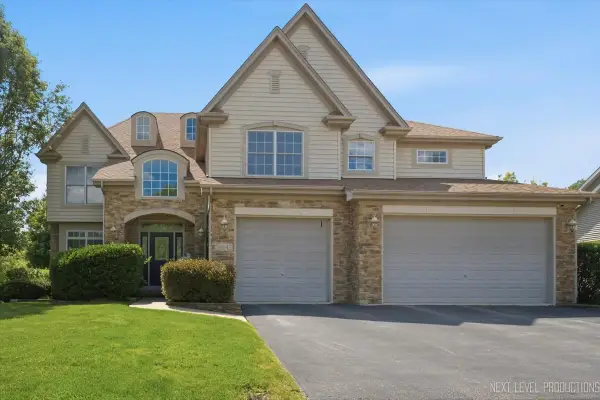 $985,000Active4 beds 5 baths5,040 sq. ft.
0S642 Brannon Lane, Geneva, IL 60134
MLS# 12678578Listed by: ONE SOURCE REALTY - New
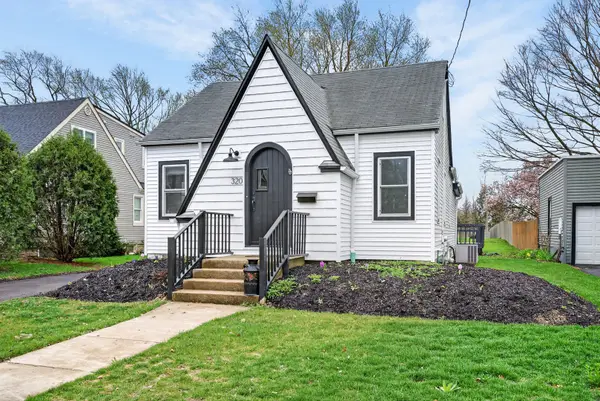 $384,900Active3 beds 1 baths1,200 sq. ft.
320 Chalmers Street, Geneva, IL 60134
MLS# 12691440Listed by: REDFIN CORPORATION - New
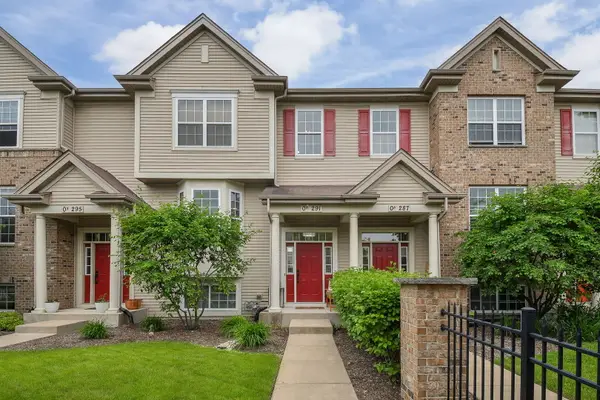 $379,900Active3 beds 3 baths1,928 sq. ft.
0N291 Ford Drive, Geneva, IL 60134
MLS# 12689254Listed by: @PROPERTIES CHRISTIE'S INTERNATIONAL REAL ESTATE  $799,000Active8 beds 4 baths
120 Caroline Court, Geneva, IL 60134
MLS# 12688889Listed by: RE/MAX HORIZON $483,135Active2 beds 3 baths1,780 sq. ft.
2699 Stone Circle, Geneva, IL 60134
MLS# 12688810Listed by: NATHAN WYNSMA


Protect your home and budget from life's surprises with an Assurant Home Warranty, backed by a partner that supports you through every step of homeownership. Explore Plans.
© 2023 - 2026 ERA Franchise Systems LLC. All rights reserved. ERA Franchise Systems LLC fully supports the principles of the Fair Housing Act and the Equal Opportunity Act. ERA, ERA Real Estate powered, and their respective logos are registered service marks of ERA Franchise Systems LLC. Each office is independently owned and operated.