
214 S Harrison Street, Geneva, IL 60134
Local realty services provided by:ERA Partners
214 S Harrison Street,Geneva, IL 60134
$375,999
- 3 Beds
- 2 Baths
- 1,721 sq. ft.
- Single family
- Active
Listed by: lisa vargo
Office: berkshire hathaway homeservices starck real estate
MLS#:12767074
Source:MLSNI
Price summary
- Price:$375,999
- Price per sq. ft.:$218.48
About this home
Welcome home to this beautifully refreshed 3-bedroom, 2-bath duplex in Geneva, offering comfortable living space, a private fenced yard, and no HOA fees. The bright, spacious kitchen features a charming bay window-an ideal setting for a dining table or cozy morning-coffee nook. Recent kitchen updates include a new stainless-steel sink, dishwasher, and garbage disposal. Just off the kitchen, the inviting family room has hardwood floors and a gas-log fireplace, perfect for relaxing evenings at home! Freshly painted throughout, the home feels bright, clean, and move-in ready. The second floor features brand-new carpeting throughout. Spacious primary bedroom includes a vaulted ceiling, skylights, and a walk-in closet with organizers. Bedrooms 2 & 3 offer generous closet space and share the upper-level full bath. Basement includes a washer, dryer, laundry tub and plenty of unfinished space. This provides excellent potential for a future recreation room, home gym, hobby area, or added storage. Enjoy the private fenced backyard with a with storage shed. This yard ideal for entertaining, gardening, pets, or play. A one-car attached garage and newly paved asphalt driveway complete this inviting Geneva home. Enjoy the freedom of duplex living in an incredible location just minutes from the vibrant dining, boutique shopping, and festivals of historic Downtown Geneva, the Geneva Metra train station, and parks!...
Contact an agent
Home facts
- Year built:1989
- Listing ID #:12767074
- Updated:September 27, 2026 at 11:28 AM
Rooms and interior
- Bedrooms:3
- Total bathrooms:2
- Full bathrooms:2
- Rooms Total:5
- Bathrooms Description:Double Sinks
- Kitchen Description:Dishwasher, Disposal, Microwave, Range, Refrigerator
- Basement Description:Full, Unfinished
- Living area:1,721 sq. ft.
Heating and cooling
- Cooling:Central Air
- Heating:Natural Gas
- Central air:Yes
Structure and exterior
- Roof:Asphalt
- Year built:1989
- Building area:1,721 sq. ft.
- Foundation Description:Concrete Perimeter
Schools
- High school:Geneva Community High School
- Middle school:Geneva Middle School
- Elementary school:Harrison Street Elementary Schoo
Utilities
- Water:Public
- Sewer:Public Sewer
Finances and disclosures
- Price:$375,999
- Price per sq. ft.:$218.48
- Tax amount:$6,910 (2025)
Features and amenities
- Laundry features:Dryer, Washer
Parking
- Total parking spaces:1
- Parking description:Asphalt, Attached Garage, Garage
- Garage:Yes
- Garage spaces:1
 Copyright 2026 Midwest Real Estate Data LLC. All rights reserved. The data relating to real estate for sale on this web site comes in part from the Broker Reciprocity Program of the Midwest Real Estate Data LLC. Listing information is deemed reliable but not guaranteed. MLSNI Member Broker: Frank Scibior
New listings near 214 S Harrison Street
- Open Sun, 11am to 1pmNew
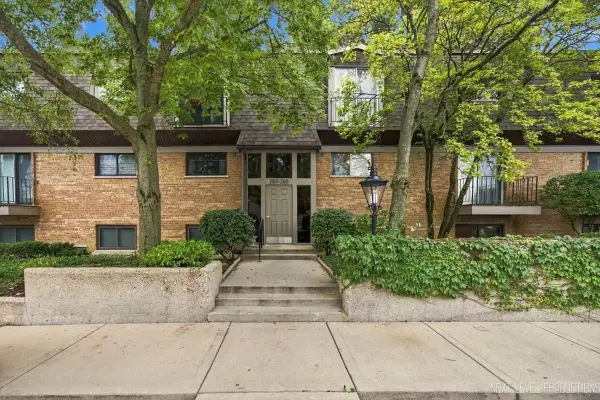 $434,900Active2 beds 2 baths1,102 sq. ft.
250 Kenston Court #250, Geneva, IL 60134
MLS# 12768832Listed by: REALTYWORKS - New
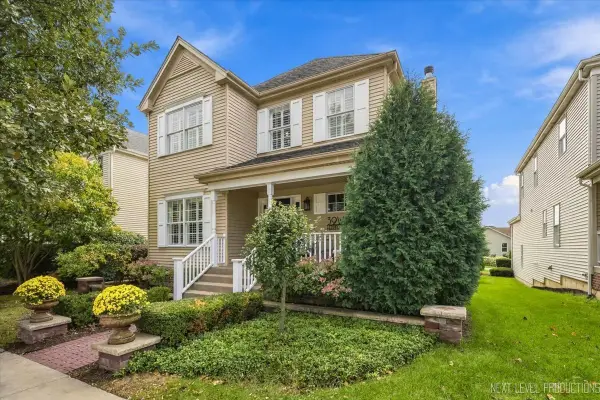 $489,900Active3 beds 3 baths1,901 sq. ft.
39W147 Herrington Boulevard, Geneva, IL 60134
MLS# 12767115Listed by: @PROPERTIES CHRISTIE'S INTERNATIONAL REAL ESTATE - New
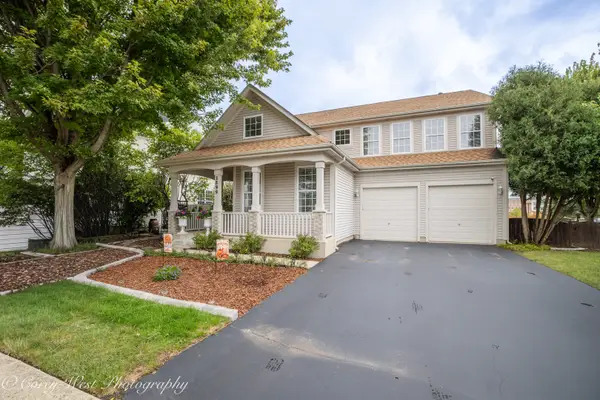 $660,000Active4 beds 3 baths2,780 sq. ft.
2899 Cornwall Lane, Geneva, IL 60134
MLS# 12761277Listed by: COLDWELL BANKER REALTY - Open Sun, 1 to 3pmNew
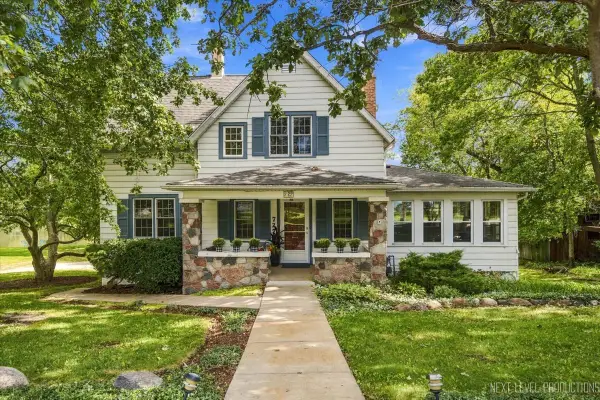 $1,050,000Active3 beds 3 baths2,060 sq. ft.
727 N First Street, Geneva, IL 60134
MLS# 12769100Listed by: EXP REALTY - GENEVA - New
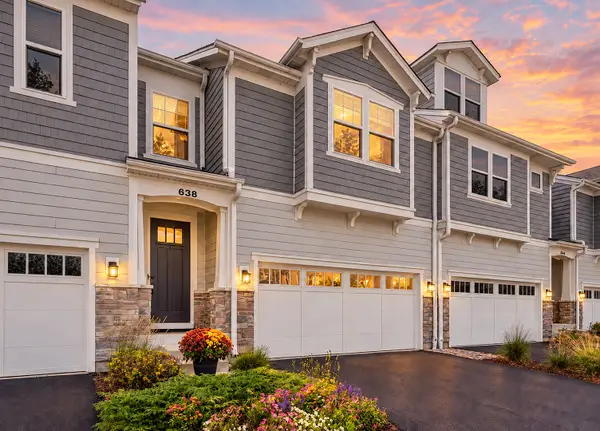 $574,900Active3 beds 3 baths2,167 sq. ft.
638 Riverbank Drive, Geneva, IL 60134
MLS# 12769207Listed by: KELLER WILLIAMS INNOVATE - AURORA - Open Sun, 1 to 3pmNew
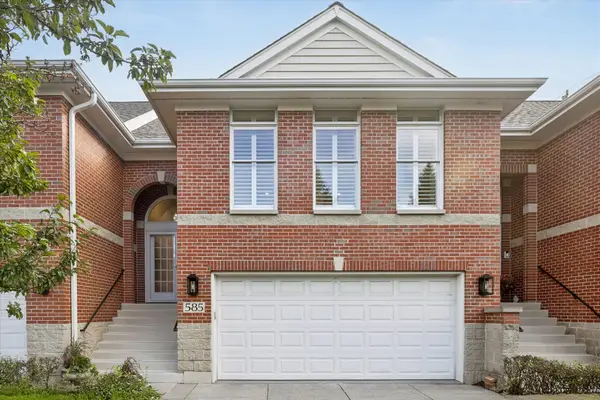 $615,000Active3 beds 2 baths2,121 sq. ft.
585 Linden Court, Geneva, IL 60134
MLS# 12765225Listed by: COMPASS - New
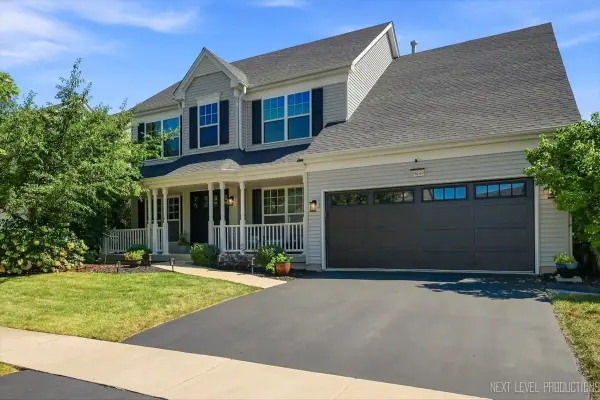 $637,500Active5 beds 4 baths2,637 sq. ft.
0N649 Bowdish Drive, Geneva, IL 60134
MLS# 12769094Listed by: @PROPERTIES CHRISTIE'S INTERNATIONAL REAL ESTATE - New
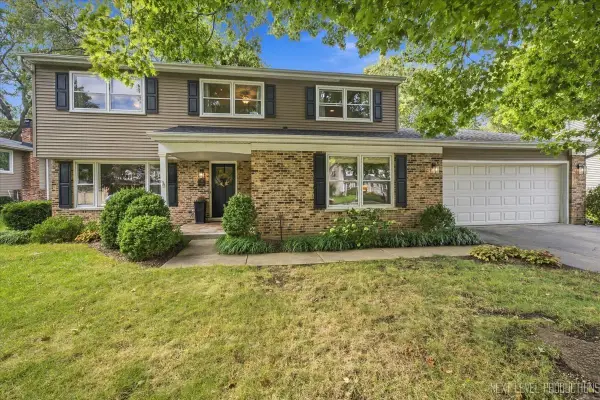 $624,900Active5 beds 3 baths2,650 sq. ft.
6 N Andover Lane, Geneva, IL 60134
MLS# 12763685Listed by: @PROPERTIES CHRISTIE'S INTERNATIONAL REAL ESTATE - Open Sun, 1 to 3pm
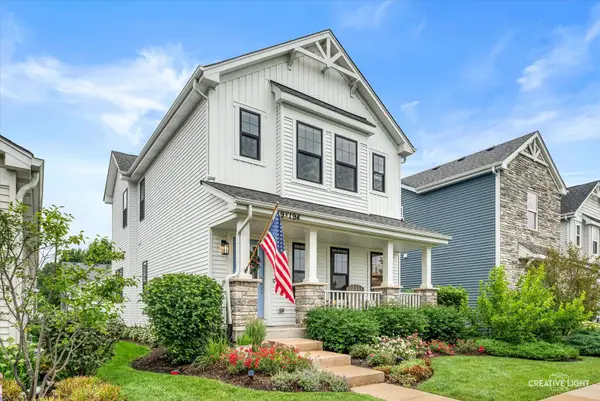 $550,000Pending3 beds 4 baths2,150 sq. ft.
39W194 Water Way, Geneva, IL 60134
MLS# 12712862Listed by: KELLER WILLIAMS INSPIRE - GENEVA - Open Sun, 11:30am to 1:30pmNew
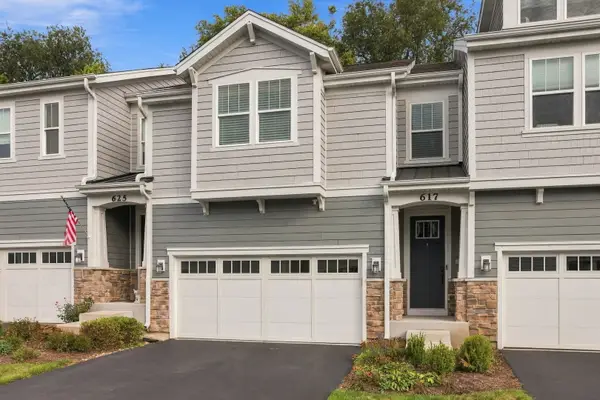 $609,900Active3 beds 3 baths2,091 sq. ft.
617 Riverbank Court, Geneva, IL 60134
MLS# 12764058Listed by: @PROPERTIES CHRISTIE'S INTERNATIONAL REAL ESTATE


Protect your home and budget from life's surprises with an Assurant Home Warranty, backed by a partner that supports you through every step of homeownership. Explore Plans.
© 2023 - 2026 ERA Franchise Systems LLC. All rights reserved. ERA Franchise Systems LLC fully supports the principles of the Fair Housing Act and the Equal Opportunity Act. ERA, ERA Real Estate powered, and their respective logos are registered service marks of ERA Franchise Systems LLC. Each office is independently owned and operated.