
2191 Vanderbilt Drive #2191, Geneva, IL 60134
Local realty services provided by:ERA Naper Realty
2191 Vanderbilt Drive #2191,Geneva, IL 60134
$350,000
- 2 Beds
- 2 Baths
- 1,466 sq. ft.
- Condominium
- Active
Listed by: melissa kingsbury
Office: redfin corporation
MLS#:12753533
Source:MLSNI
Price summary
- Price:$350,000
- Price per sq. ft.:$238.74
- Monthly HOA dues:$293
About this home
Welcome home to Greenwich Square of Geneva! Don't miss this Cromwell penthouse ranch townhome with thoughtful updates for the new owner to enjoy! The well-appointed and open concept floor plan offers an abundance of natural light, vaulted ceilings, luxury vinyl plank flooring, updated lighting and neutral paint throughout. Chef's will love the renovated eat-in kitchen featuring white cabinetry, quartz countertops, stainless steel appliances, marble tiled backsplash, breakfast bar and coffee bar. Host special meals in the formal dining area that flows seamlessly into the spacious living room, anchored by a cozy gas fireplace. Retreat at day's end to the peaceful primary suite with private bath and dual closets - including one walk-in! Another spacious bedroom, full hall bath and laundry room complete the interior of this charming home. Outside, enjoy beautiful treetop views from the covered balcony, the perfect place for a morning coffee or evening nightcap. The attached 2 car garage provides additional storage and added convenience. Great location, close to historic downtown Geneva with shopping, dining, parks, train station and more! Just move in and start making memories!...
Contact an agent
Home facts
- Year built:2002
- Subdivision & Development:Greenwich Square
- Listing ID #:12753533
- Updated:September 17, 2026 at 11:55 AM
Rooms and interior
- Bedrooms:2
- Total bathrooms:2
- Full bathrooms:2
- Rooms Total:5
- Dining Description:Combined With Living Room
- Kitchen Description:Dishwasher, Microwave, Range, Refrigerator, Stainless Steel Appliance(s)
- Living area:1,466 sq. ft.
Heating and cooling
- Cooling:Central Air
- Heating:Forced Air, Natural Gas
- Central air:Yes
Structure and exterior
- Roof:Asphalt
- Year built:2002
- Building area:1,466 sq. ft.
- Lot Features:Common Grounds
- Foundation Description:Concrete Perimeter
Schools
- High school:Geneva Community High School
- Elementary school:Williamsburg Elementary School
Utilities
- Water:Public
- Sewer:Public Sewer
Finances and disclosures
- Price:$350,000
- Price per sq. ft.:$238.74
- Tax amount:$5,231 (2025)
Features and amenities
- Laundry features:Dryer, Washer
- Amenities:CO Detectors, Ceiling Fan(s), TV-Cable
Parking
- Total parking spaces:2
- Parking description:Asphalt, Attached Garage, Garage
- Garage:Yes
- Garage spaces:2
 Copyright 2026 Midwest Real Estate Data LLC. All rights reserved. The data relating to real estate for sale on this web site comes in part from the Broker Reciprocity Program of the Midwest Real Estate Data LLC. Listing information is deemed reliable but not guaranteed.
New listings near 2191 Vanderbilt Drive #2191
- New
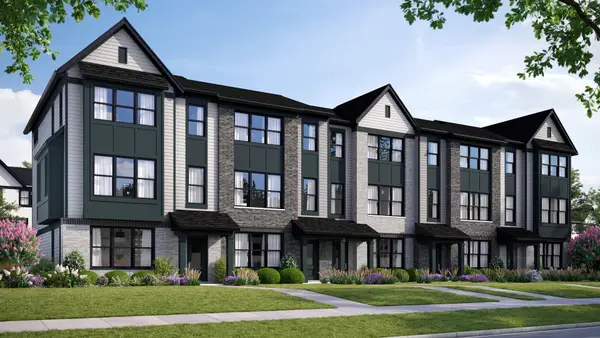 $464,990Active2 beds 3 baths1,780 sq. ft.
2759 Stone Circle, Geneva, IL 60134
MLS# 12761760Listed by: NATHAN WYNSMA - New
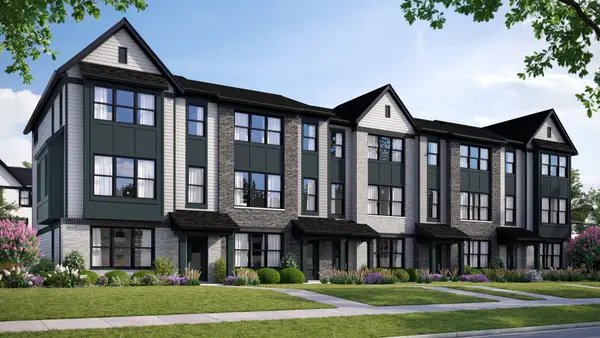 $549,990Active3 beds 3 baths2,278 sq. ft.
2757 Stone Circle, Geneva, IL 60134
MLS# 12761795Listed by: NATHAN WYNSMA - Open Sat, 12 to 2pmNew
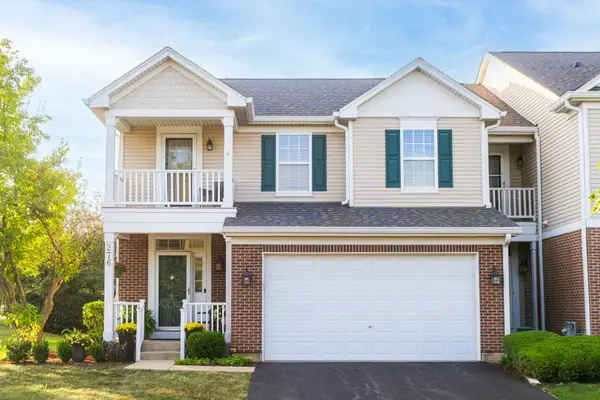 $450,000Active3 beds 3 baths1,940 sq. ft.
276 Larsdotter Lane, Geneva, IL 60134
MLS# 12757302Listed by: COLDWELL BANKER REALTY - New
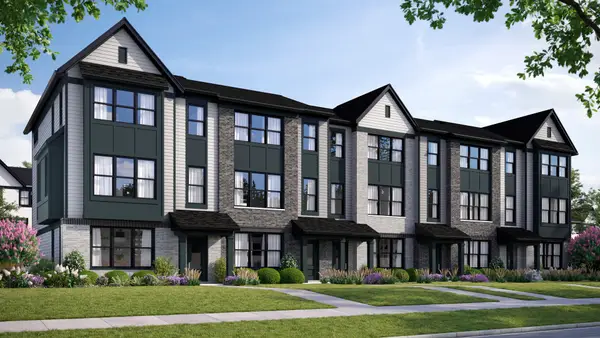 $484,990Active3 beds 3 baths1,954 sq. ft.
2761 Stone Circle, Geneva, IL 60134
MLS# 12761597Listed by: NATHAN WYNSMA - Open Sat, 11am to 1pmNew
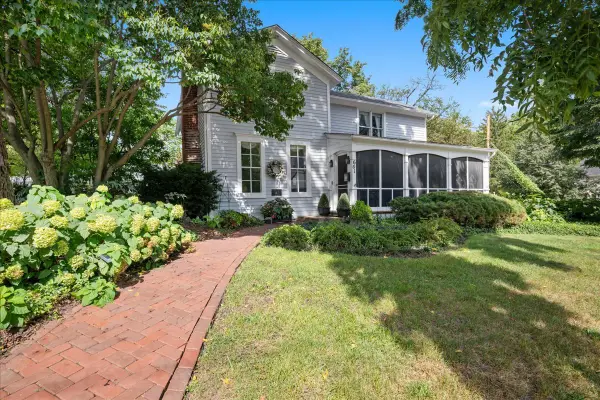 $829,900Active3 beds 3 baths1,989 sq. ft.
601 South Street, Geneva, IL 60134
MLS# 12756689Listed by: BAIRD & WARNER FOX VALLEY - GENEVA - New
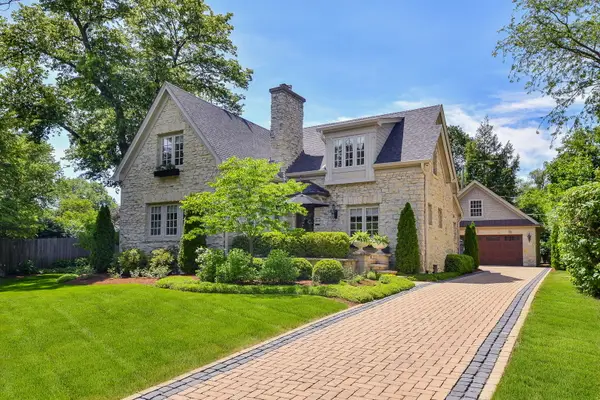 $1,450,000Active3 beds 3 baths2,919 sq. ft.
40 S Lincoln Avenue, Geneva, IL 60134
MLS# 12759726Listed by: @PROPERTIES CHRISTIE'S INTERNATIONAL REAL ESTATE - New
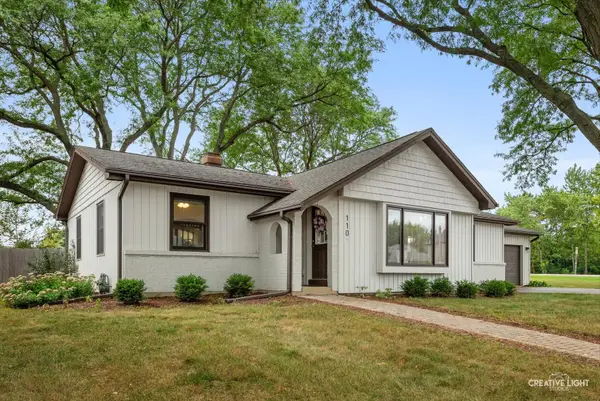 $465,000Active3 beds 2 baths1,565 sq. ft.
110 N Cambridge Drive, Geneva, IL 60134
MLS# 12741005Listed by: EXP REALTY - New
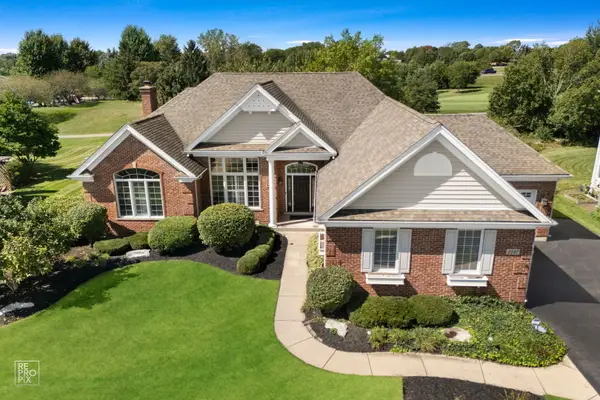 $799,900Active3 beds 3 baths2,380 sq. ft.
2197 Fargo Boulevard, Geneva, IL 60134
MLS# 12730845Listed by: WEICHERT, REALTORS - HOMES BY PRESTO - New
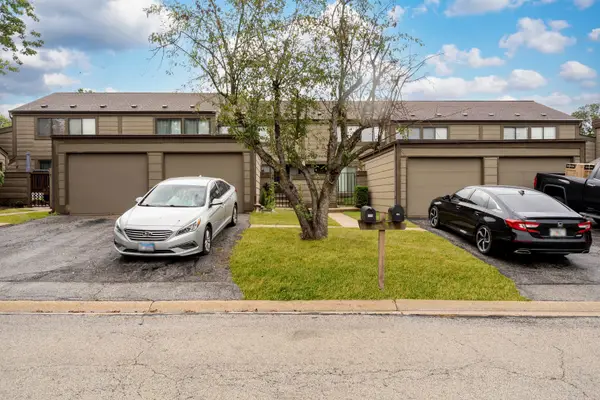 $290,000Active3 beds 3 baths1,280 sq. ft.
175 Aberdeen Court, Geneva, IL 60134
MLS# 12757375Listed by: KELLER WILLIAMS ONECHICAGO - New
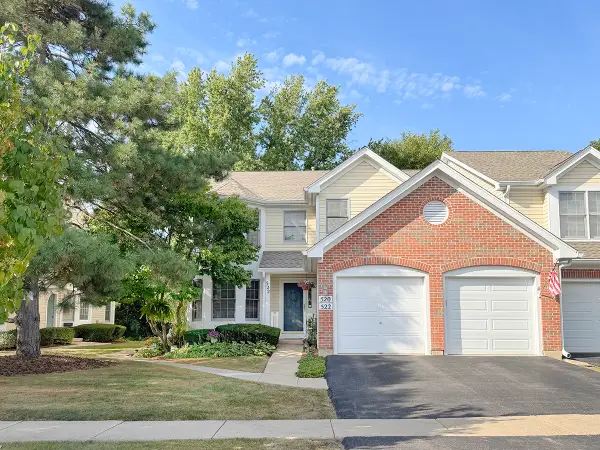 $359,900Active3 beds 2 baths1,588 sq. ft.
522 Bradbury Lane #522, Geneva, IL 60134
MLS# 12730519Listed by: PREMIER LIVING PROPERTIES


Protect your home and budget from life's surprises with an Assurant Home Warranty, backed by a partner that supports you through every step of homeownership. Explore Plans.
© 2023 - 2026 ERA Franchise Systems LLC. All rights reserved. ERA Franchise Systems LLC fully supports the principles of the Fair Housing Act and the Equal Opportunity Act. ERA, ERA Real Estate powered, and their respective logos are registered service marks of ERA Franchise Systems LLC. Each office is independently owned and operated.