
2235 Vanderbilt Drive, Geneva, IL 60134
Local realty services provided by:Results Realty ERA Powered
2235 Vanderbilt Drive,Geneva, IL 60134
$315,000
- 2 Beds
- 2 Baths
- 1,343 sq. ft.
- Condominium
- Active
Upcoming open houses
- Sat, Oct 2412:00 pm - 02:00 pm
- Sun, Oct 2510:00 am - 12:00 pm
Listed by: anne kothe
Office: keller williams inspire
MLS#:12787929
Source:MLSNI
Price summary
- Price:$315,000
- Price per sq. ft.:$234.55
- Monthly HOA dues:$304
About this home
Welcome to this beautiful two-story Ascot model townhome in Greenwich Square! Situated on a premium lot backing to a spacious open area, this home offers a private setting and an extended patio perfect for relaxing or entertaining. The main level features hardwood laminate flooring and 9-foot ceilings, while the kitchen includes cherry cabinetry, ceramic tile, and a separate eating area. The primary suite boasts a vaulted ceiling, walk-in closet, and an updated bathroom with radiant heat and a double vanity. Convenient second-floor laundry and a two-car garage complete this lovely home! Freshly painted and ready to just move in.
Contact an agent
Home facts
- Year built:2002
- Subdivision & Development:Greenwich Square
- Listing ID #:12787929
- Updated:October 22, 2026 at 12:02 PM
Rooms and interior
- Bedrooms:2
- Total bathrooms:2
- Full bathrooms:1
- Half bathrooms:1
- Rooms Total:5
- Dining Description:Eating Area
- Bathrooms Description:Double Sinks
- Kitchen Description:Dishwasher, Disposal, Microwave, Range, Refrigerator
- Living area:1,343 sq. ft.
Heating and cooling
- Cooling:Central Air
- Heating:Forced Air, Gas
- Central air:Yes
Structure and exterior
- Roof:Asphalt
- Year built:2002
- Building area:1,343 sq. ft.
- Lot Features:Landscaped
- Foundation Description:Concrete Perimeter
Schools
- High school:Geneva Community High School
- Middle school:Geneva Middle School
Utilities
- Water:Public
- Sewer:Public Sewer
Finances and disclosures
- Price:$315,000
- Price per sq. ft.:$234.55
- Tax amount:$5,400 (2025)
Features and amenities
- Laundry features:Dryer, Washer
- Amenities:CO Detectors, Ceiling Fan(s)
Parking
- Total parking spaces:2
- Parking description:Asphalt, Attached Garage, Garage
- Garage:Yes
- Garage spaces:2
 Copyright 2026 Midwest Real Estate Data LLC. All rights reserved. The data relating to real estate for sale on this web site comes in part from the Broker Reciprocity Program of the Midwest Real Estate Data LLC. Listing information is deemed reliable but not guaranteed.
New listings near 2235 Vanderbilt Drive
- Open Sun, 11am to 1pmNew
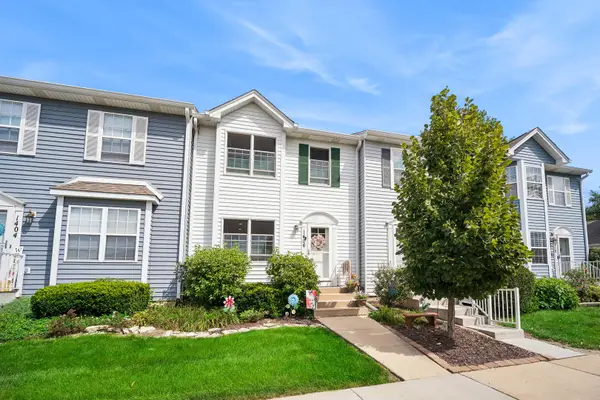 $355,900Active3 beds 3 baths2,051 sq. ft.
1406 Charleston Court, Geneva, IL 60134
MLS# 12739940Listed by: BAIRD & WARNER - Open Fri, 4 to 6pmNew
 $589,900Active3 beds 3 baths2,091 sq. ft.
617 Riverbank Court, Geneva, IL 60134
MLS# 12789065Listed by: @PROPERTIES CHRISTIE'S INTERNATIONAL REAL ESTATE - Open Sat, 1 to 3pmNew
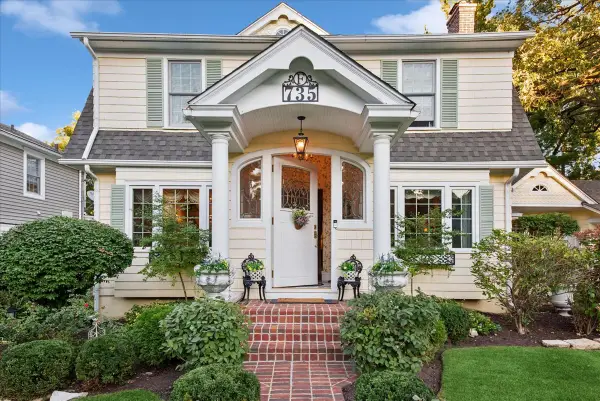 $1,395,000Active5 beds 4 baths3,362 sq. ft.
735 Hawthorne Lane, Geneva, IL 60134
MLS# 12788786Listed by: BAIRD & WARNER FOX VALLEY-GENEVA - Open Sat, 1 to 3pmNew
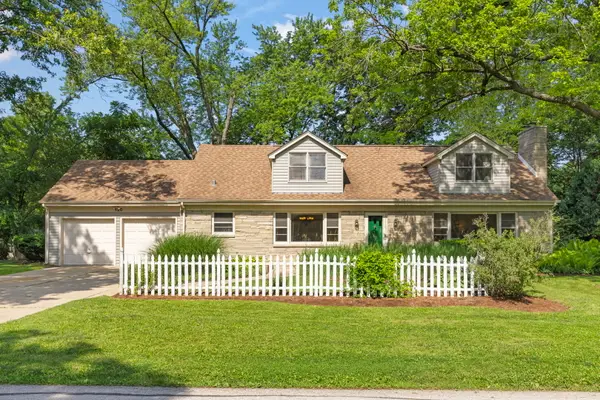 $499,000Active5 beds 3 baths2,948 sq. ft.
120 N Pine Street, Geneva, IL 60134
MLS# 12788543Listed by: @PROPERTIES CHRISTIE'S INTERNATIONAL REAL ESTATE - Open Sun, 11am to 1pmNew
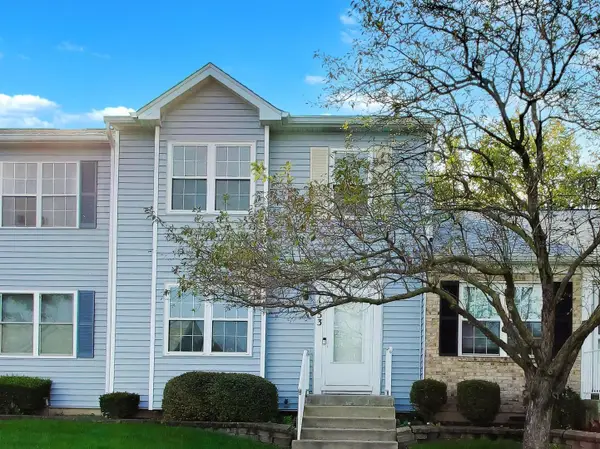 $315,000Active3 beds 4 baths1,447 sq. ft.
1653 Delaware Court, Geneva, IL 60134
MLS# 12788197Listed by: @PROPERTIES CHRISTIE'S INTERNATIONAL REAL ESTATE - New
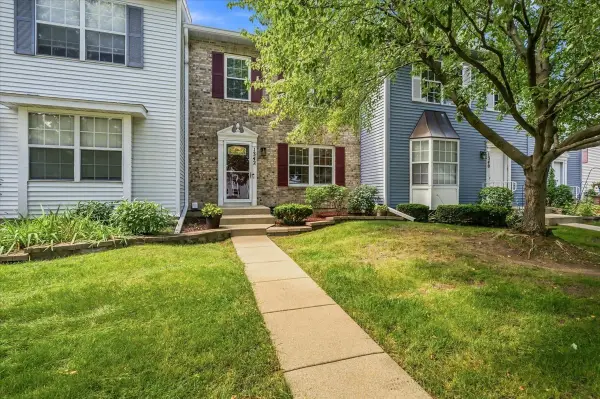 $315,000Active3 beds 3 baths1,376 sq. ft.
1342 Arlington Court, Geneva, IL 60134
MLS# 12787918Listed by: RE/MAX SUBURBAN - New
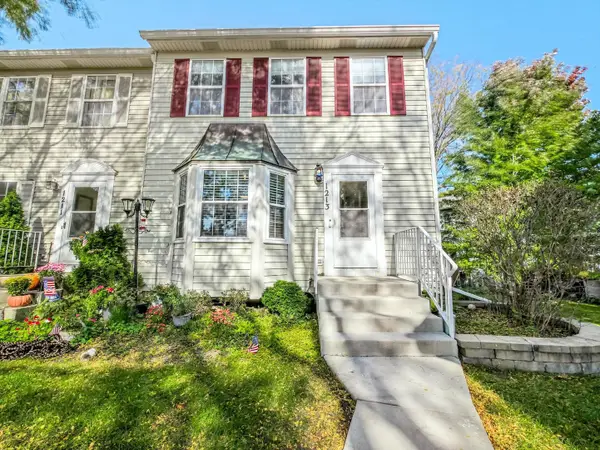 $329,900Active3 beds 4 baths1,376 sq. ft.
1213 Koster Court, Geneva, IL 60134
MLS# 12787801Listed by: BUCARO REALTY - Open Sun, 12 to 2pmNew
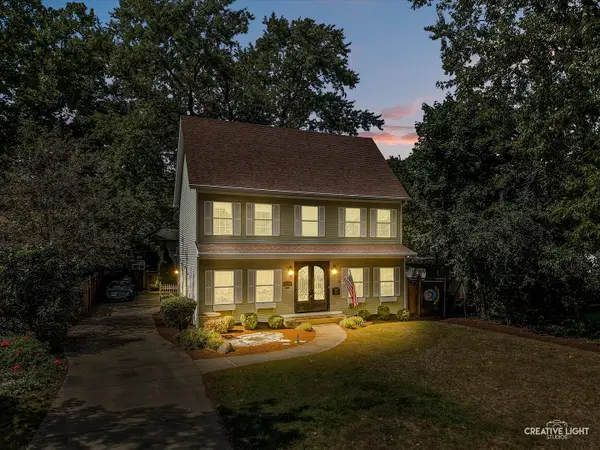 $885,000Active4 beds 3 baths3,183 sq. ft.
808 Mckinley Avenue, Geneva, IL 60134
MLS# 12787685Listed by: EXP REALTY - New
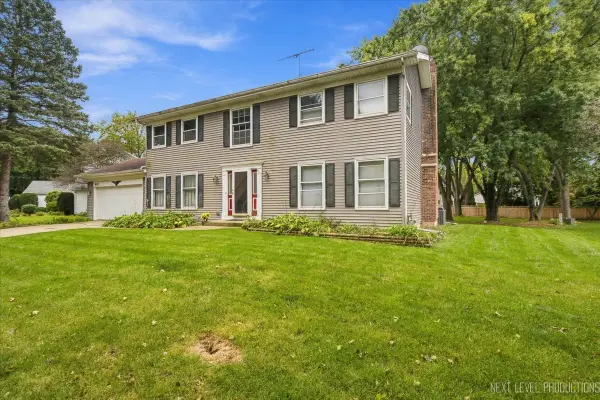 $499,900Active4 beds 3 baths2,408 sq. ft.
910 Redwing Drive, Geneva, IL 60134
MLS# 12786796Listed by: EXP REALTY - GENEVA


Protect your home and budget from life's surprises with an Assurant Home Warranty, backed by a partner that supports you through every step of homeownership. Explore Plans.
© 2023 - 2026 ERA Franchise Systems LLC. All rights reserved. ERA Franchise Systems LLC fully supports the principles of the Fair Housing Act and the Equal Opportunity Act. ERA, ERA Real Estate powered, and their respective logos are registered service marks of ERA Franchise Systems LLC. Each office is independently owned and operated.